
How We Approach
Real Project Types
Detailed walkthroughs of common project scenarios: the documentation challenge, how laser scanning or BIM production addresses it, typical deliverables, and what to prepare before requesting a quote.
Common Project Scenarios
Each page below covers a specific project type: the documentation challenge it presents, how reality capture addresses it, and what project teams typically receive as deliverables.
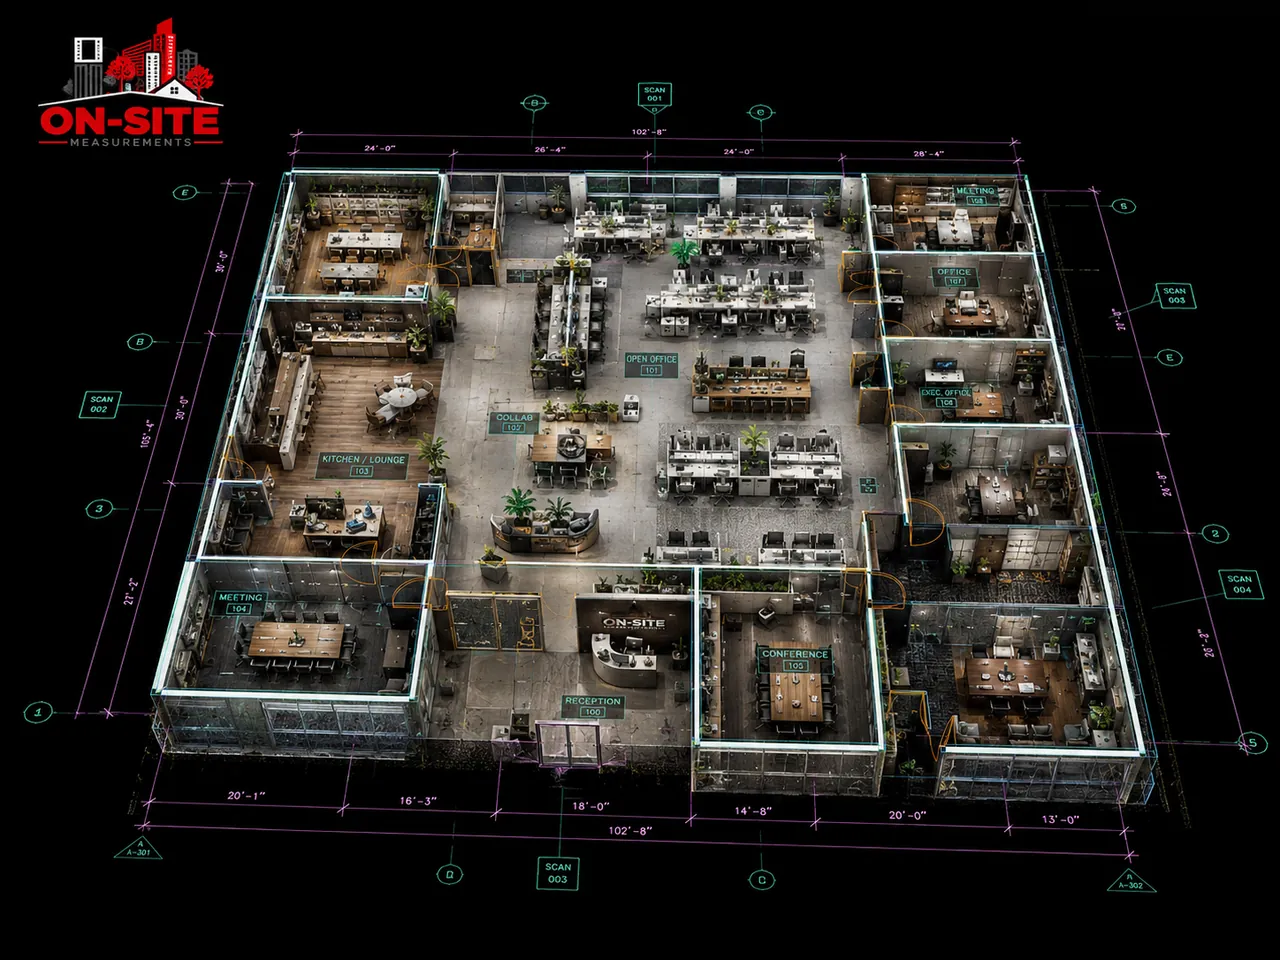
Mobile Scanning a Downtown Toronto Hotel Floor for Electrical Outlet Locations
A downtown Toronto hotel needed the electrical outlet positions on a guest floor recorded before a refurbishment. Handheld mobile scanning captured the whole floor in a single pass without closing rooms for longer than necessary.
Read Project Type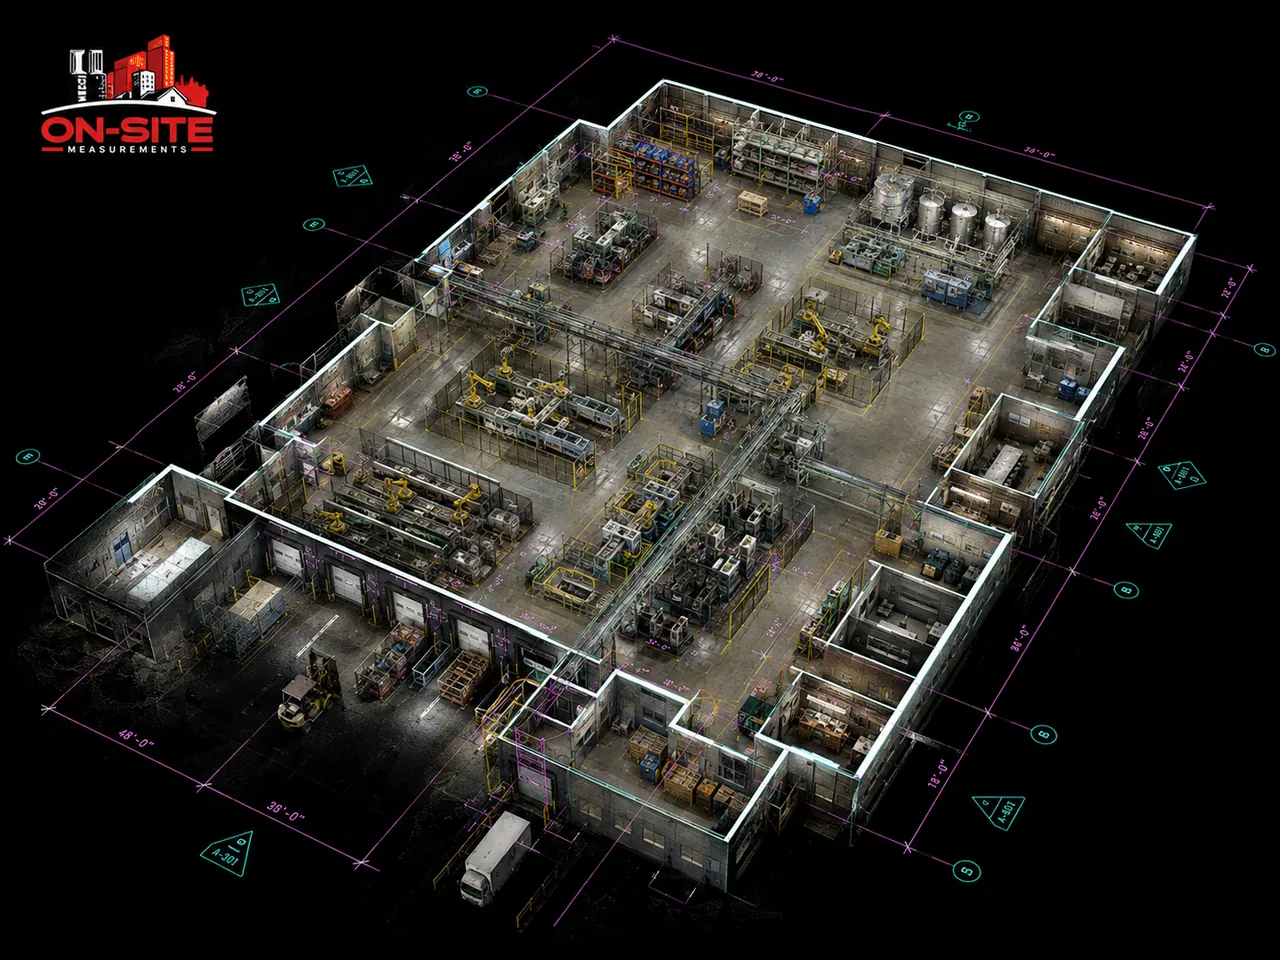
3D Laser Scanning Oil and Gas Facilities Near Calgary for Brownfield Tie-Ins and Revamps
Processing facilities in Alberta rarely match their drawings after years of modification. Here is how laser scanning is used to document congested plant before a tie-in or revamp, and what the constraints look like on a live site.
Read Project Type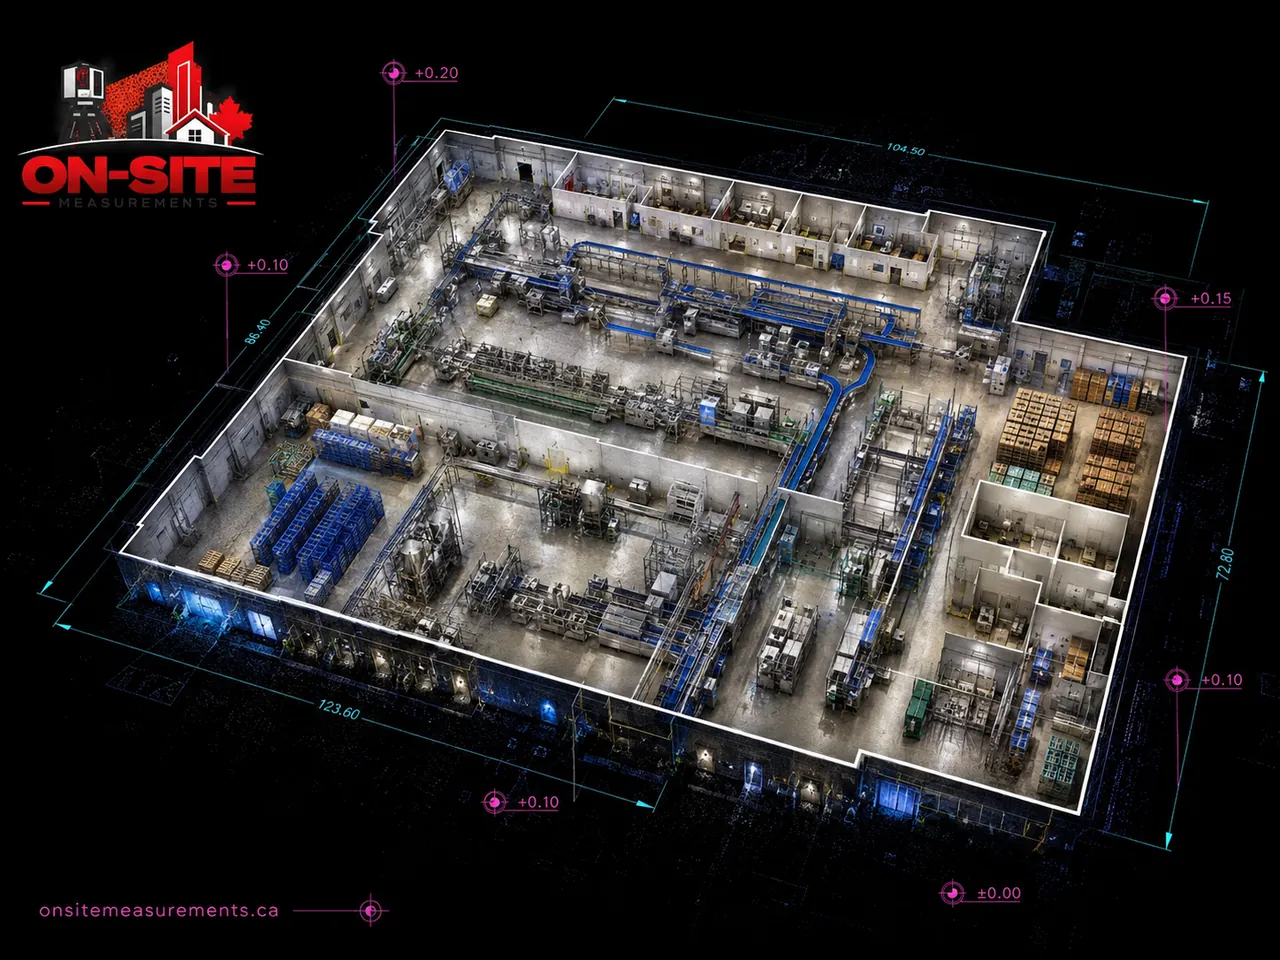
Food Processing Plant Scan for an MEP Retrofit in Calgary
A Calgary food processing plant was moving processing tanks and rerouting piping, but its MEP drawings were too outdated to trust. Here is how 3D laser scanning gave the engineering team a measured base for the redesign.
Read Project Type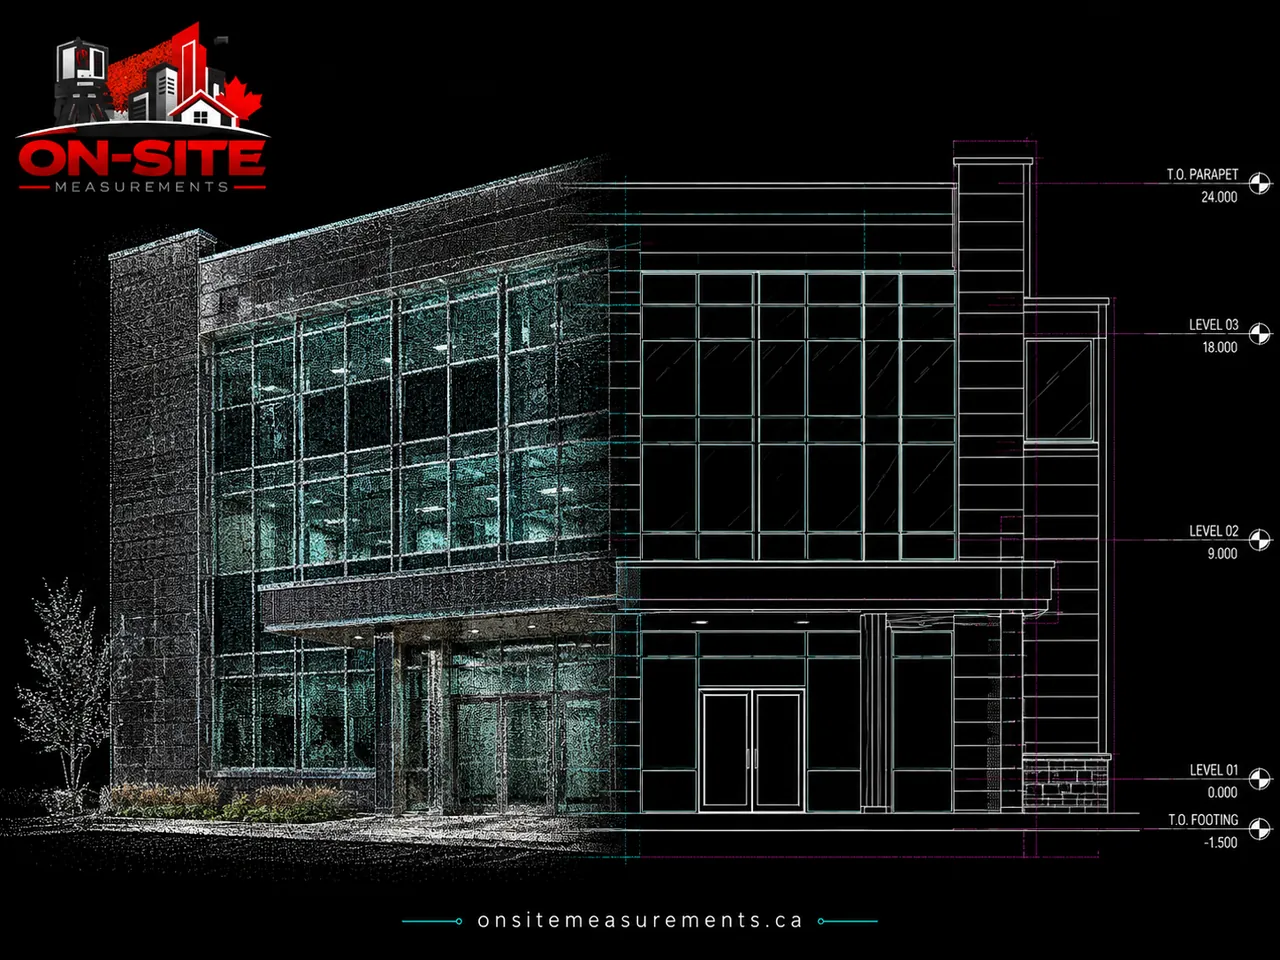
Office Building Scan-to-BIM for BOMA Compliance on Yonge Street
A property management firm needed BOMA-compliant floor plans and accurate fixture locations for a multi-story Yonge Street office building. Here is how a full 3D scan produced the Revit model and 2D plans that supported their leasing.
Read Project TypeScan-to-BIM for an Empty Commercial Office Fit-Out in Toronto
A Toronto design team took over an empty office shell and needed accurate existing conditions before planning a new layout. Here is how a 3D laser scan and Scan-to-BIM model gave them a base they could build against.
Read Project Type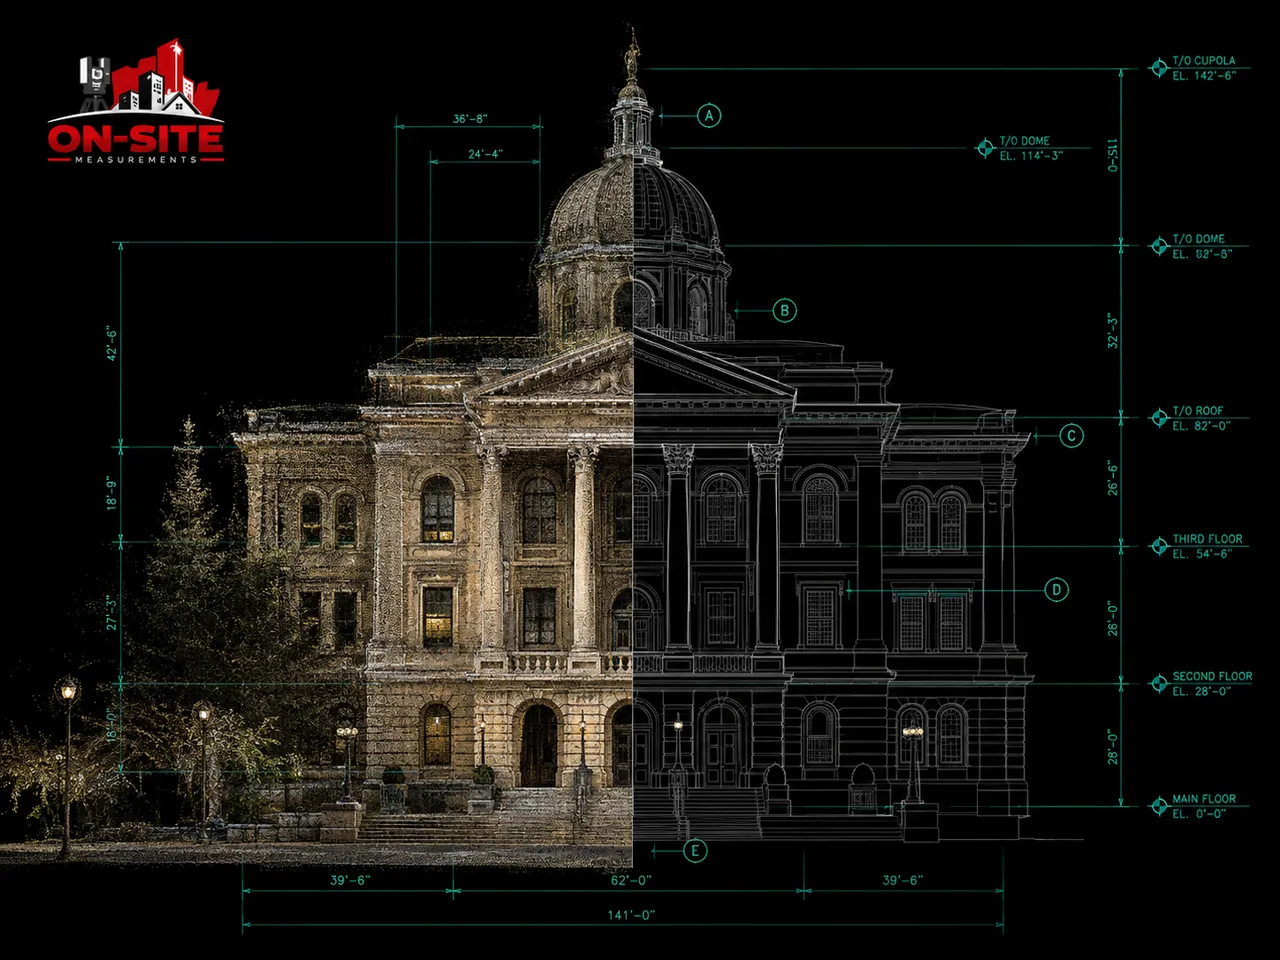
Heritage Building Laser Scanning in Toronto: Pre-Renovation Documentation
How laser scanning is used to document existing conditions in Toronto heritage buildings before renovation work begins, when original drawings are missing or unreliable.
Read Project Type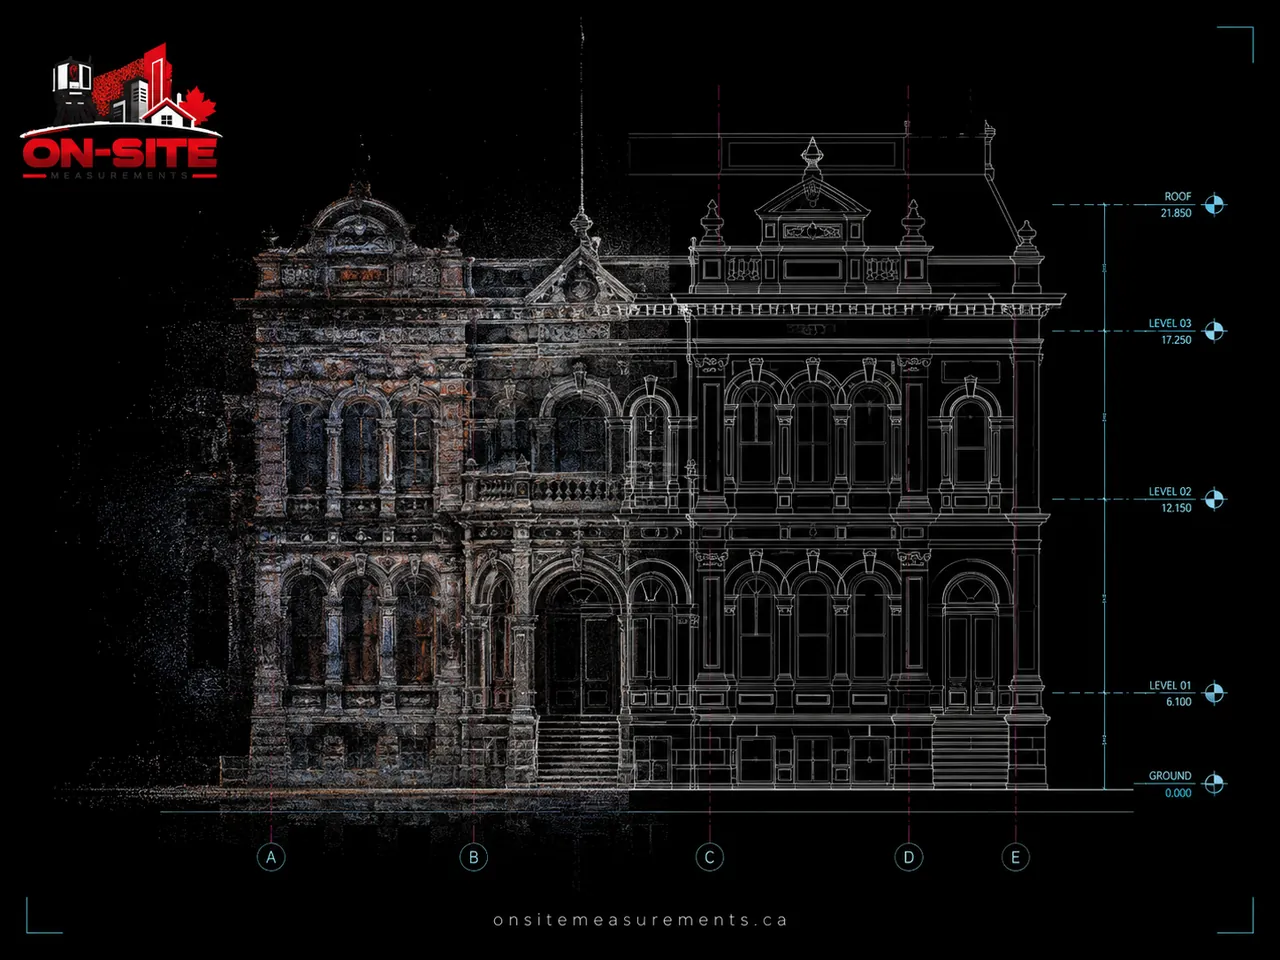
As-Built Drawings for Heritage Buildings in Vancouver
How as-built drawings are produced for heritage commercial and institutional buildings in Vancouver, where original drawings are missing and irregular geometry makes standard measurement methods unreliable.
Read Project Type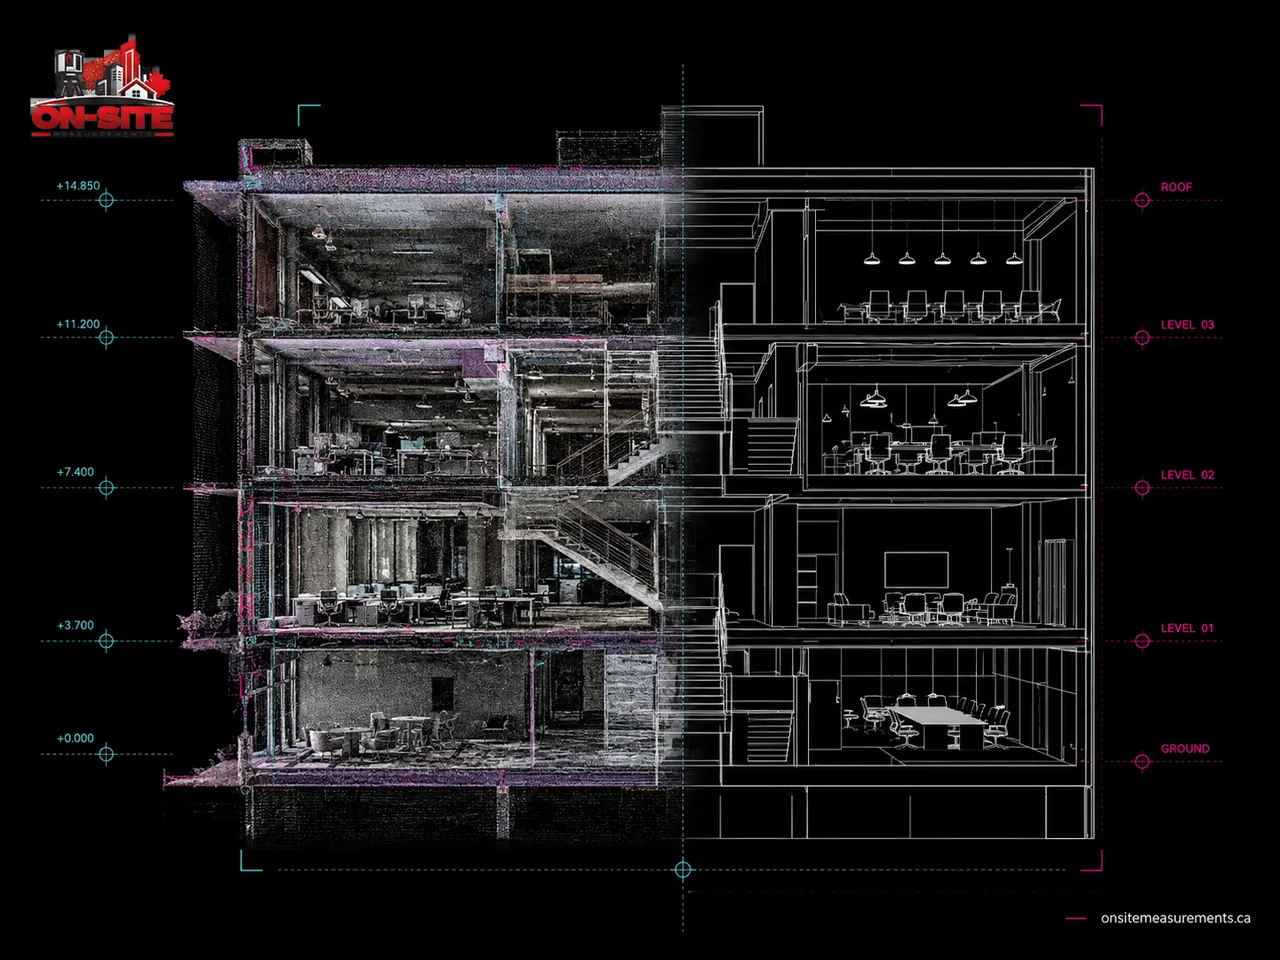
Scan-to-BIM for Multi-Floor Office Renovations in Toronto
How Scan-to-BIM is used on multi-floor Toronto office renovations to give design teams an accurate starting model for MEP coordination and tenant fit-out design.
Read Project TypeScan-to-BIM for Industrial Facilities in Calgary
How Scan-to-BIM is used on Calgary industrial facilities to produce accurate existing-condition Revit models for retrofit planning, MEP coordination, and facility documentation where original drawings are missing or outdated.
Read Project Type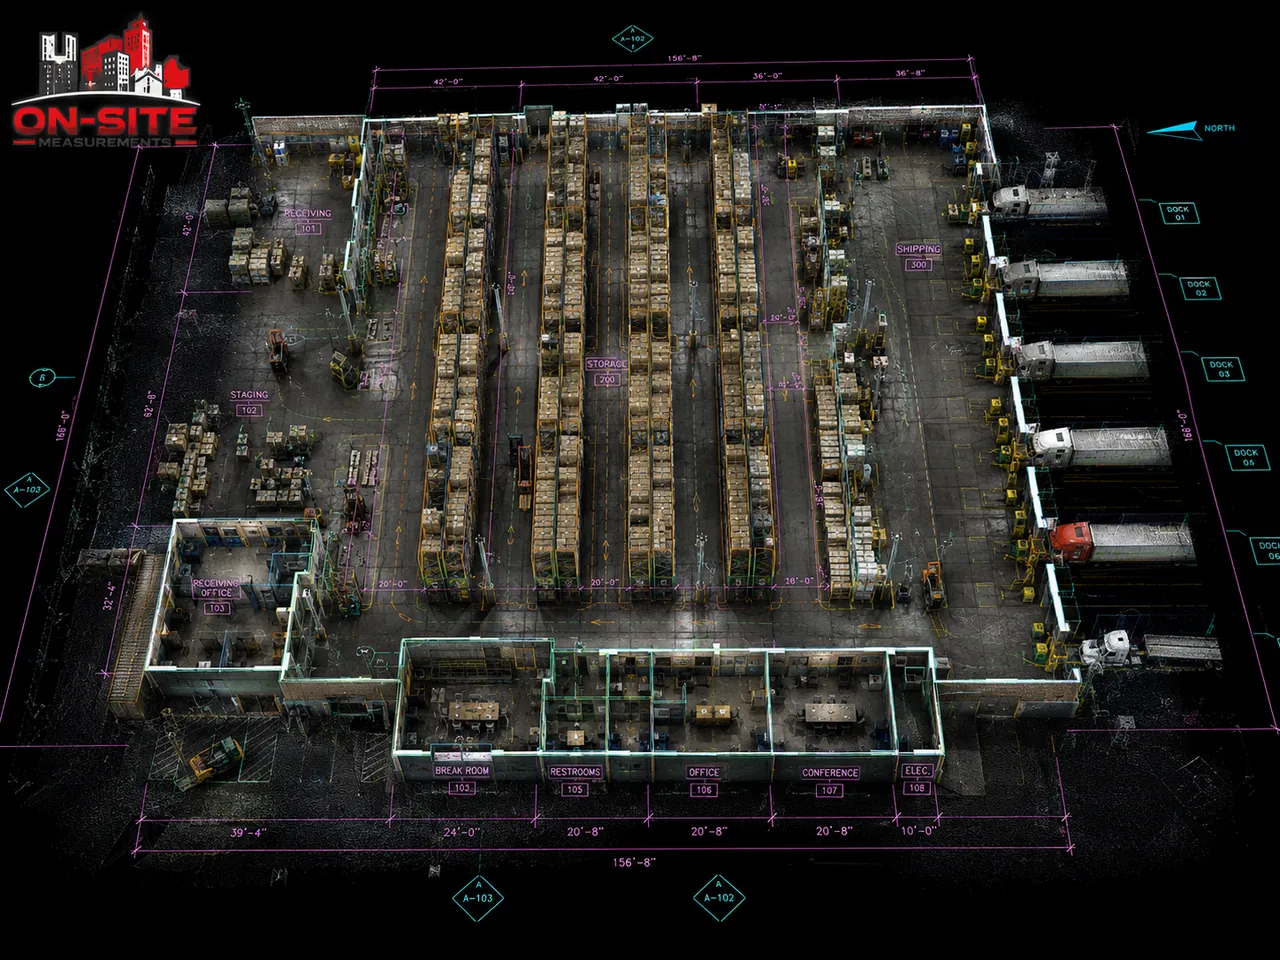
As-Built Drawings for GTA Industrial Warehouses and Distribution Facilities
How as-built drawings are produced for industrial warehouse and distribution facilities in the Greater Toronto Area using laser scanning, and what project teams typically receive.
Read Project Type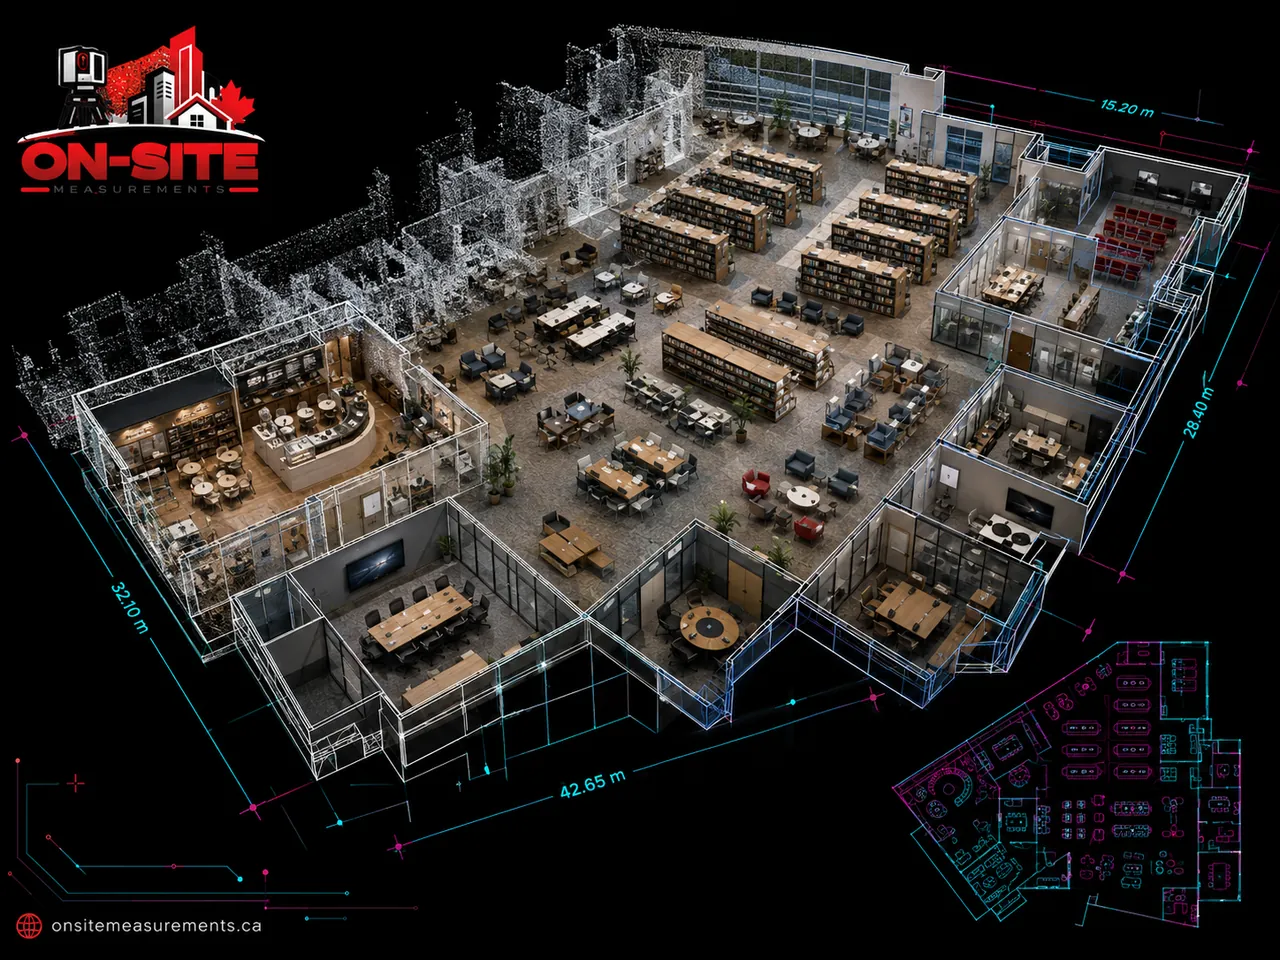
3D Laser Scanning for Office Building Renovations in Ottawa
How 3D laser scanning is used to document existing conditions in Ottawa office buildings before renovation work begins, providing accurate point cloud data and as-built records for design teams and contractors.
Read Project Type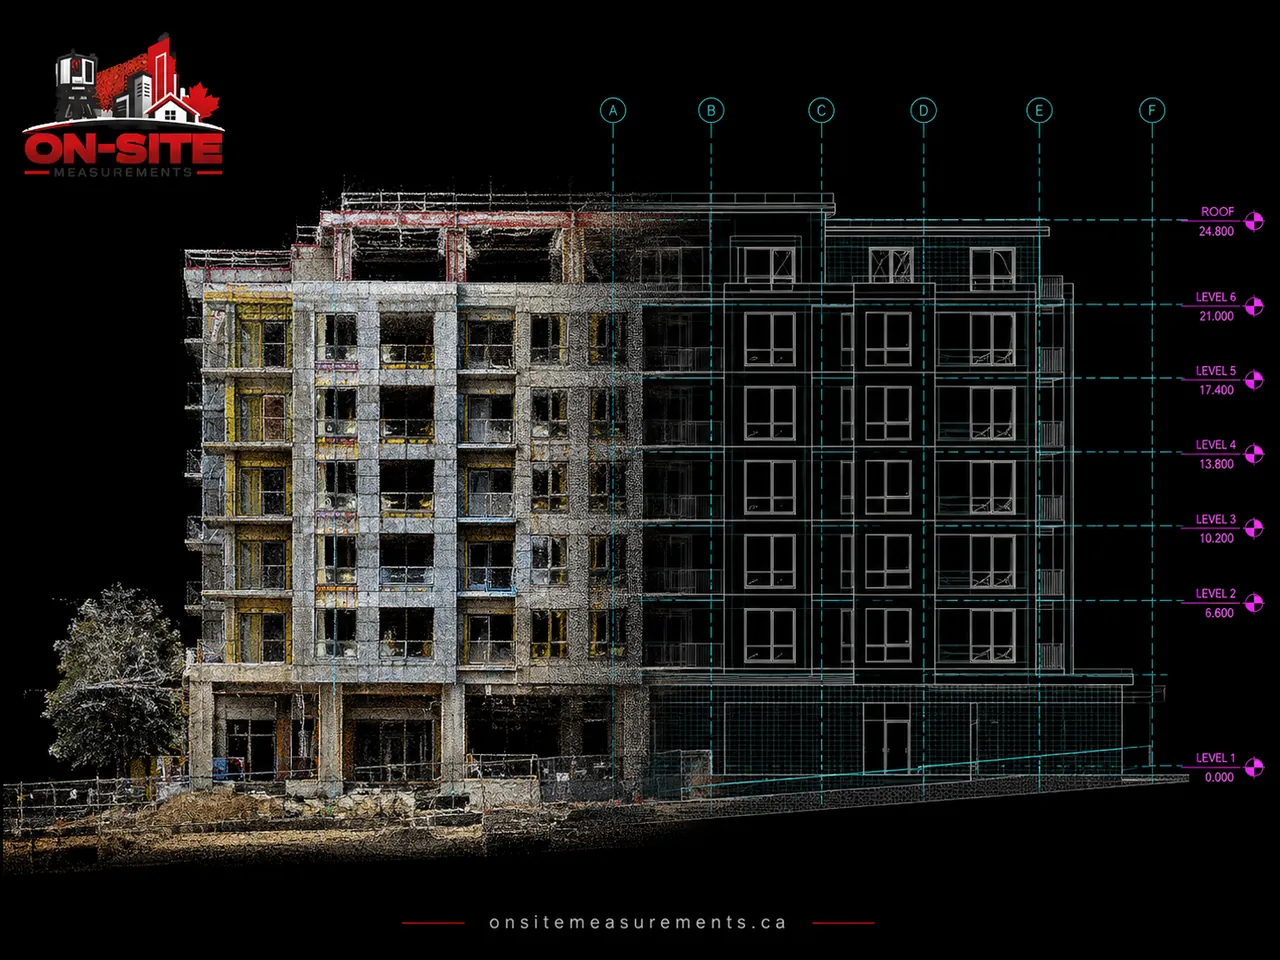
Construction Verification Scanning for Toronto Residential Developments
How laser scanning is used during active construction in Toronto to verify that structural work conforms to design models before MEP rough-in and trade coordination begins.
Read Project TypeServices
Browse All Services
Seven services covering reality capture, BIM, verification, CAD drafting, drone survey, and virtual tours.
All ServicesLocations
Toronto Service Area
Full service coverage for Toronto, the GTA, and projects across Canada.
Toronto PageGet Started
Request a Quote
Share your site, scope, and required deliverable. We respond within 24 hours.
Contact UsNeed On-Site Measurements? Contact Us Today.
Tell us about your site and the deliverable you need: laser scan, as-built drawings, a Revit model, or a combination. We respond within 24 hours with a clear scope and price. No commitment required.
Serving Toronto, the GTA, and project sites across Canada.
Thanks, your message is on its way.
We read every inquiry the same day it arrives and will respond within 24 hours. If you don't hear back, email us directly at mike@onsitemeasurements.ca.