
Service
Scan to BIM
Location
Toronto, ON
Industry
Architecture & Design
A commercial fit-out starts with a question that sounds simple and almost never is: what is actually here? On this Toronto project, the client had taken possession of an empty office shell and needed to drop a modern layout into it. Nobody wanted to find out during construction that the plan did not match the building.
The Challenge
The space was a bare floor: structural columns, a concrete slab, a building core, and a perimeter of windows. The client's design team needed to plan new partitions, millwork, and furniture around all of it, but the only reference available was base building documentation that had drifted out of date across previous tenant cycles. Slab-to-slab heights, column locations, and window mullion spacing on the drawings could not be trusted for design decisions where a few centimetres decides whether a wall lands cleanly or a millwork run fits. Designing a fit-out from inaccurate dimensions is how you end up with partitions that work on paper and clash on site.
The Approach
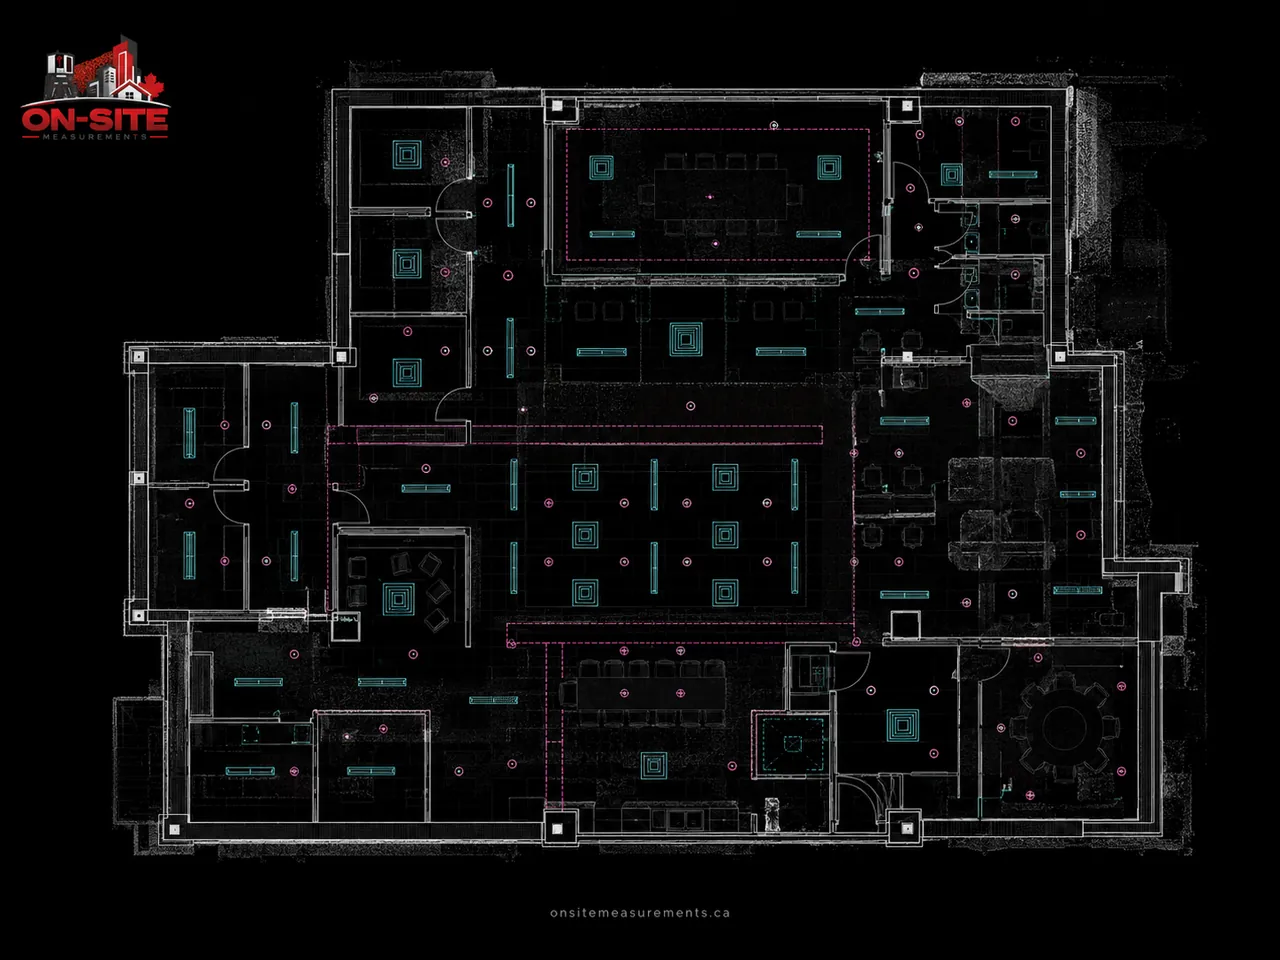
We captured the entire floor with 3D laser scanning. The scanner ran from a series of fixed positions across the shell, recording the structural columns, slab-to-slab clearances, core walls, window openings, and the locations of existing mechanical and electrical stubs left in place for the fit-out. Capture is non-contact and the scanner is an eye-safe Class 1 device, so no part of the building was touched or disturbed. Every setup was then registered into a single coordinated point cloud, which became the dimensional source of truth for everything that followed.
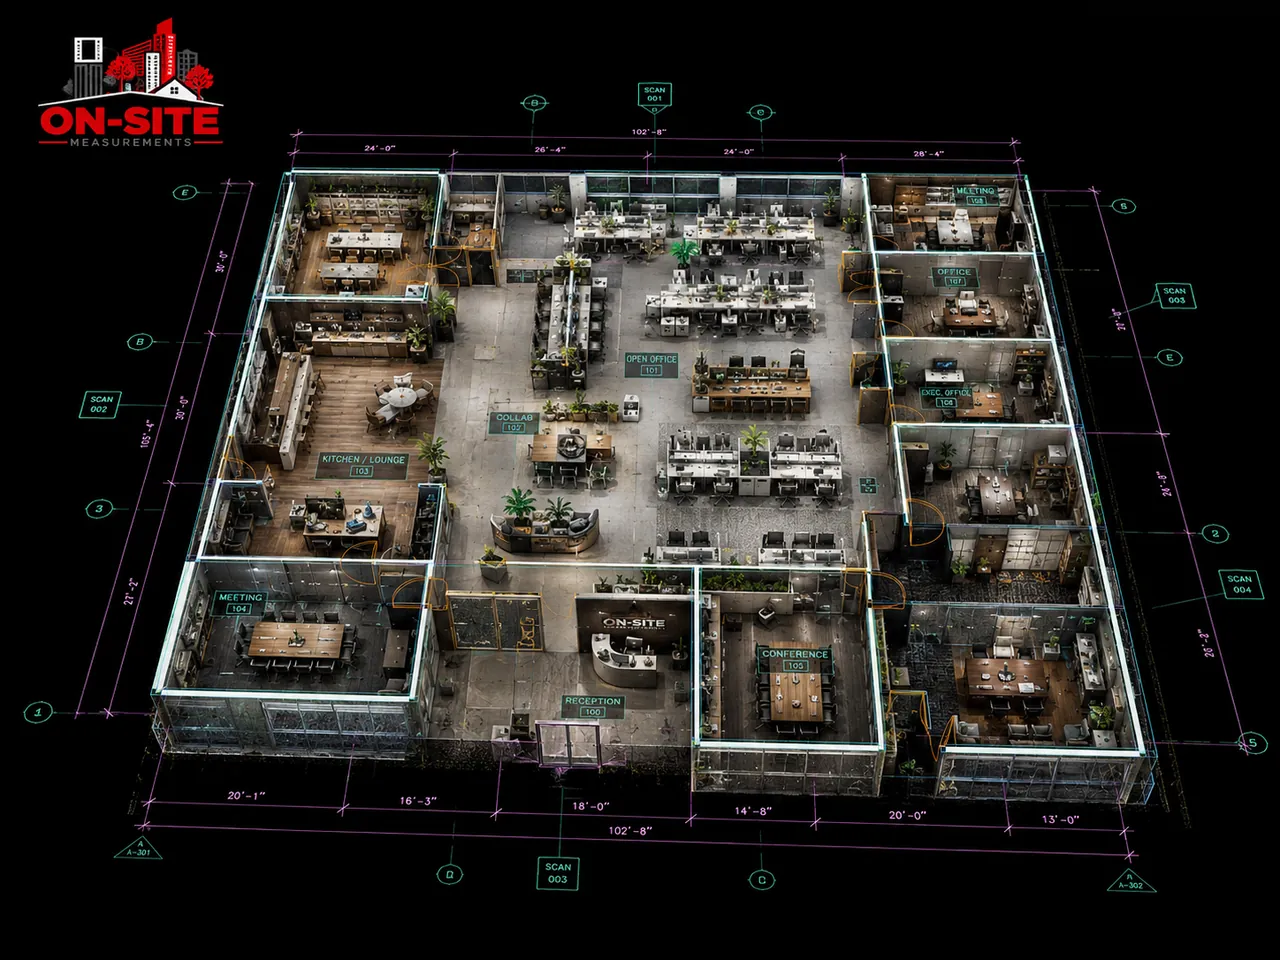
A dimensioned floor plan traced from the point cloud gave the design team an accurate base to lay out partitions and millwork.
The Outcome
From that point cloud, our team built a Scan-to-BIM model of the existing conditions in Revit, at a level of development suited to fit-out design. The design team no longer worked from assumptions. They modelled the new partitions, millwork, and furniture directly against a base that reflected the shell as it truly stood, which gave them the chance to catch conflicts during design, when a change costs a revised drawing rather than a change order. We handed over the registered point cloud alongside the model, so the team could measure any dimension that had not made it into the model without booking a return site visit. The layout went to construction having been designed against the building as measured.
Related Services
- Scan-to-BIM Services, Revit models built from scan data, with a full level-of-development guide
- 3D Laser Scanning Services, the capture workflow behind every model we produce
- Scan-to-BIM in Toronto, local project context and coverage
- Architecture and Design Industry Page, how reality capture fits design workflows
Related Pages
The service and city pages behind this project.