
Existing-Condition Documentation for Architecture and Design Teams
On-Site Measurements supports architects, interior designers, and design teams with existing-building documentation. From renovation planning to adaptive reuse, getting precise field measurements before design begins helps reduce uncertainty before design or construction decisions are made.
Serving projects across Canada
Measurement and documentation support for architecture and design teams across Canada
Documentation support for architecture & design teams
What This Documentation Supports
Renovation of an existing building
When a project involves modifying, expanding, or renovating an existing structure, documented existing conditions can support more reliable design development.
Missing or outdated drawings
When drawings do not exist or have not been updated to reflect current conditions, measured documentation provides a reliable starting point for design.
Adaptive reuse or change of use
When a building is being converted to a new use, comprehensive existing-condition documentation helps teams understand what exists before proposing changes.
Tenant improvement projects
When tenants require reconfiguration of leased space, existing floor plans, ceiling heights, and MEP spatial context can inform the design brief.
When Design Teams Need Documentation Support
Design teams working with existing buildings encounter situations where accurate, current field measurements are more reliable than record drawings. These are the most common triggers.
- 01
Renovation of an existing building
When a project involves modifying, expanding, or renovating an existing structure, documented existing conditions can support more reliable design development.
- 02
Missing or outdated drawings
When drawings do not exist or have not been updated to reflect current conditions, measured documentation provides a reliable starting point for design.
- 03
Adaptive reuse or change of use
When a building is being converted to a new use, comprehensive existing-condition documentation helps teams understand what exists before proposing changes.
- 04
Tenant improvement projects
When tenants require reconfiguration of leased space, existing floor plans, ceiling heights, and MEP spatial context can inform the design brief.
- 05
Design coordination and conflict avoidance
When multiple disciplines or contractors need to coordinate, a shared existing-condition reference can help reduce inconsistencies during design and bidding.
Services Most Relevant to Architecture & Design
The following services are most commonly relevant to architecture and design work. Each links to the full service page with detailed deliverable and workflow information.
3D Laser Scanning
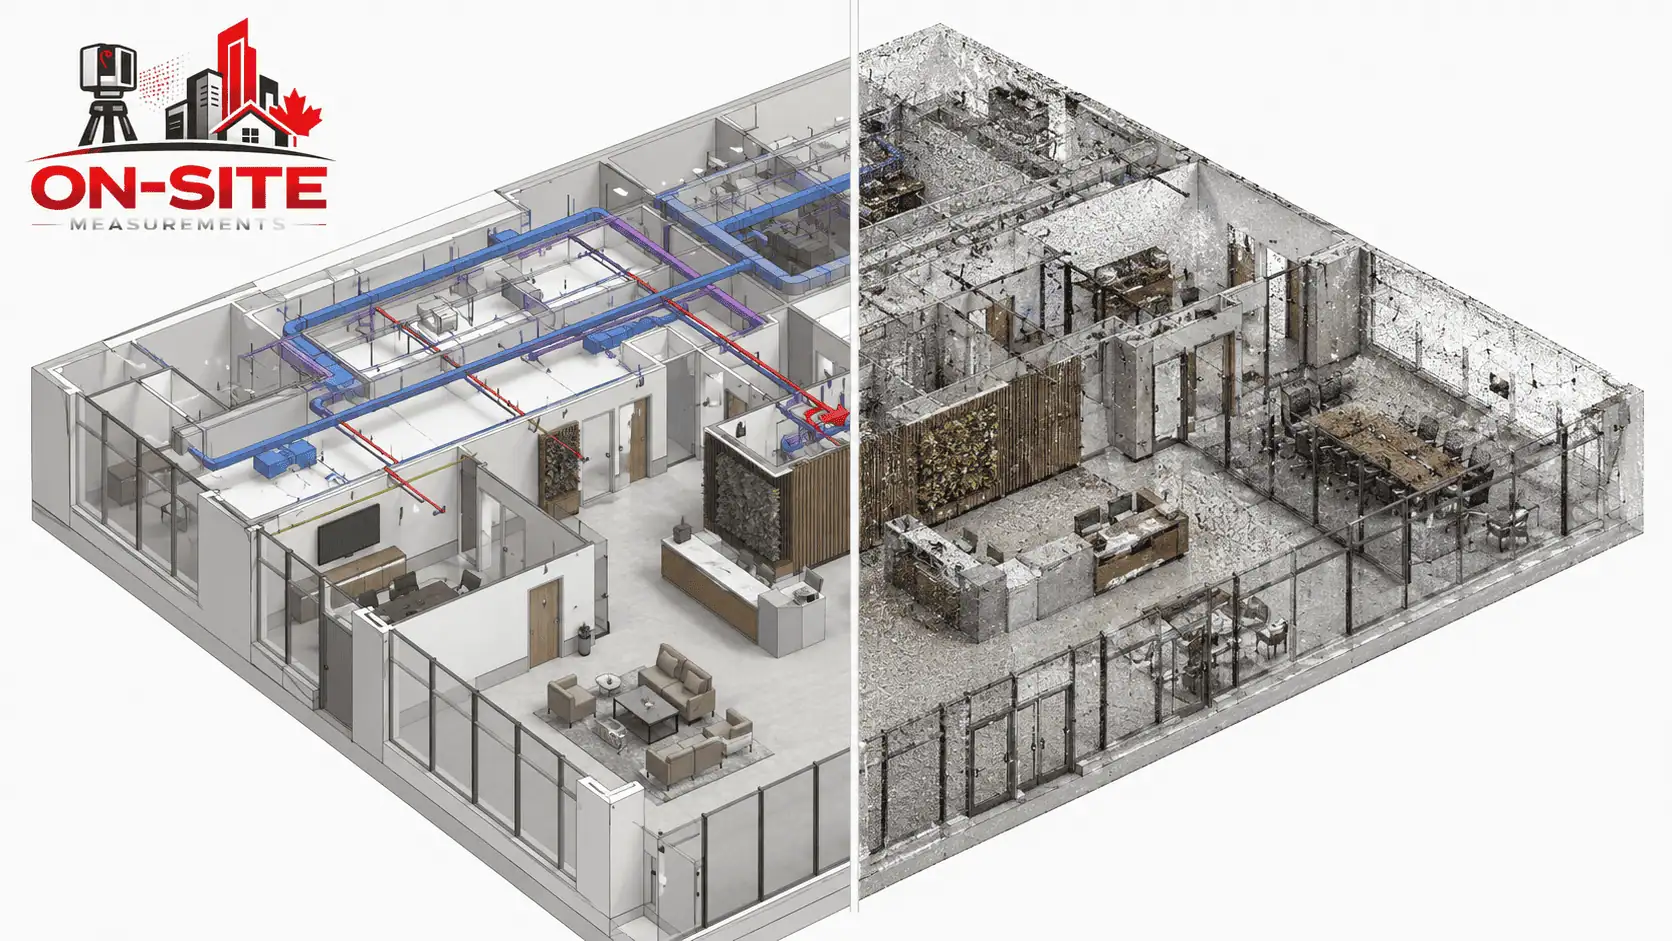
Captures precise existing geometry for renovation, adaptive reuse, and design coordination. Point-cloud data can be used directly in CAD and BIM software.
As-Built Drawings
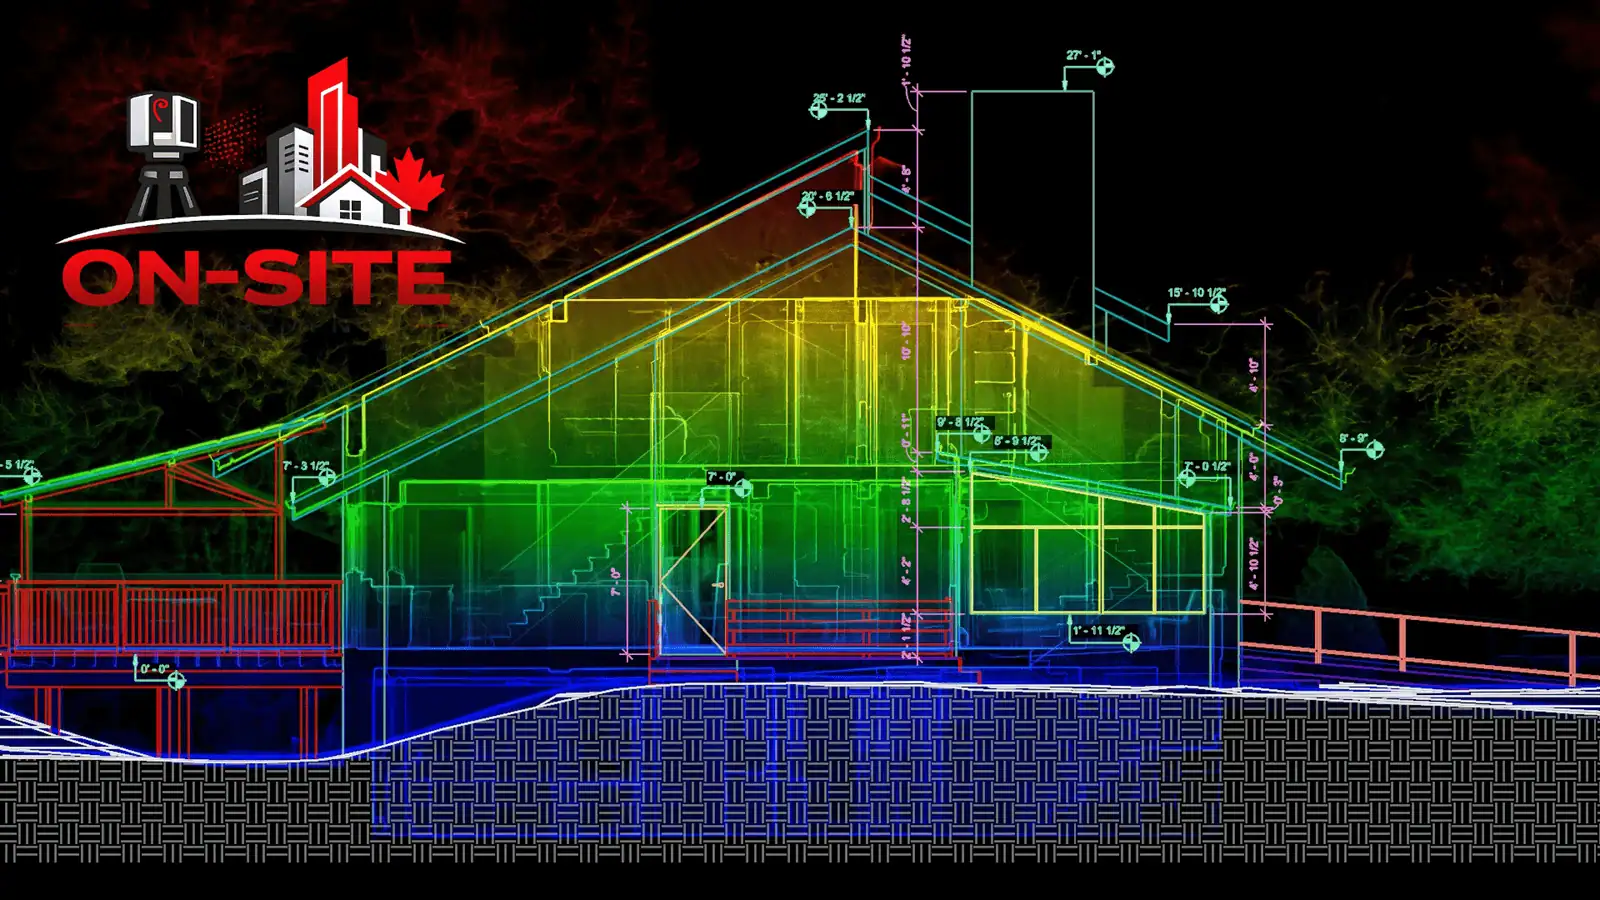
Dimensioned floor plans, elevations, and sections drafted from scan data and delivered as DWG or PDF for design team use.
Scan to BIM
Revit or IFC models built from existing-building scan data. LOD and discipline scope are confirmed before the engagement starts.
CAD Drafting
2D CAD backgrounds and measured drawings in DWG format, suitable for use as design backgrounds in AutoCAD or compatible platforms.
3D Virtual Tours
Visual site documentation for remote design review, client communication, and existing-condition reference during design development.
Drone Services
Aerial and exterior documentation for roofs, facades, large properties, and site context where ground-level capture does not provide the full exterior picture.
Common Project Types for Architecture and Design Teams
These are the documentation scenarios most commonly supported for design teams working with existing buildings.
Residential Renovation and Addition
Existing floor plans, structural references, and ceiling condition documentation for residential renovation and addition design.
Tenant Improvement Planning
Measured existing conditions for retail, office, and commercial tenant improvement projects where current conditions need to be confirmed before design begins.
Adaptive Reuse and Change of Use
Comprehensive documentation of existing buildings undergoing conversion, from industrial to residential, or institutional to mixed-use.
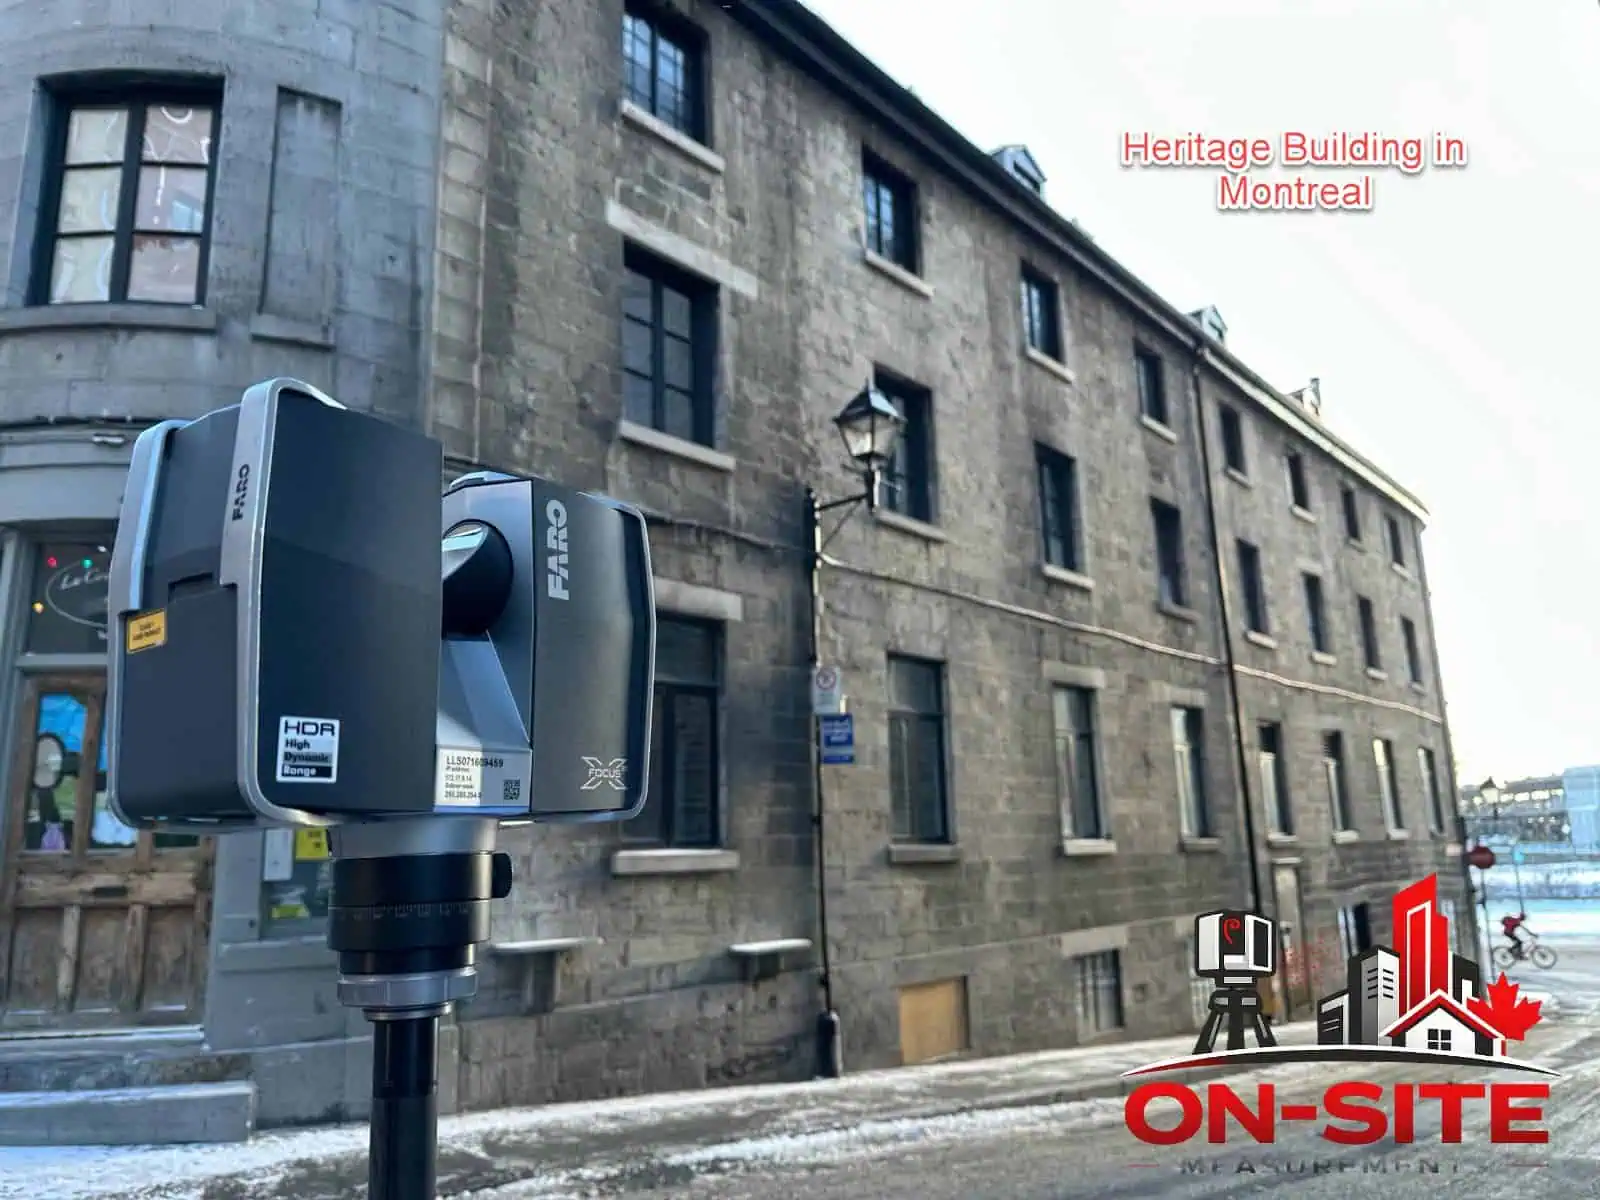
Heritage Building Documentation
Detailed measurement and documentation of heritage and character buildings where irregular geometry and non-standard construction require precision before any intervention.
Missing Drawing Recovery
When no reliable drawings exist, field capture provides a measured starting point for design, renovation planning, or as-built record purposes.
Design Coordination Reference
Existing-condition point clouds and models shared across design disciplines to support consistent reference data during design development.
Typical Deliverables for Architecture and Design Work
Deliverable format and scope are confirmed before the engagement starts. Common outputs for design teams include:
- Registered point clouds (LAS, LAZ, E57, RCP formats)
- 2D as-built floor plans (DWG, PDF)
- Reflected ceiling plans and section drawings
- Elevation drawings of existing conditions
- Revit models at confirmed LOD (for Scan to BIM workflows)
- IFC files for BIM-neutral workflows
- CAD backgrounds and measured plans
- Virtual walkthroughs for visual site reference
- Photo documentation of existing conditions
How a Documentation Project Works
Most documentation projects follow a consistent five-step process. Details vary by scope and deliverable type.
How It Works
- 01
Discovery
Scope conversation to confirm deliverable format, required areas, software standards, and whether existing drawings are available.
- 02
Site Capture
On-site laser scanning or combined scanning and photography. Duration depends on area, complexity, and deliverable scope.
- 03
Processing
Point cloud registration, cleaning, and preparation. Drawing extraction or BIM modeling begins from processed data.
- 04
Delivery
Deliverables reviewed before handoff. DWG, PDF, RVT, IFC, or tour links provided to the design team.
- 05
Coordination
Minor revisions to scope or deliverable format are handled post-delivery. Additional areas can be scoped as a follow-on.
What to Prepare Before Requesting a Quote
The more project detail you share, the faster a clear scope can be returned. You do not need every answer before reaching out.
What to send before requesting a quote
- Site address or project location
- Type of building (commercial, residential, institutional, industrial)
- Approximate total area and number of floors to document
- Required deliverable format (DWG, PDF, RVT, IFC, point cloud, virtual tour)
- BIM model LOD required if Scan to BIM is needed
- Software platform (Revit, AutoCAD, ArchiCAD, or other)
- Project deadline or design schedule
- Whether existing drawings are available to share
- Any known access restrictions or building constraints
Service Areas
Projects Supported Across Canada
On-Site Measurements serves projects in major Canadian cities and regions. See all service areas on the locations hub.
All LocationsService Areas for Architecture & Design Teams
Related Industry Pages
Questions About Our Architecture & Design Service
Don't see your question? Email us directly.
When should a design team use 3D laser scanning rather than conventional site measurements?
Scanning is typically useful when precise geometry is important across larger or complex areas, when the building has irregular features, when multiple deliverable types are needed from the same capture, or when returning for additional measurements would be difficult. For simple single-room documentation, conventional measurement may be sufficient. On-Site Measurements can help you decide based on your project scope.
Can I receive both a point cloud and CAD drawings from the same project?
Yes. A single site visit can produce both the raw point cloud and a drafted CAD drawing set. The deliverable combination is confirmed during scoping.
What is the difference between as-built drawings and a Scan to BIM model?
As-built drawings are 2D floor plans, sections, and elevations drafted from scan data, typically delivered as DWG or PDF files. A Scan to BIM model is a 3D Revit or IFC model built from the same data, suitable for BIM-based design coordination. The right choice depends on how your design team works and what downstream software the project requires.
What level of detail can I request in a Revit model?
LOD (Level of Development or Detail) is confirmed at the scoping stage based on what the design team needs. Common levels range from LOD 200 to LOD 350. On-Site Measurements does not determine LOD independently, it is set per the design team's requirements.
How long does it typically take to receive as-built drawings after a site visit?
Turnaround depends on the scope of the project, the size of the building, and the deliverable format. Timeline is confirmed during scoping. Design teams with tight deadlines should share the schedule constraint upfront so it can be factored into the engagement.
What should I share with On-Site Measurements before requesting a quote?
The most useful information includes the site address, the building type and approximate area, which floors or areas need to be documented, the required deliverable format, any existing drawings, your software platform, and your project deadline. You do not need all of this before reaching out, partial information is enough to start a scoping conversation.
Ready to discuss your architecture & design project?
Share the site, the scope, and the deliverable your project requires. We will respond with a clear plan.