
Service
3D Laser Scanning
Location
Calgary, AB
Industry
Industrial & Manufacturing
In an operating industrial plant, the drawings and the building stop agreeing years before anyone admits it. A Calgary food processing facility was about to find out how far apart they had drifted: it was planning a major revamp that meant moving large processing tanks and rerouting complex piping, and the paperwork it had to design from could not be trusted.
The Challenge
The retrofit hinged on fitting new tanks and new pipe routes into a dense, congested space already full of existing equipment, steel, and services. The plant's MEP drawings, mechanical, electrical, and plumbing, were severely outdated. In a facility that had been modified repeatedly over its working life, designing from those drawings was a real risk: a pipe route that looked clear on an old plan could run straight into a beam, a duct, or a tank support that had been added and never documented. Every undocumented conflict is one that surfaces during installation, when a plant is losing production time to fix it.
The Approach
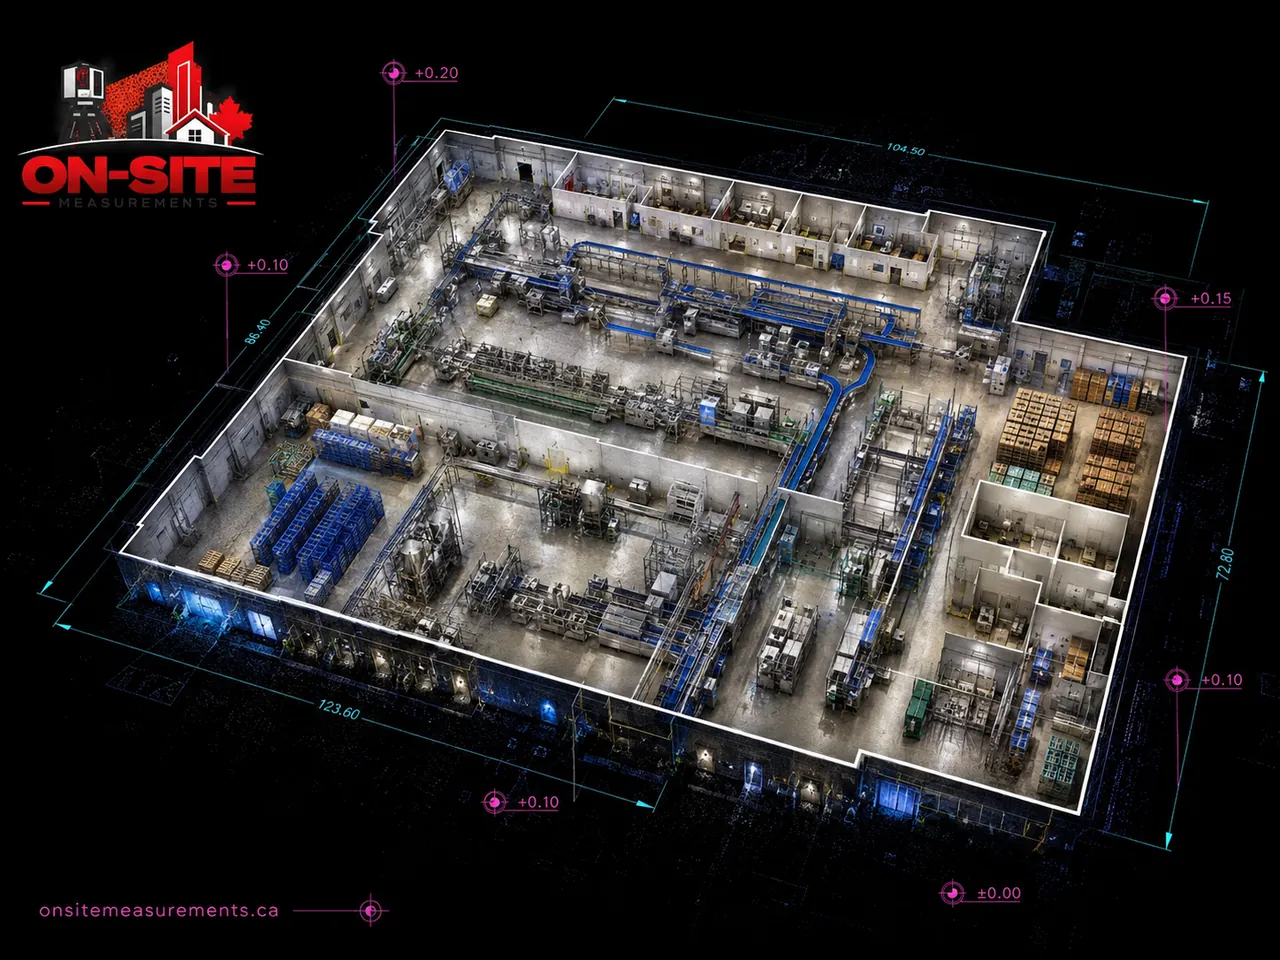
We captured the entire facility with 3D laser scanning. The scanner recorded the congested reality of the plant exactly as it stood: existing pipe runs, structural steel, tank positions, equipment, and the clearances between all of them. Capture is non-contact, so nothing in the operating environment was disturbed. The individual setups were registered into a single coordinated point cloud, giving the engineering team a measured three-dimensional record of what the drawings had failed to keep up with.
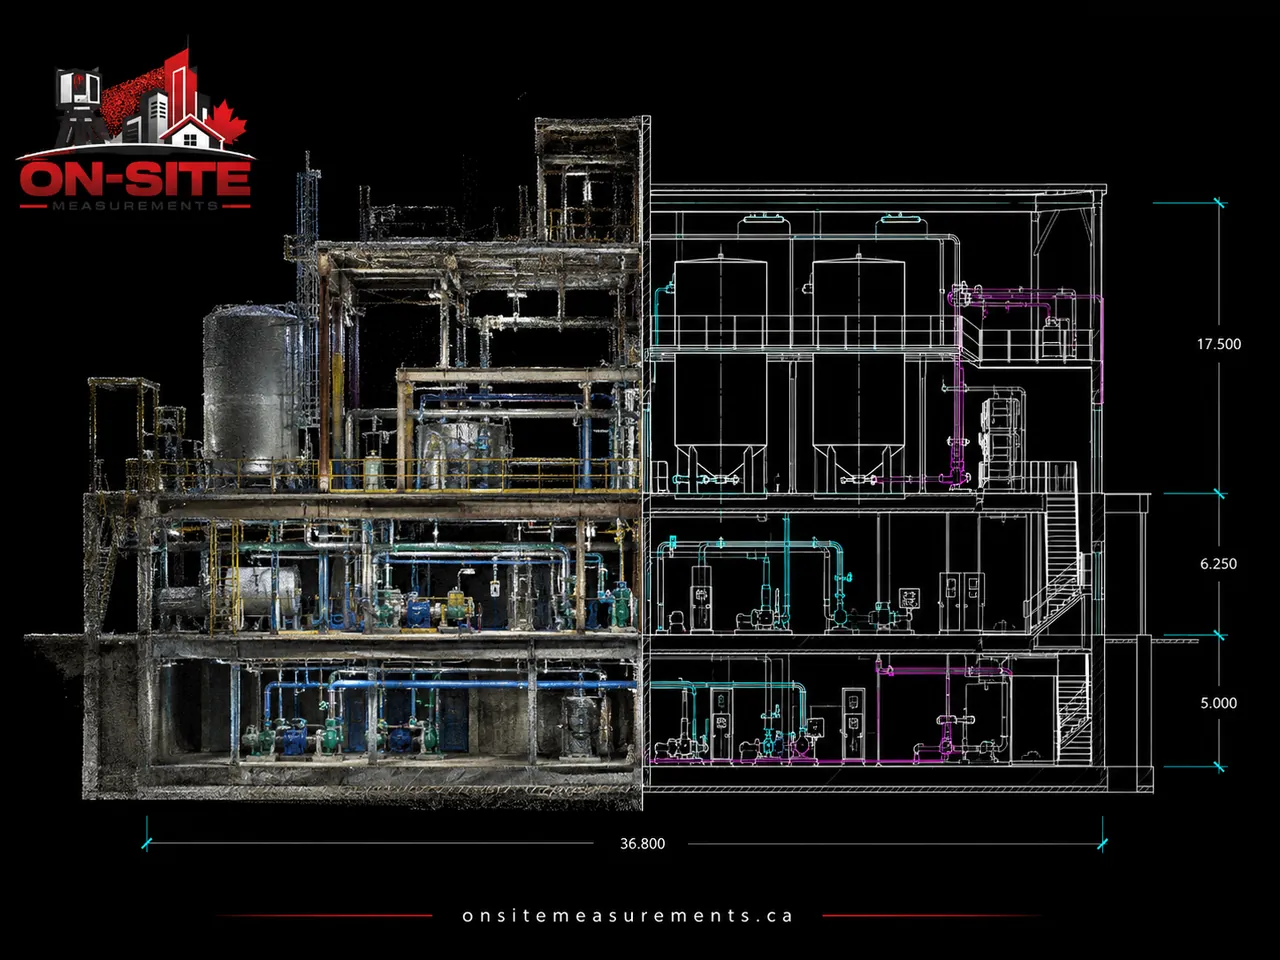
A cross-section drawn from the point cloud revealed the exact positions of existing pipe, steel, and tanks for the retrofit design.
The Outcome
From the point cloud, we produced a 3D model of the existing conditions that the engineering team designed against directly. With the exact locations of every existing pipe, steel member, and piece of equipment in front of them, they laid out the new tank positions and routed the new piping, resolving conflicts on screen rather than discovering them on the plant floor. Coordinating the redesign in a scan-based model meant the revamp was engineered to fit the facility as it actually was, not as its old MEP drawings claimed. The point cloud stayed with the client as a verification record for the rest of the project.
Related Services
- 3D Laser Scanning Services, point-cloud capture for industrial and MEP environments
- Scan-to-BIM Services, 3D models built from scan data for coordination and clash detection
- 3D Laser Scanning in Calgary, local coverage and project context
- Industrial and Manufacturing Industry Page, how reality capture supports plant retrofits
Related Pages
The service and city pages behind this project.