
Service
As-Built Drawings
Location
Toronto
Industry
Industrial & Manufacturing
Industrial warehouses and distribution facilities in the Greater Toronto Area are among the most common building types where accurate as-built drawings simply do not exist. Original drawings may have been produced during construction but are rarely kept current. Mezzanines get added, partition walls go up and come down, dock configurations change, and sprinkler systems get modified. Over time, the gap between what the drawings show and what the building actually contains can be substantial.
This page covers how as-built drawings are produced for GTA industrial facilities using laser scanning, what the workflow involves, and what project teams typically request.
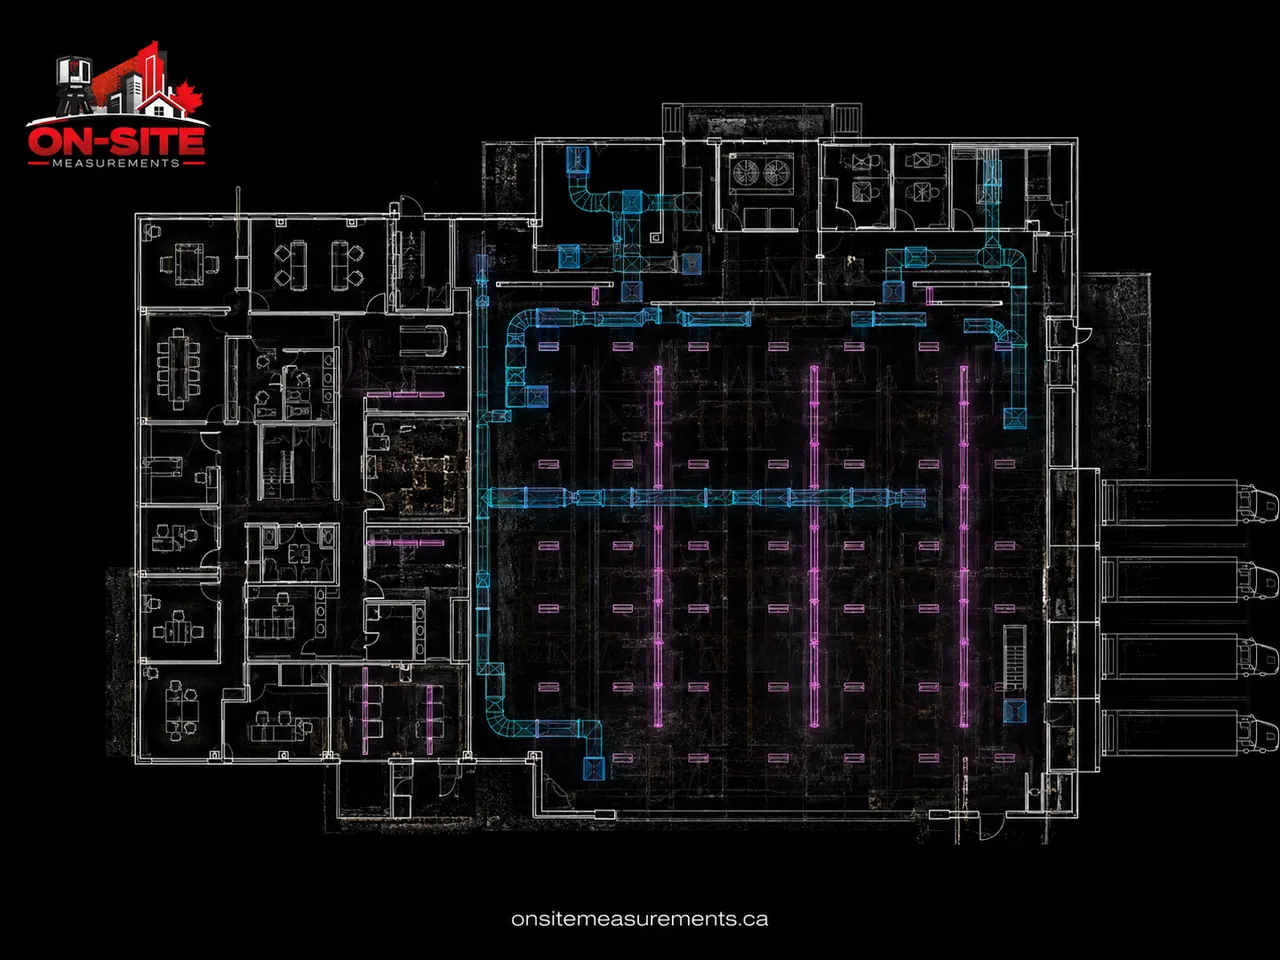
An as-built floor plan drawn from the scan captures the column grid, dock layout, and racking positions.
Why Industrial Facilities in the GTA Often Lack Accurate Documentation
The industrial building stock across Mississauga, Brampton, Vaughan, Scarborough, and Etobicoke includes a large number of buildings from the 1970s through the 1990s. Many were built under simpler permitting regimes, changed tenants multiple times, and were modified informally without drawing updates.
Even relatively new facilities often have documentation gaps. Construction drawings get modified in the field. Tenant improvements are made under separate permits that may not be consolidated into the base building record. Equipment platforms and mezzanines are added without updating the original drawings.
When a new tenant moves in, when a facility manager needs to plan a capital upgrade, or when a building sale triggers a due diligence review, the need for accurate existing condition drawings becomes immediate.
Laser scanning is well suited to industrial warehouse documentation because:
- Large open floor plates can be captured quickly from a small number of scanner positions
- Column grids, structural bays, and wall lines are captured precisely
- Mezzanines, dock lifts, and overhead equipment can be included in the scan scope
- The workflow does not require extended site access or shutdown of facility operations
What Gets Documented
For industrial warehouse projects in the GTA, as-built drawings typically cover the following:
Floor plan at 1:100 or 1:200. Shows column grid with bay dimensions, exterior and interior wall lines, dock door positions, grade-level door positions, partition walls, and office areas. Column sizes are captured but structural section sizes are not verified from scan data alone.
Mezzanine plans. Where mezzanines exist, a separate floor plan is produced showing mezzanine extent, stair locations, railing lines, and any office or mechanical areas at the mezzanine level.
Dock area detail. Loading dock configurations, dock leveller locations, and trailer apron conditions can be documented in detail where facility planning or capital upgrade work requires it.
Roof plan (where accessible). Roof access, rooftop mechanical units, and drainage conditions can be captured where roof access is available and in scope.
Cross sections. Vertical sections showing clear height at various points across the building, column heights, and mezzanine structural clearances. Important for racking planning, sprinkler system upgrades, and lease documentation.
What the Workflow Looks Like on an Active Facility
Most GTA warehouse and distribution facilities operate during business hours and cannot be shut down for documentation work. Scanning on active facilities is routine.
The scanner is positioned at setups across the floor, typically during low-traffic periods or in sections as operations allow. Racking, equipment, and stored material will obstruct some sight lines, which is normal and expected. A well-planned scan accounts for obstructions and uses additional setups to maintain coverage around them.
Scanning does not require direct contact with any surface. Forklifts and pedestrian traffic can continue in adjacent areas. Coordination with the site safety lead and any union requirements are confirmed before mobilization.
Registered point cloud and drawings are produced from the field data after mobilization. Turnaround times are confirmed at the time of quoting and depend on the deliverable scope.
Scope Assumptions and Limitations
As-built drawings for industrial facilities reflect visible existing conditions at the time of scanning.
Concealed structural elements, buried utilities, underslab drainage, and conditions above sealed roof decks are out of scope unless specific invasive access is arranged before scanning. The drawings are not engineering documents and do not substitute for structural engineering assessment or load analysis.
Column sizes are shown in plan from scan data. Structural section profiles, load capacities, and connection details are not included in as-built drawings and require separate structural review.
What to Prepare Before Requesting a Quote
The following information allows an accurate scope and quote to be prepared:
- Gross floor area and building footprint dimensions (rough is fine)
- Whether mezzanines are present and need to be included
- Number of loading docks and whether dock detail is needed
- Required drawing scale and format (DWG, PDF, or both)
- Any access restrictions: union site, dock hours, racking clearances
- Whether sprinkler or mechanical layout is in scope (adds to field and drafting time)
- Target delivery date
Send a site address or floor plan to mike@onsitemeasurements.ca. We respond with a scope and price within 24 hours.
Related Services and Resources
- As-Built Drawings Services, full deliverable guide and workflow description
- 3D Laser Scanning Services, the scanning workflow used to capture industrial sites
- 3D Laser Scanning in Toronto, Toronto project context
- Industrial & Manufacturing Industry Page, how documentation supports industrial facility teams
Frequently Asked Questions
Can scanning happen while the facility is operating?
Yes. Laser scanning is non-contact and does not require operations to stop. The scanner is positioned in sections, coordinated with the facility manager to work around active dock doors, staging areas, and pedestrian traffic.
Are racking systems shown on the drawings?
Racking can be shown if it is in scope and if it is expected to remain in place. Most facility teams request drawings without racking so the floor plan is useful for future layout planning. Confirm at the time of quoting whether racking should be included or excluded.
What if some areas are inaccessible during scanning?
Any area not accessible during the field engagement will not be captured. If access is temporarily blocked by stored goods or equipment, the team can note those areas and return for a second pass if the schedule allows. Coverage gaps are confirmed before demobilization.
Can as-built drawings be used for a lease or sale transaction?
As-built drawings produced from laser scan data provide an accurate record of existing conditions and gross floor area. Whether they satisfy the specific requirements of a lease or sale transaction depends on the parties involved and the terms of the agreement. We recommend confirming requirements with the legal or transactional team before commissioning the scope.
How are the drawings delivered?
Drawings are typically delivered as DWG (AutoCAD) and PDF. Revit files, DXF, or other formats can be requested at the time of quoting.
Related Pages
The service and city pages behind this project.