
Service
3D Laser Scanning
Location
Toronto
Industry
Construction
On Toronto mid-rise and high-rise residential developments, structural concrete work rarely matches the design model exactly. Slab edges shift. Columns drift slightly from their intended positions. Core wall faces deviate from the modelled surface. These tolerances are expected and within acceptable ranges, but they need to be known before MEP coordination and trade rough-in begins.
Construction verification scanning captures the as-built structural condition after concrete work is complete and produces a comparison against the design model. For the service itself, see as-built verification and deviation analysis. This page describes how that process works, what it delivers, and what Toronto construction teams typically use it for.
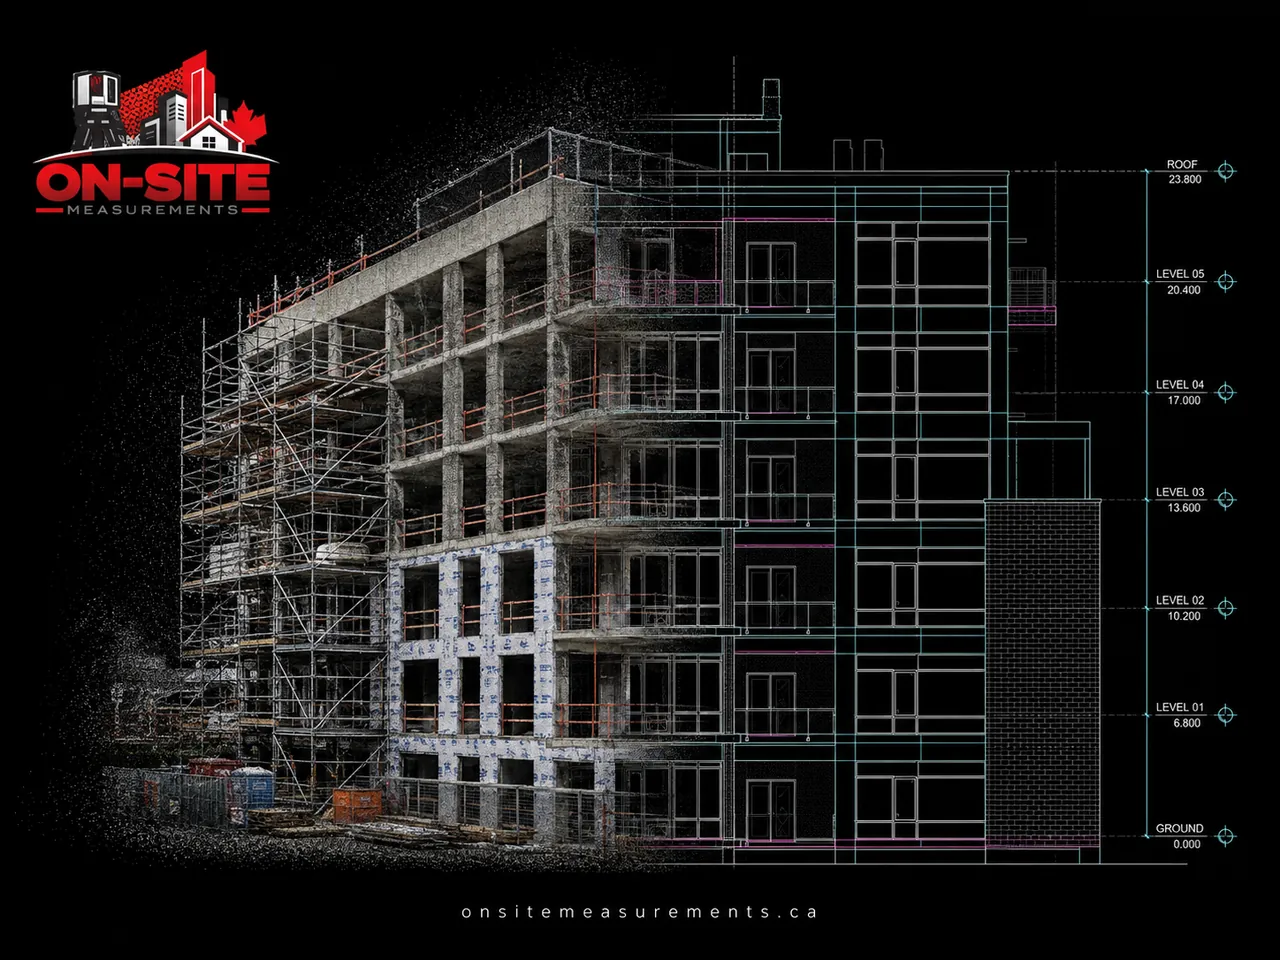
Scanned during construction, the as-built elevation is compared against the design model to flag deviations early.
Why Verification Scanning Is Used on Toronto Residential Projects
Toronto residential development activity, particularly multi-storey concrete construction in midtown, downtown, and the inner suburbs, has concentrated a large amount of design and construction work into a dense schedule environment.
MEP rough-in follows structural work closely. If the structural model used for trade coordination does not reflect actual as-built conditions, trades may install against a model that does not match what is in the field. The result is clashes, rework, and change orders that could have been avoided.
The most common verification scanning scenarios on Toronto residential projects:
Post-pour slab verification. After each floor pour, the slab edge position, slab soffit height, and penetration locations are compared against the structural model. Deviations outside tolerance are flagged before the next floor begins.
Core wall and shear wall verification. Core wall face positions and thicknesses are confirmed against the structural model. Mechanical and electrical chases inside the core are verified before mechanical contractors commit to equipment sizing.
Structural framing verification. Steel framing locations, beam depths, and connection positions are compared against the coordination model before trade rough-in.
Pre-coordination model update. The as-built structural scan data is used to update the coordination model before MEP trades receive their issued-for-coordination packages.
What the Workflow Looks Like
Model receipt and preparation. Before field work, the design model (typically Revit or IFC format) is received from the BIM coordinator. The scan plan is set up to align with the model coordinate system so that comparison is direct.
Field scanning. The scanner captures the as-built condition from multiple positions across the floor plate. On a typical Toronto residential floor, scanning a single floor for verification purposes takes a few hours. Multi-floor scan programs are coordinated with the superintendent to work within the construction schedule.
Registration and alignment. The point cloud is registered and aligned to the design model coordinate system. Alignment uses surveyed control points set by the project surveyor, which ensures that the comparison is meaningful and not affected by scanning registration drift.
Deviation analysis. The registered point cloud is compared against the design model. Deviations beyond the agreed tolerance threshold are identified and quantified. A deviation report is produced showing the location, direction, and magnitude of each deviation.
Report delivery. The deviation report is delivered in a format agreed at project start: annotated PDF sections, a colorized deviation cloud, or a structured table for the BIM coordinator to action. The full registered point cloud is also delivered so the project team can measure against it directly.
Tolerances and Standards
The tolerance framework for concrete construction in Ontario is governed by CSA A23.1, which sets acceptable deviation ranges for formed concrete elements. For post-tensioned or slip-form construction, additional tolerance guidance applies.
What constitutes an actionable deviation depends on the design and coordination requirements of the project. The tolerance threshold used in the deviation analysis is agreed between the project team and the scanning provider before scanning begins. Deviation reporting flags what falls outside that threshold and provides the information the project team needs to make a decision. It does not make a structural determination.
Scope and Limitations
Verification scanning captures visible surfaces. Embedded reinforcement, post-tensioning tendons, and conditions inside poured elements are out of scope.
Penetrations and sleeves that are embedded in concrete and not visible at the time of scanning cannot be verified from scan data. Verification of embedded element positions requires separate investigation or reference to poured-in-place inspection records.
Accuracy of the deviation comparison depends on the accuracy of the design model, the quality of the surveyed control used for alignment, and the scanner and workflow used for field capture. These factors are discussed at the time of quoting and documented in the methodology report.
What to Prepare Before Requesting a Quote
To set up a construction verification scan accurately:
- Design model in Revit or IFC format (or the coordination model used by the BIM coordinator)
- Surveyed control points already set on site, or confirmation that a surveyor is managing the project control
- The tolerance threshold to be used in the deviation report
- Floor or area to be scanned and the construction sequence it follows
- Required report format: annotated PDF, colorized cloud, or structured table
- Schedule: when the concrete pour is expected to be complete and when trade rough-in begins
Send project details to mike@onsitemeasurements.ca. We respond within 24 hours with a scope, methodology, and price.
Related Services and Resources
- 3D Laser Scanning Services, full workflow description and deliverable formats
- Scan-to-BIM Services, when a full BIM model update is needed rather than a deviation report
- 3D Laser Scanning in Toronto, Toronto project context and service availability
- Construction Contractors Industry Page, how scanning supports construction teams across project phases
Frequently Asked Questions
How soon after a concrete pour can scanning happen?
Scanning can happen as soon as the slab or wall surface is accessible and form removal is complete. There is no curing period requirement. Coordinate with the superintendent for safe site access.
Does the project need a surveyor to set control?
Yes. To align the point cloud to the design model coordinate system, surveyed control points set by the project surveyor are required. If the project does not have a surveyor managing control, this should be arranged before scheduling scanning.
What happens if a deviation is found that exceeds tolerance?
The deviation report identifies and quantifies deviations outside the agreed threshold. What the project team does with that information, whether it triggers a structural review, a trade coordination update, or a remediation scope, is a project management decision made by the team, not the scanning provider.
Can the scan data be used to update the BIM coordination model?
Yes. The registered point cloud can be provided to the BIM coordinator to update the coordination model to reflect actual as-built structural conditions. This is a common use of verification scan data on Toronto projects.
How does this differ from a topographic survey?
A topographic survey typically covers site conditions: grades, utilities, and surface features. Construction verification scanning captures the as-built condition of the structure itself and compares it to the structural design model. The two scopes are complementary but different. Both may be required on a Toronto development project at different stages.
Related Pages
The service and city pages behind this project.