Field Notes &
Technical Insights
Practical articles for architects, engineers, and contractors. Lessons from real projects, deliverable best practices, and a clear-eyed view of where reality capture is heading.
All articles
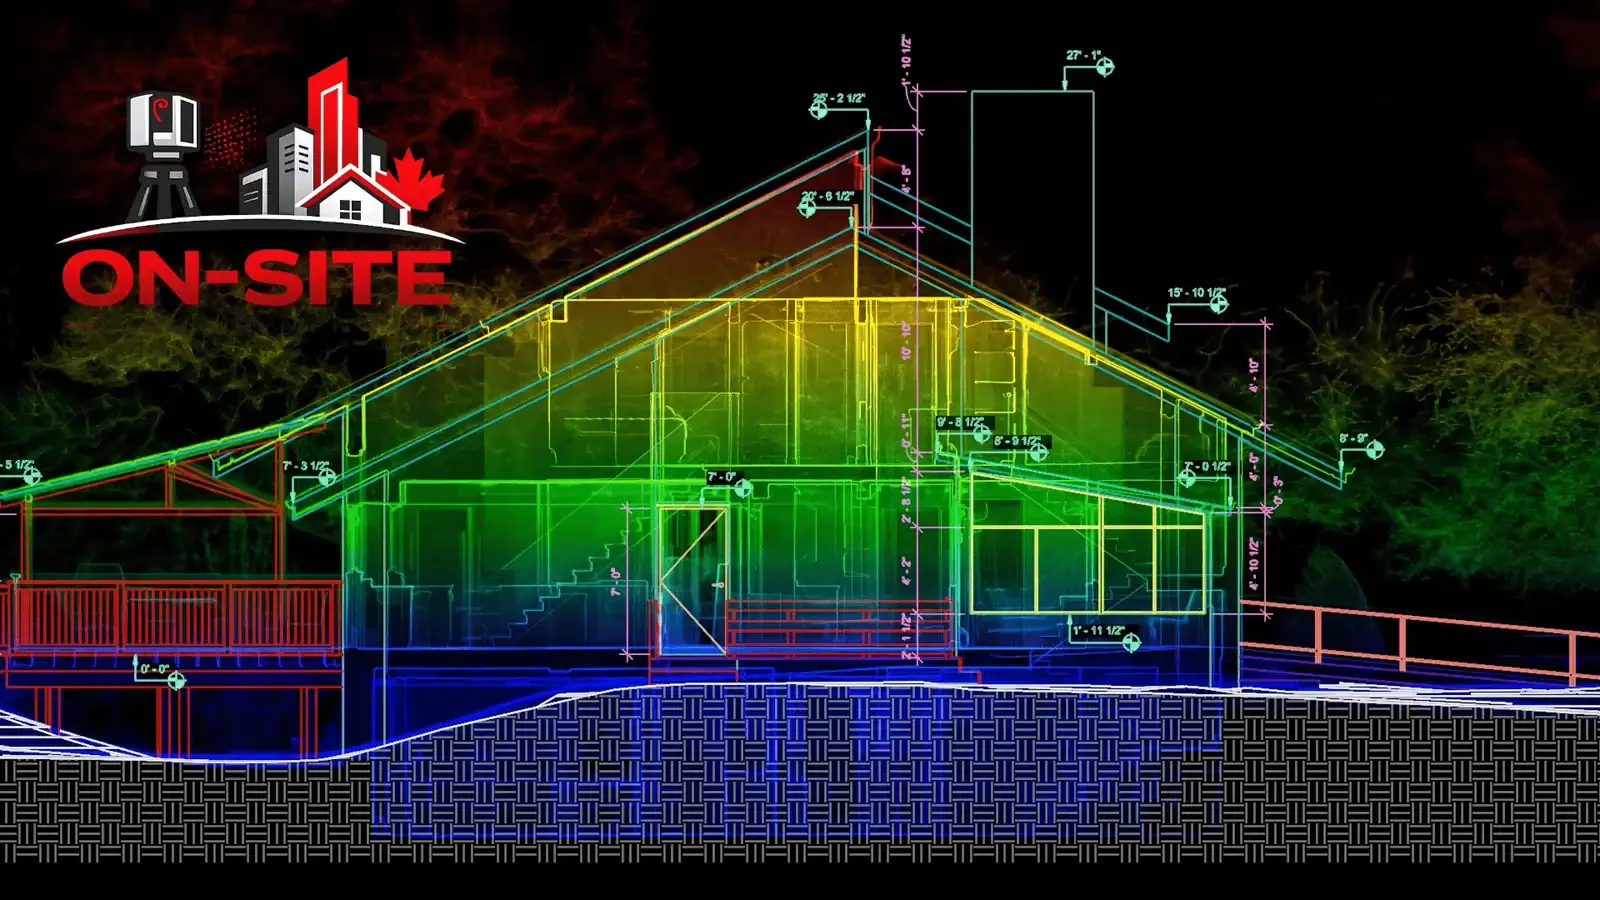
As-Built Drawings vs As-Built Surveys vs Land Surveys: Which Do You Need?
Three documents with similar names and different jobs. What a measured as-built drawing, a surveyor's as-built or location survey, and a land survey each show, who can prepare them in Canada, and when a project needs more than one.
Read Article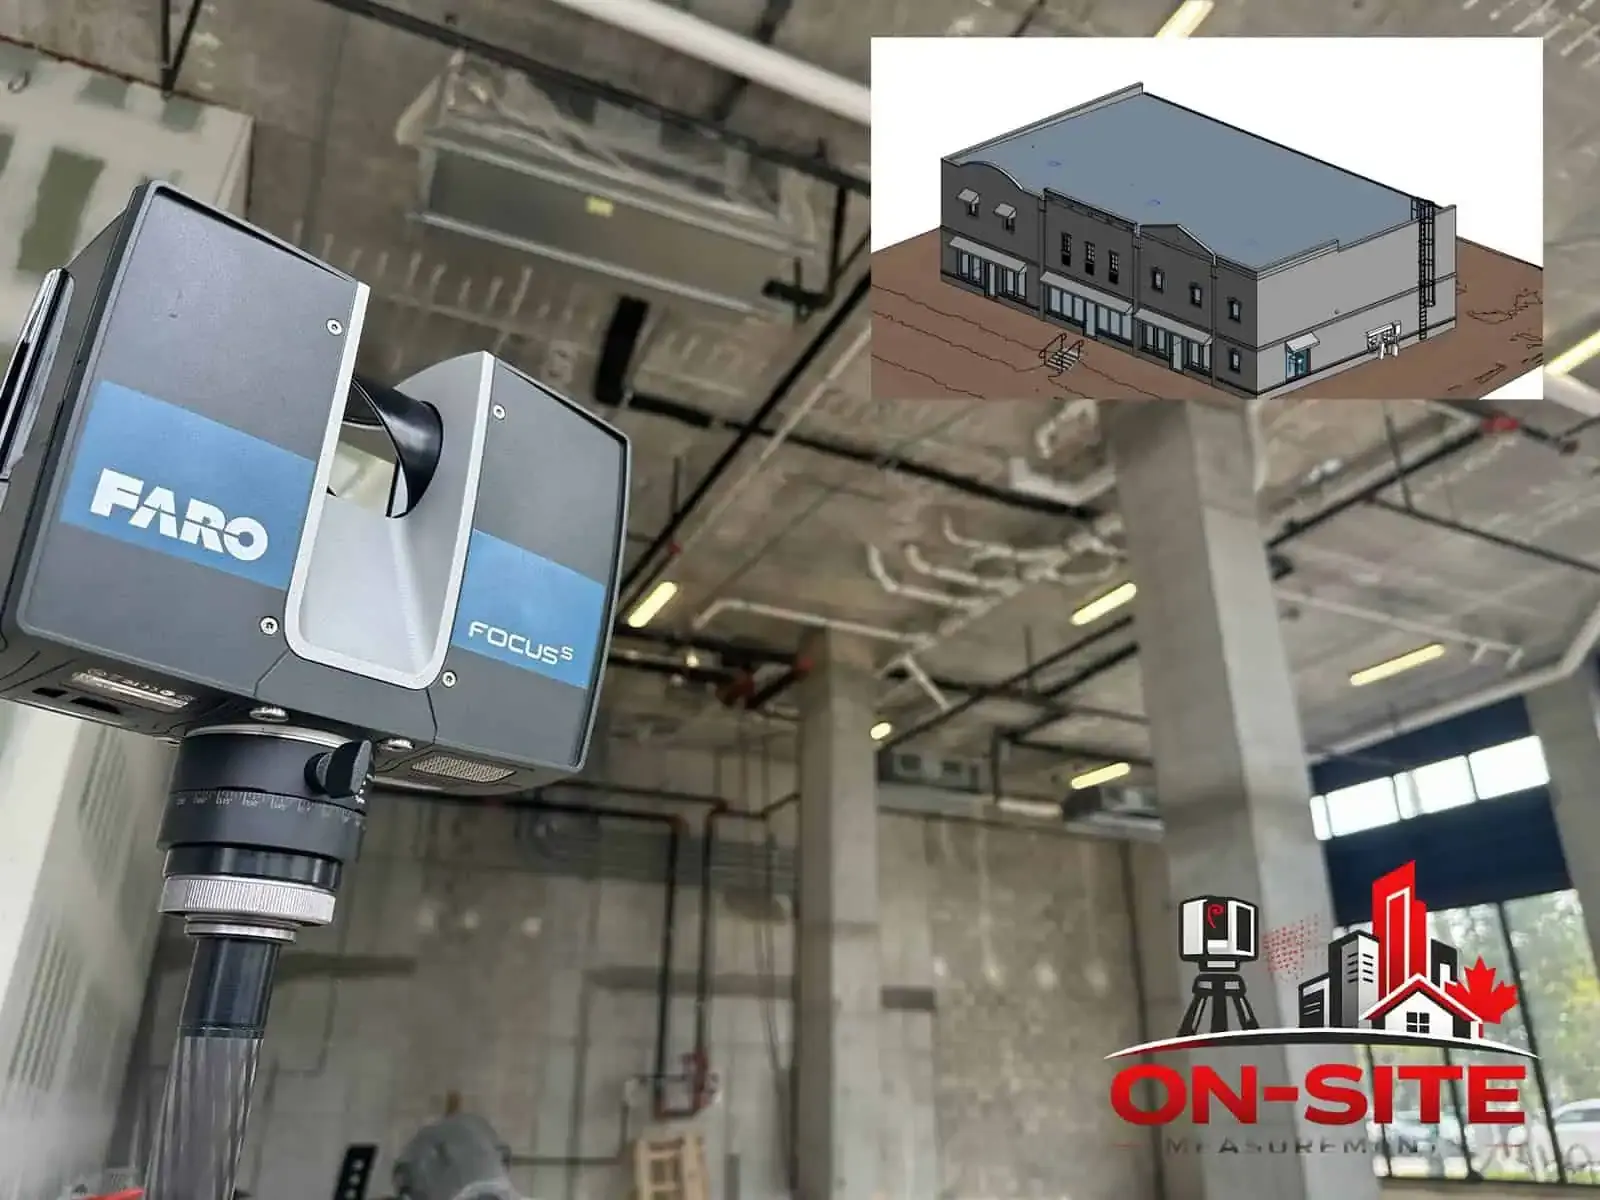
Scanning Retail and Commercial Spaces Before Renovation or Leasing
What a laser scan of a store, restaurant or commercial floor captures, which deliverable fits a fit-out or a lease, and how an occupied space is scanned without stopping business.
Read Article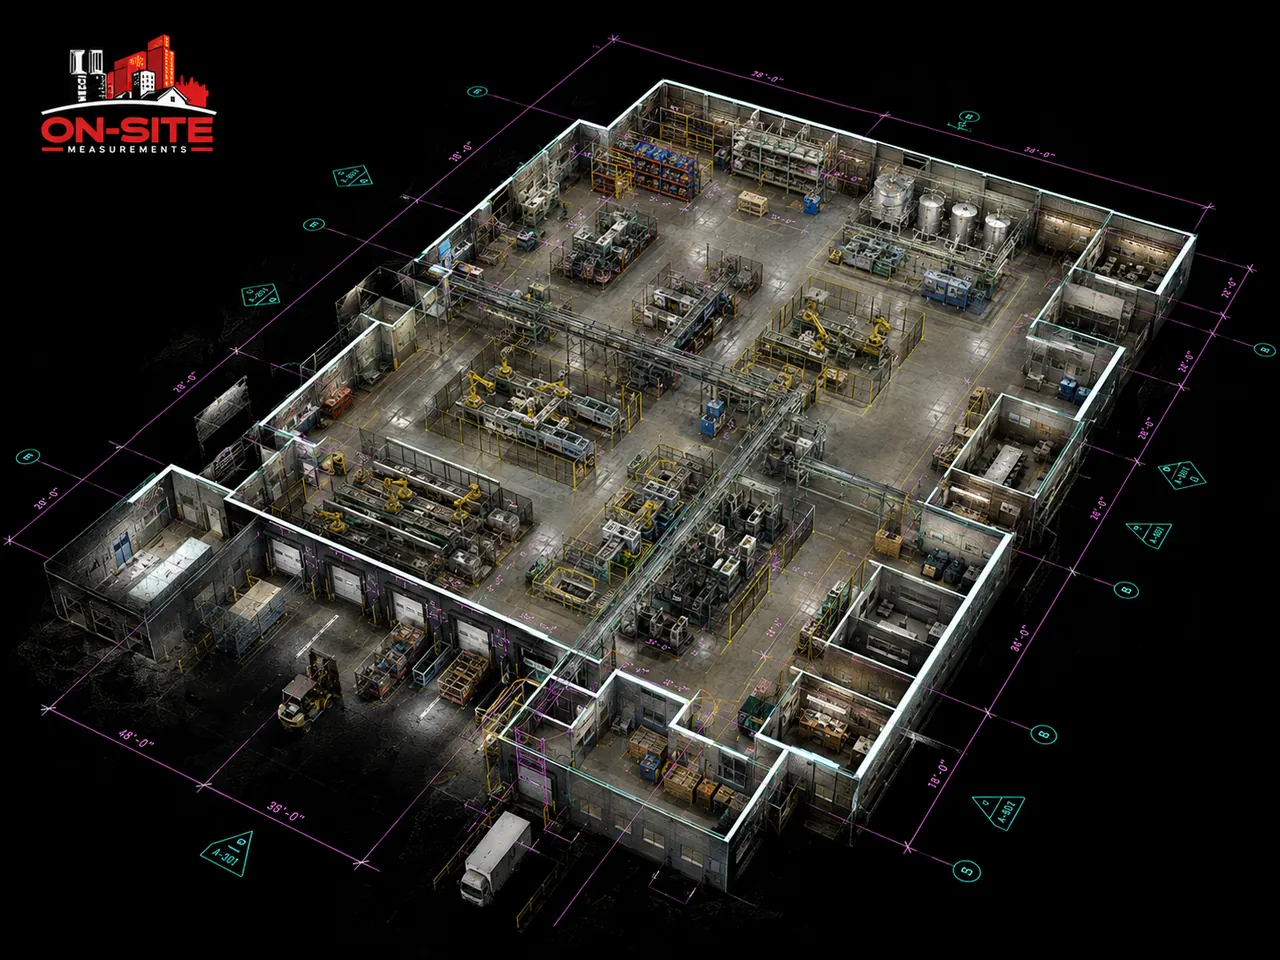
Reality Capture vs 3D Laser Scanning: What the Terms Mean and Which One You Need
Reality capture is the umbrella term. 3D laser scanning is the method most building projects actually need. Here is how the terms relate, what the other capture methods are for, and how to ask for the right deliverable.
Read Article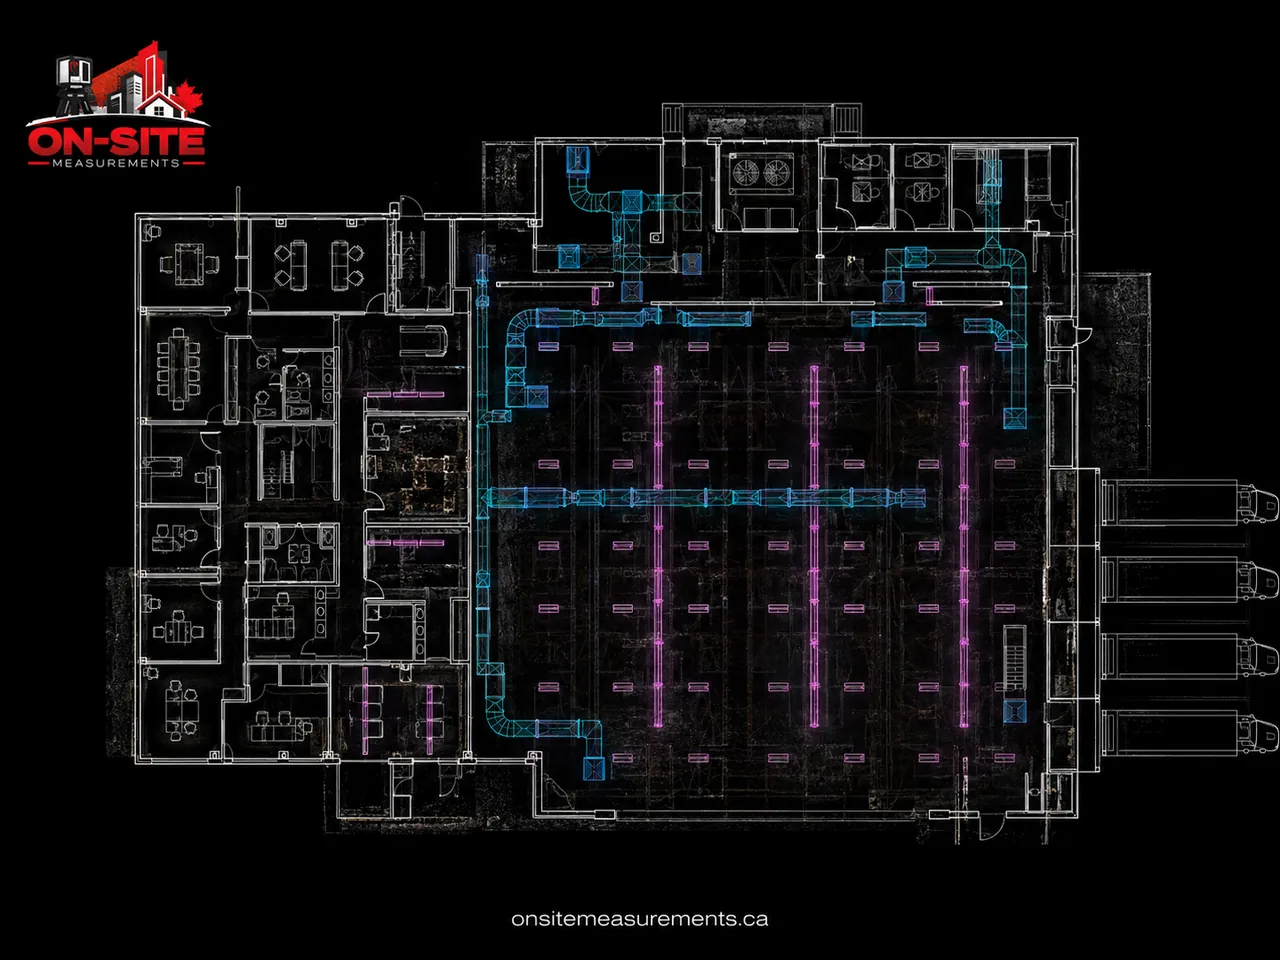
What Is an As-Built Floor Plan? Residential, Commercial and Industrial Versions Explained
An as-built floor plan is a measured drawing of a building as it exists today. What it includes, how versions differ by building type, and how to order one.
Read Article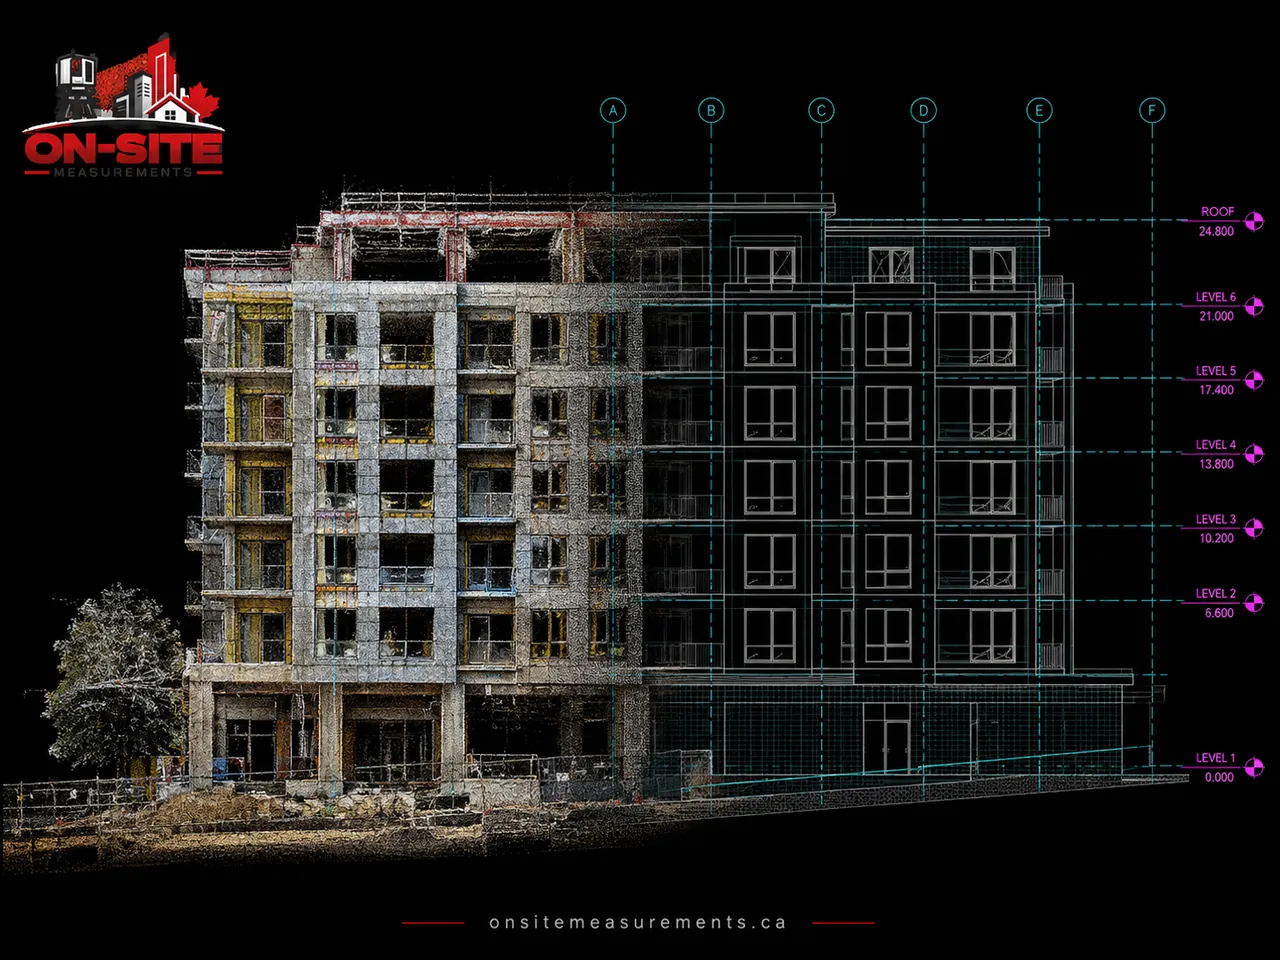
As-Built Verification and Deviation Analysis: Checking What Was Built Against What Was Designed
Verification compares the building as constructed to the model as designed, and reports where the two differ. Here is how the workflow runs on Canadian projects, what the deliverable looks like, and where it stops being useful.
Read Article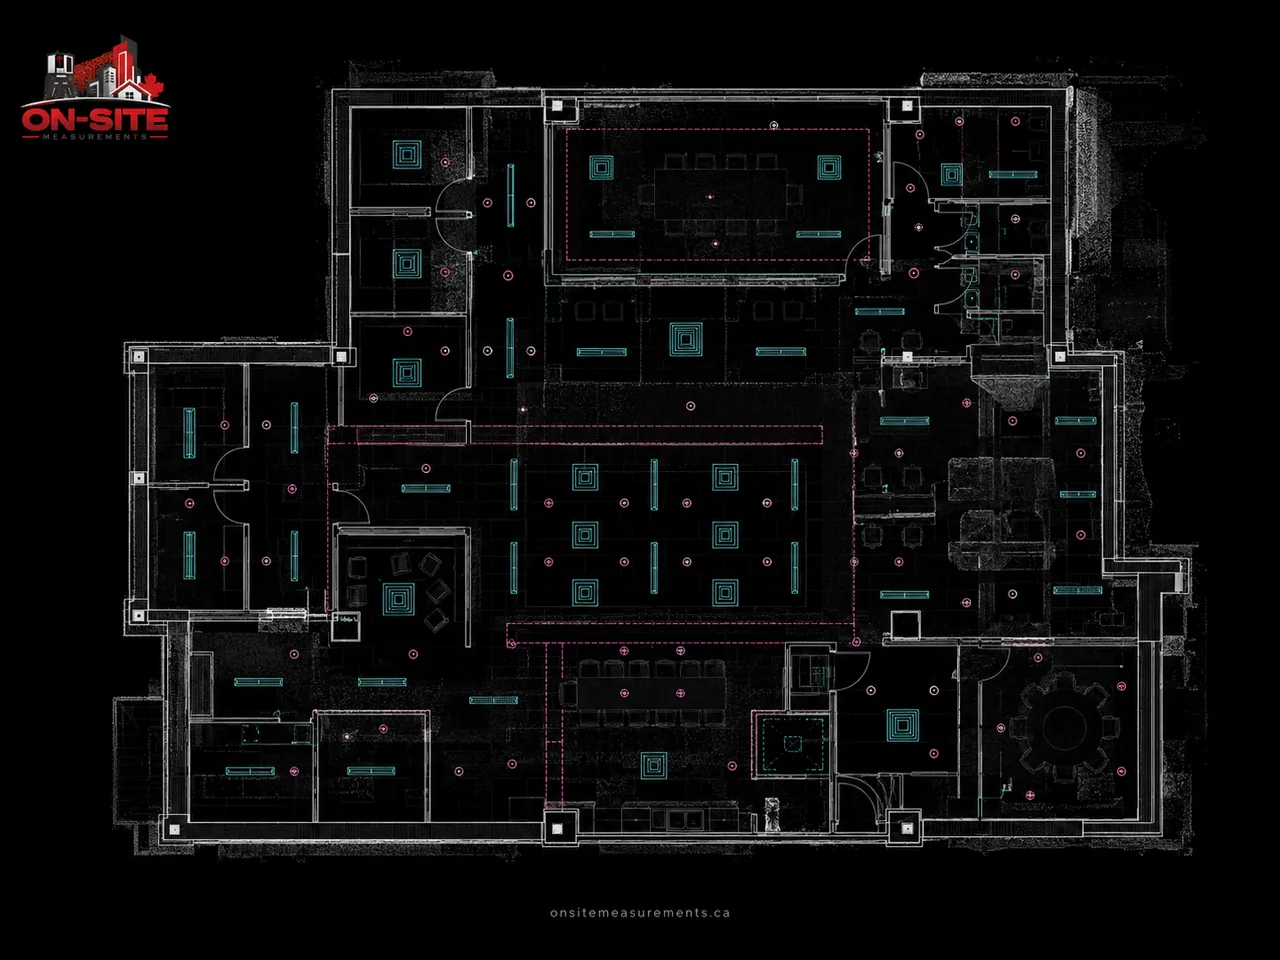
As-Built Floor Plans for Commercial and Industrial Buildings: What You Actually Receive
Floor plans get requested constantly and specified rarely. Here is what a measured as-built floor plan contains, how the sheet set differs between commercial and industrial buildings, and the decisions that change what you get.
Read Article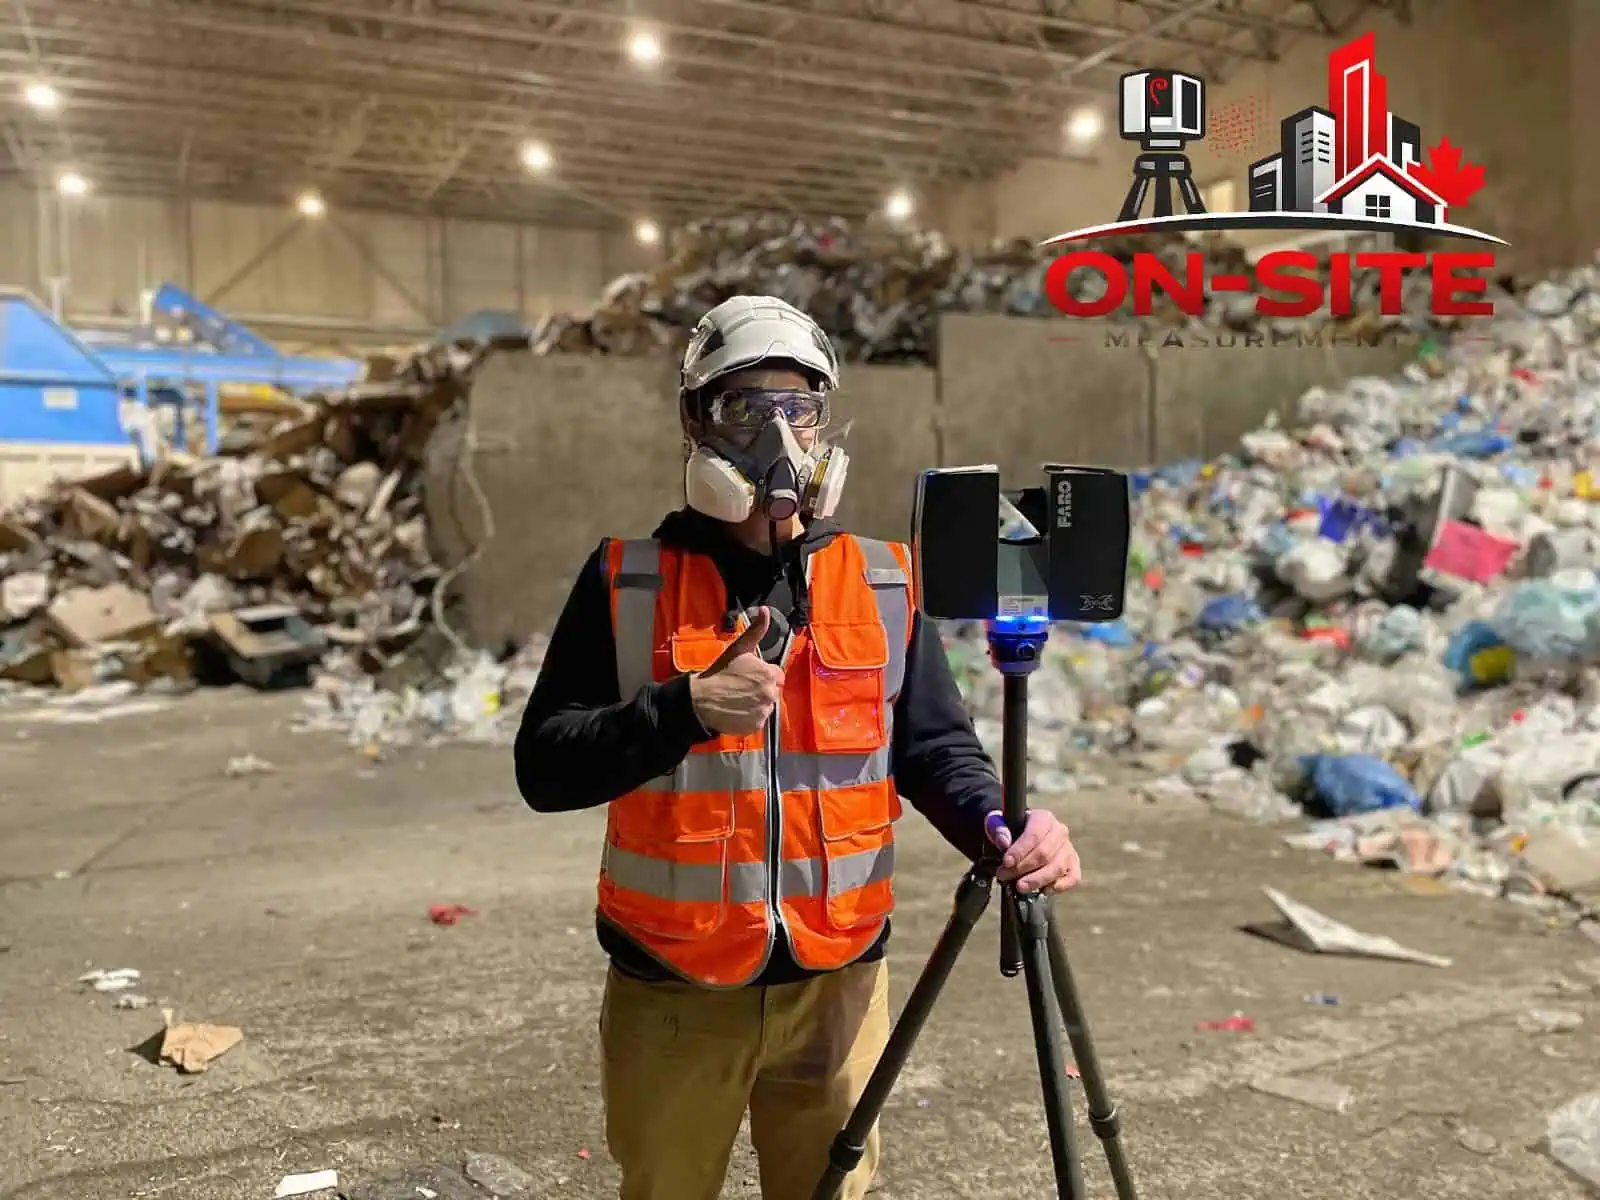
How Much Does 3D Laser Scanning Cost in Canada? (2026 Guide)
What Canadian project teams actually pay for 3D laser scanning: the pricing structure, the five factors that move a quote, and how to get an accurate number fast.
Read Article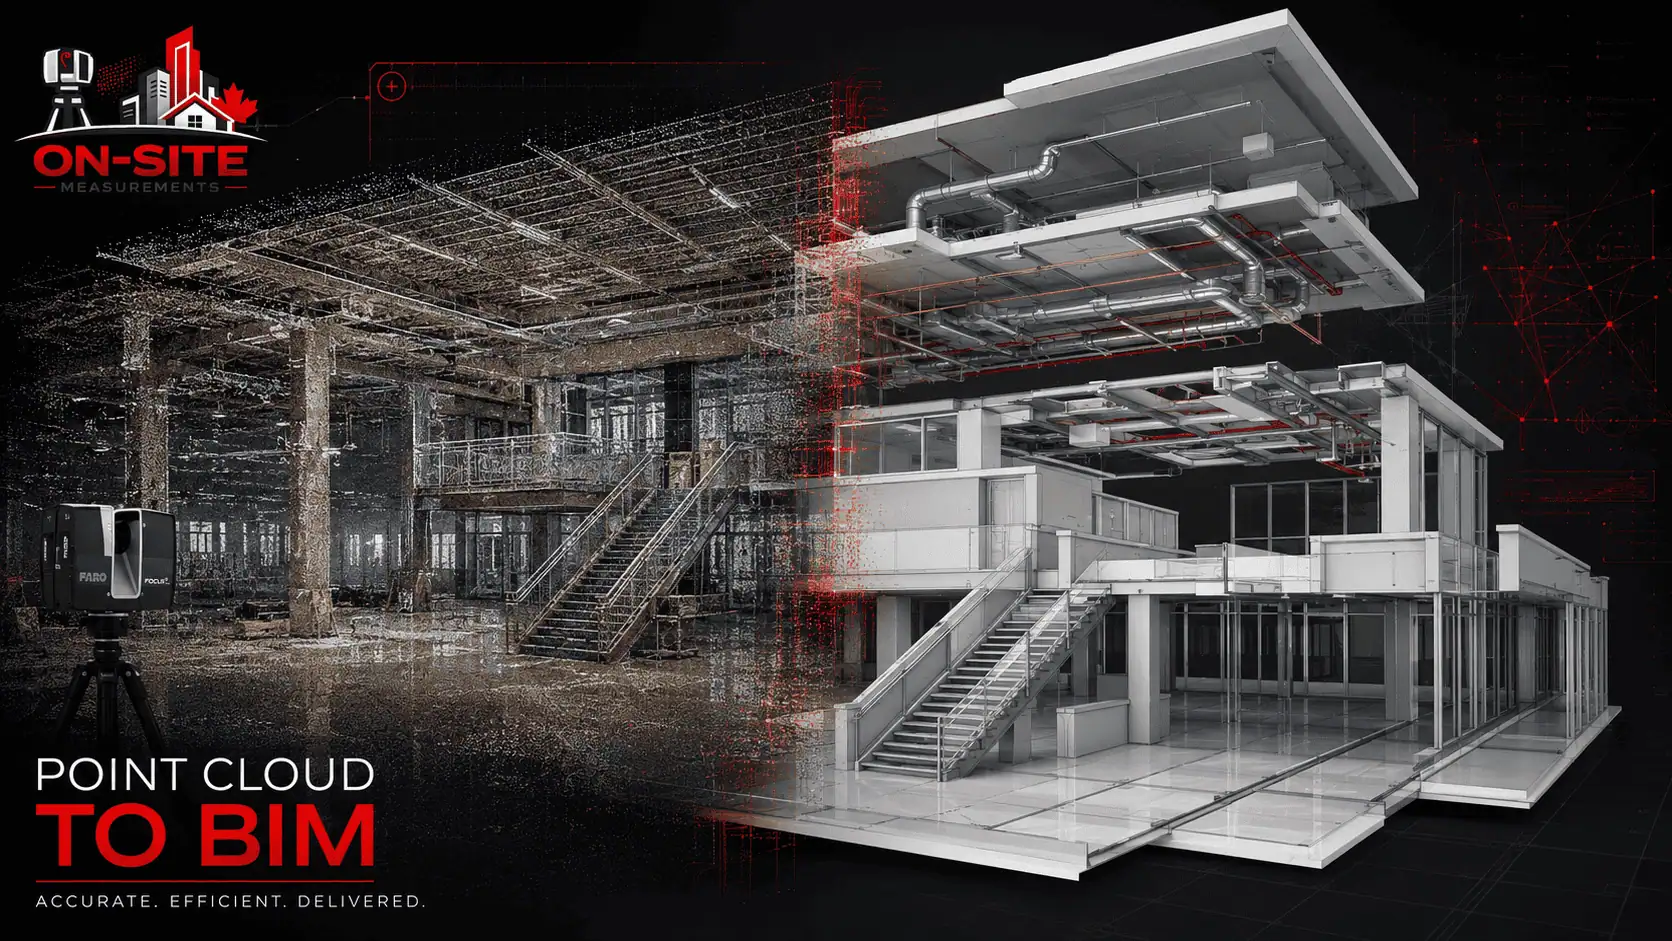
Scan to BIM vs. Traditional As-Built Drawings: What Canadian Teams Need to Know
Both deliverables document the same building. Choosing the wrong one wastes budget or stalls coordination. Here is how Canadian design and construction teams should decide.
Read Article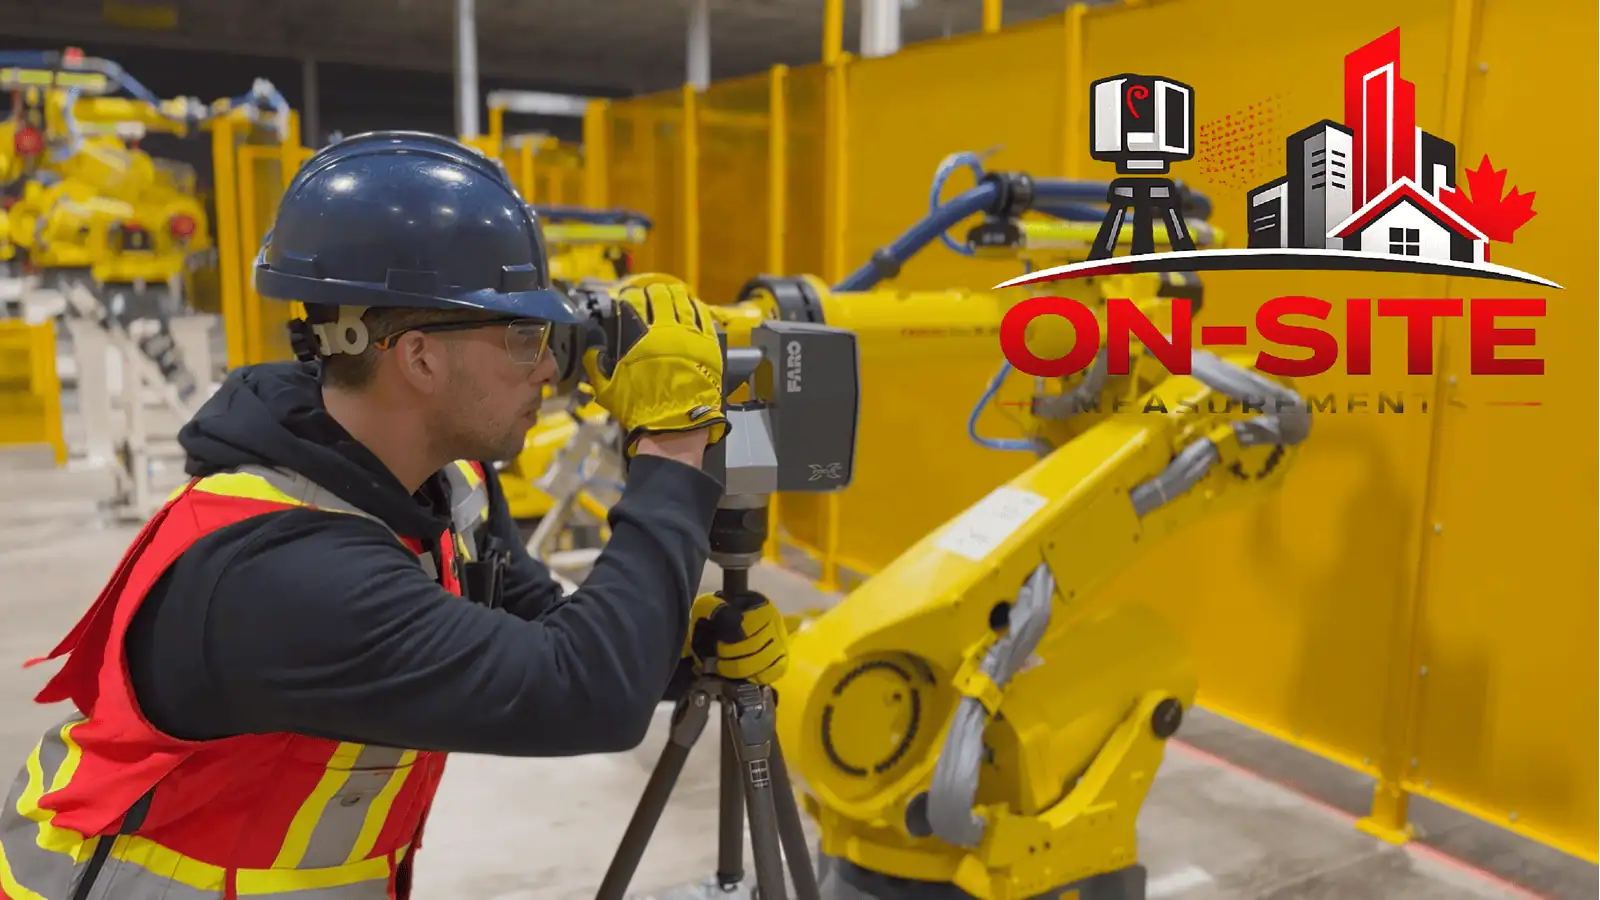
What to Expect From a 3D Laser Scanning Site Visit
A walkthrough of a real scanning day in Canada: what happens before the crew arrives, how the capture runs, what you need to prepare, and when your data shows up.
Read Article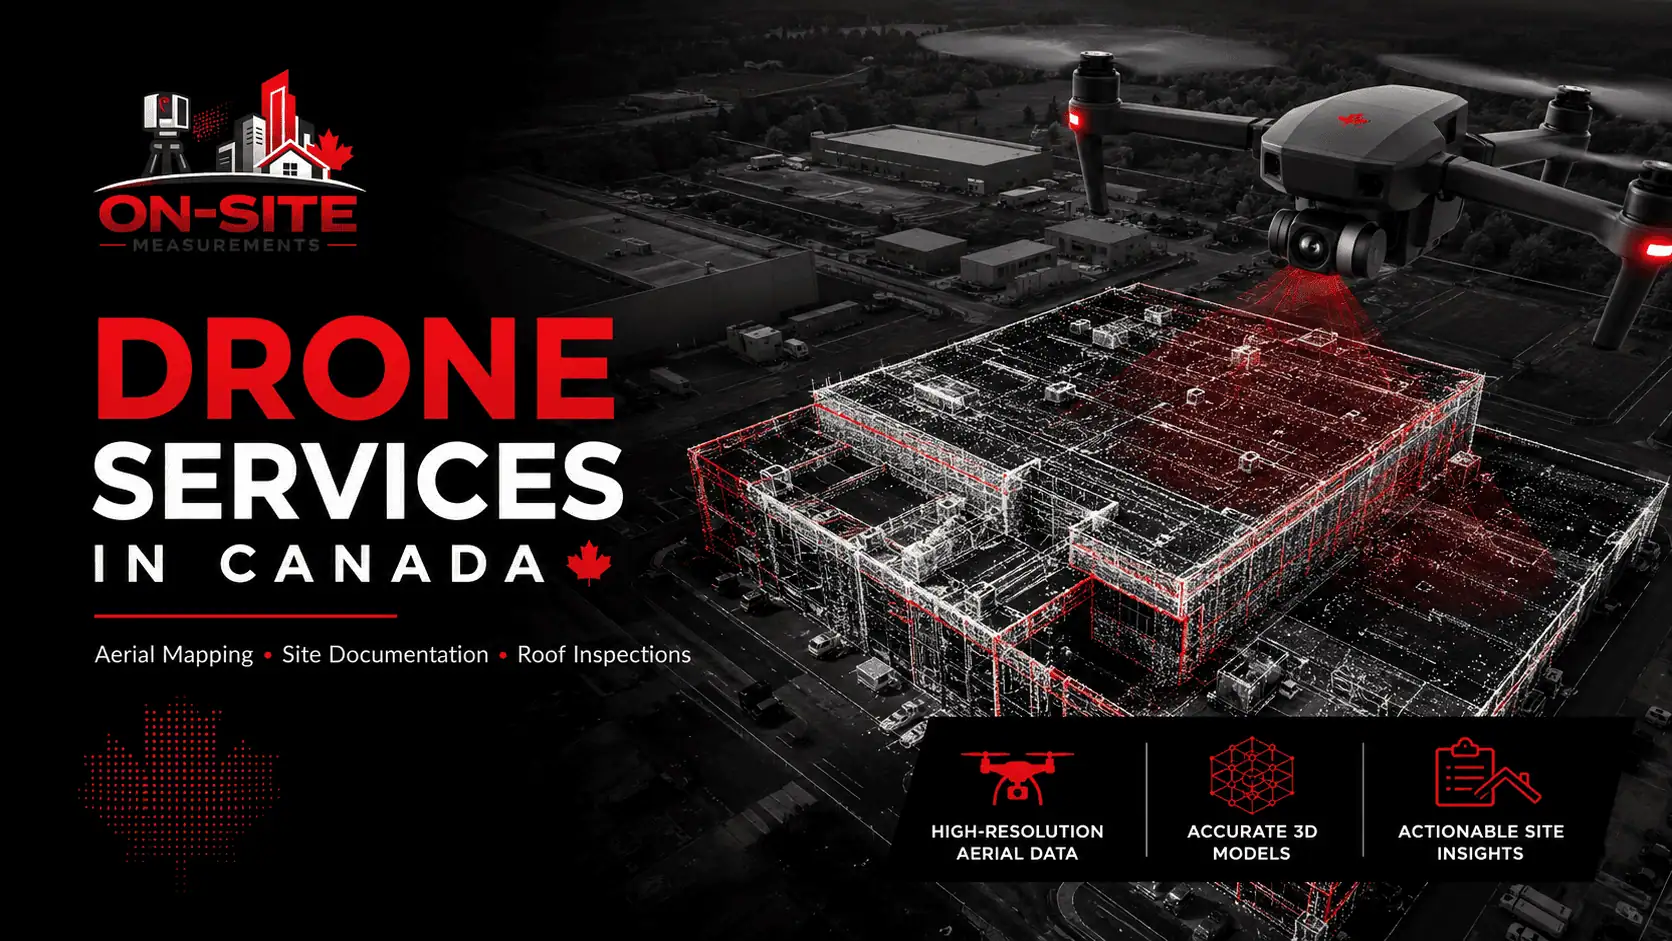
Drone Surveying for Construction Progress Documentation in Canada
How Canadian construction teams use scheduled drone flights to build a dated aerial record of site progress, and what the regulations, weather, and deliverables actually look like.
Read Article
As-Built Scanning in Construction: A Canadian Field Guide for 2026
How Canadian project teams use 3D laser scanning during construction: when to scan, what it costs, what to ask for, and how it fits CSA, CCDC, and OpenBIM workflows.
Read Article