
Measured
As-Built & 3D Laser Scanning.
Anywhere in Canada.
Site measurement, registered point clouds, BIM-ready models, and measured as-built drawings, delivered across Canada. Trusted by Canadian architects, engineers, and contractors to capture what's really on site.
- 24-hour quote
- Insured, CSA-compliant crews
- 100% Canadian
Reality capture services for
Trusted by Project Teams Across Canada









Reality Capture Services, End To End.
3D Laser Scanning Services
Point cloud capture for architects, engineers, contractors, and facility teams. Scope-based deliverables including registered point clouds, as-built drawings, and Scan to BIM packages.
Learn More02As-Built Drawing Services
Measured as-built drawings derived from on-site reality capture. Existing-conditions documentation for design, renovation, retrofit, and facility management.
Learn More03Scan to BIM Services
Scope-defined deliverables built from measured point cloud data, including Revit models, IFC/Open BIM exports, DWG/PDF drawing sheets when in scope, and point cloud reference files.
Learn More04Drone Services
Aerial data capture for site documentation, roof visual condition records, and construction progress. Georeferenced imagery, orthomosaics, and photogrammetric outputs scoped to the agreed project scope.
Learn More05CAD Drafting Services
2D CAD drawings and measured plans drafted from laser scan data or registered point clouds. Delivered in DWG and PDF for teams that need clean, dimensioned CAD files to use as a measured reference for design coordination, review, or facility records.
Learn More063D Virtual Tours
Navigable visual walkthroughs of existing spaces for site documentation, facility records, remote review, and stakeholder communication. Delivered by hosted link and viewable in a web browser.
Learn More07As-Built Verification Services
Laser scan of the constructed work aligned to the design model and reported as a deviation analysis. Record drawings and point cloud included when in scope.
Learn MoreBuilt For The Work You Do
Whatever you build, run, or maintain, we capture it accurately so your team can act on real data.
Architecture
Existing-conditions data and as-built drawings for design and renovation work.
Construction
Field verification, clash avoidance, and record drawings at substantial completion.
Engineering
Registered point clouds for structural, MEP, and civil engineering teams.
Industrial
Plant scans, equipment layouts, and BIM models for industrial facilities.
Manufacturing
Assembly line documentation, retrofit planning, and machinery footprint capture.
Oil & Gas
Refinery, processing plant, and pipeline scans for upstream and downstream operations.
Working
Across All Of Canada
We mobilise from major hubs and travel anywhere your project lives. Urban, rural, or remote, if it's in Canada, we can scan it.
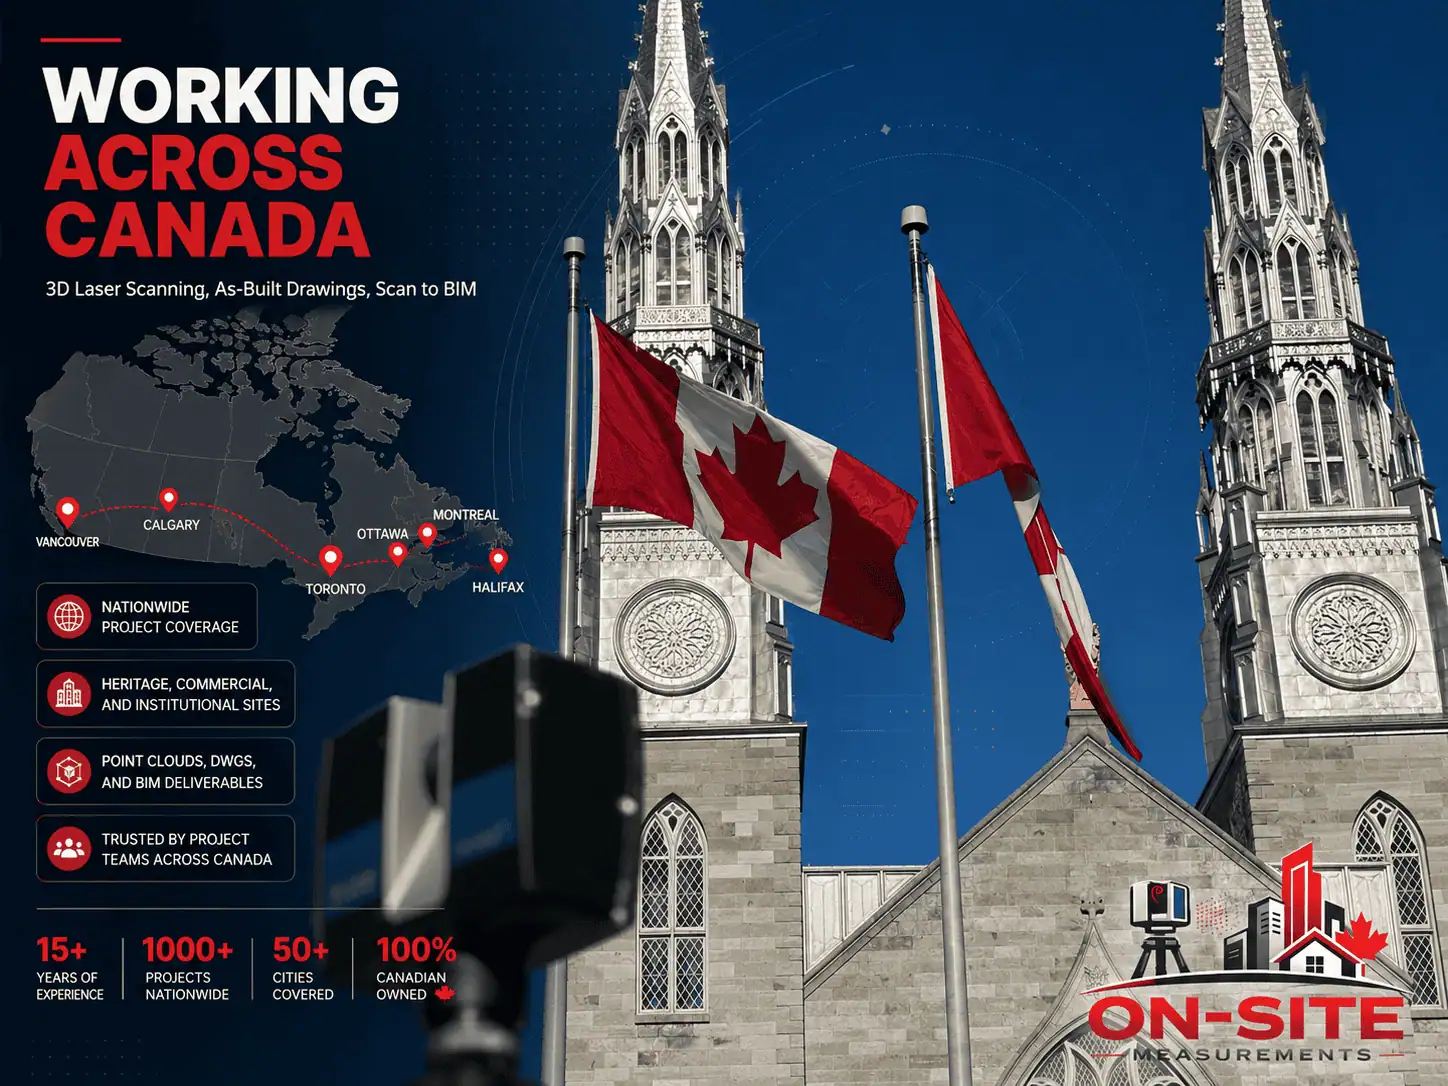
Provinces & Territories We Serve
Common Project Scenarios We Support
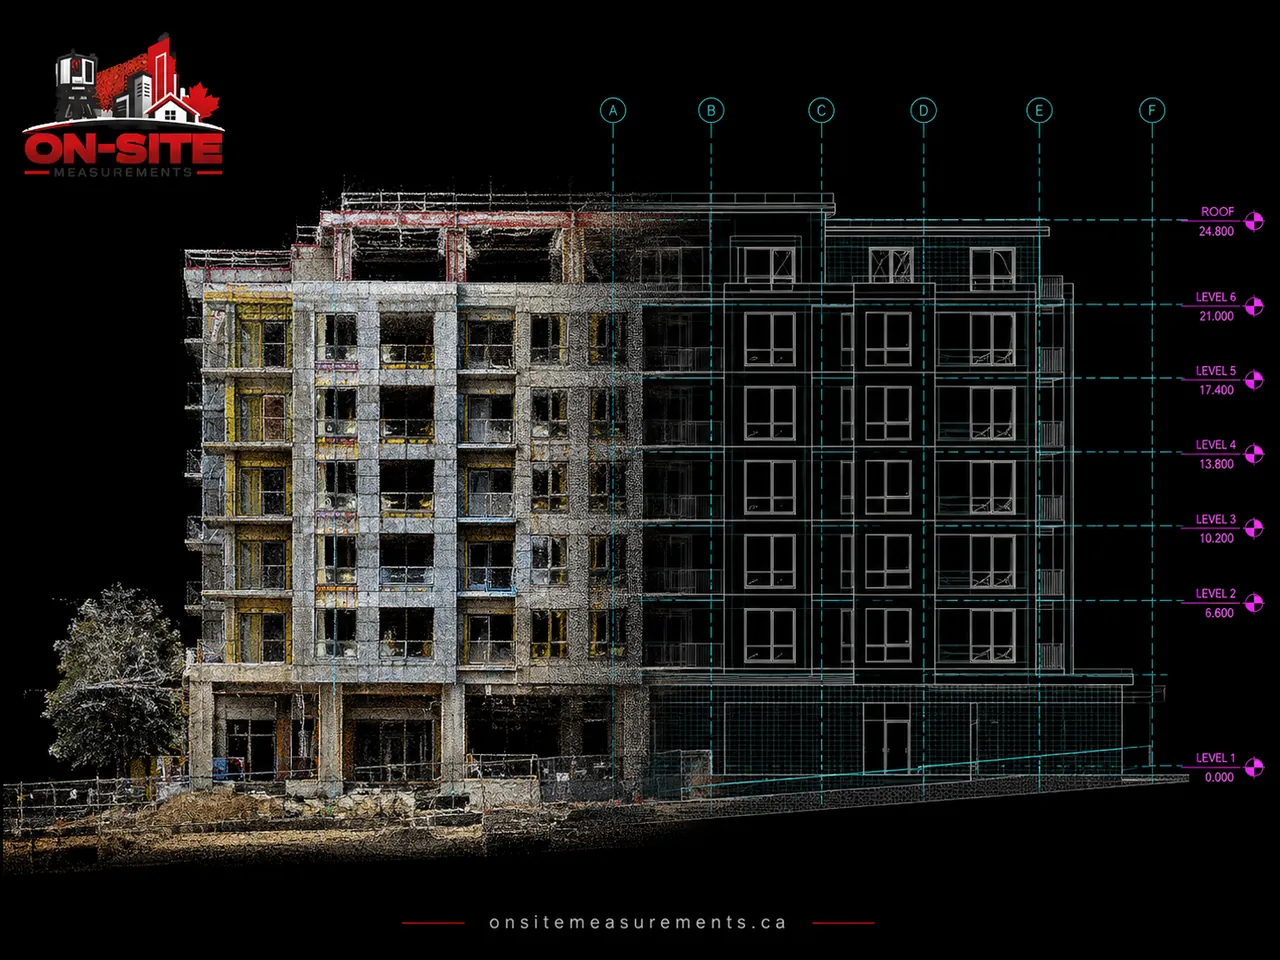
New Development Verification
Toronto, ON
View Project Type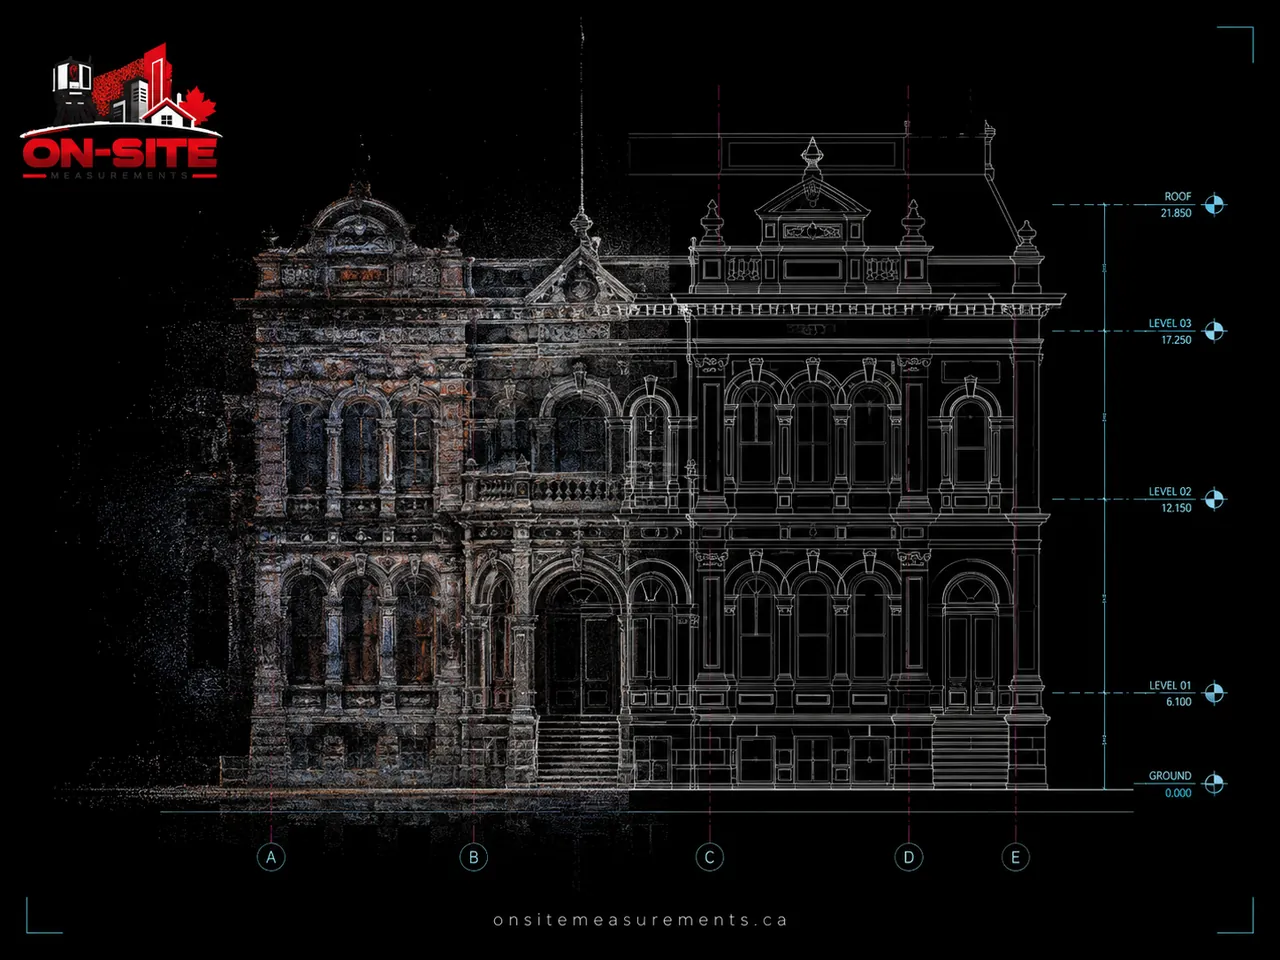
Heritage Building Documentation
Vancouver, BC
View Project Type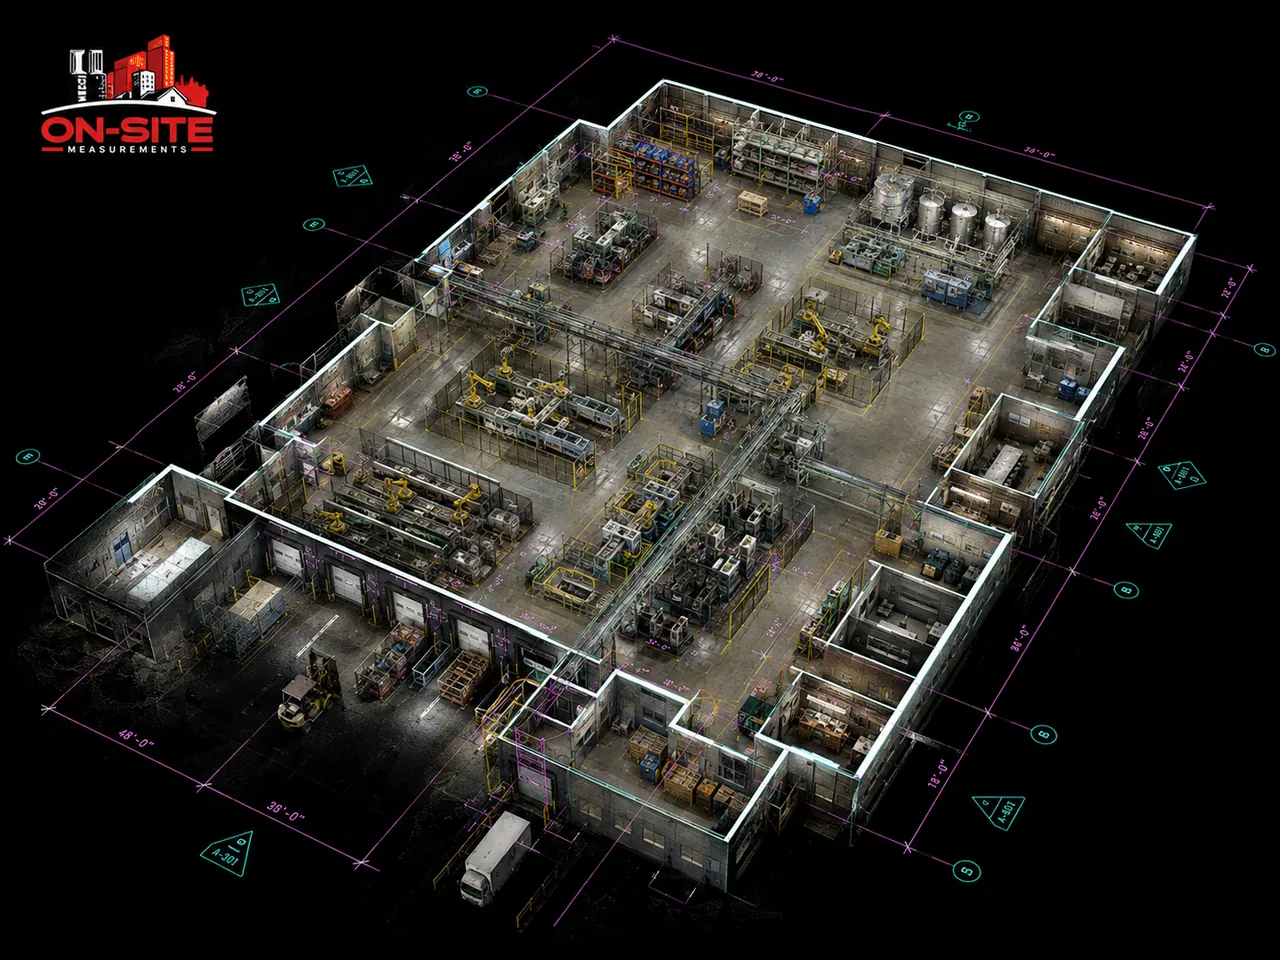
Industrial Facility Scan-to-BIM
Calgary, AB
View Project Type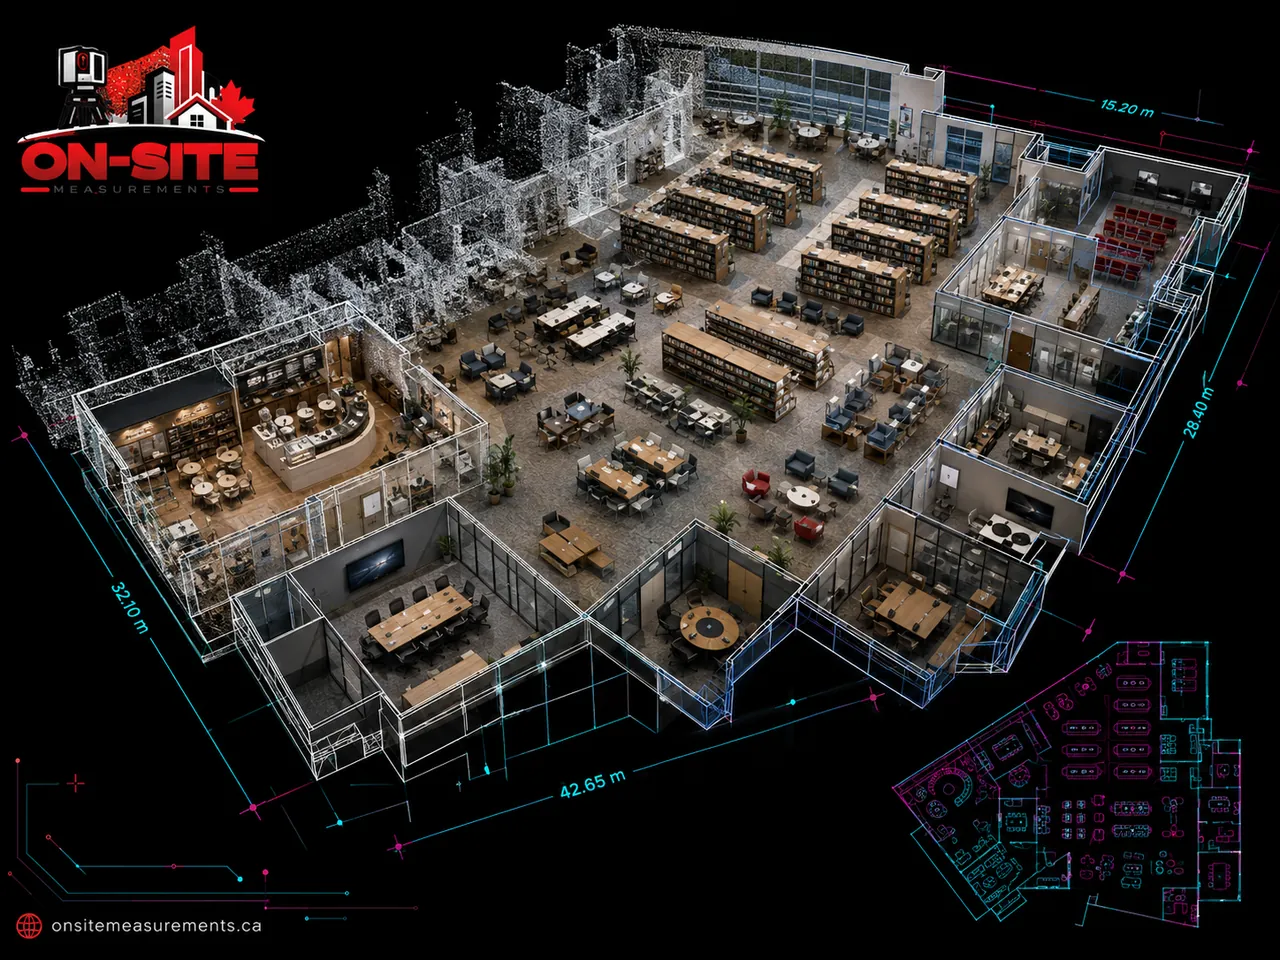
Office Building Renovation Scan
Ottawa, ON
View Project TypeFrom Quote To Deliverable In Four Steps
A simple, predictable process so you always know what happens next.
- 01
Send Project Details
Share your floor plan or describe your site. Takes 5 minutes.
- 02
Get a Free Quote
Clear scope, timeline, and price, back to you within 24 hours.
- 03
We Scan On Site
Our crew mobilises with terrestrial and mobile scanners. Most jobs done in one visit.
- 04
Receive Deliverables
Point clouds, BIM models, or as-built drawings, in your choice of format.
“On-Site Measurements turned a four-week site survey into a single afternoon. Their point cloud was clean, the registration report was tight, and we hit our coordination deadline with confidence.”
Field Notes From Our Team
Practical guides on as-built scanning, scan-to-BIM workflows, and reality capture in the Canadian AEC industry.
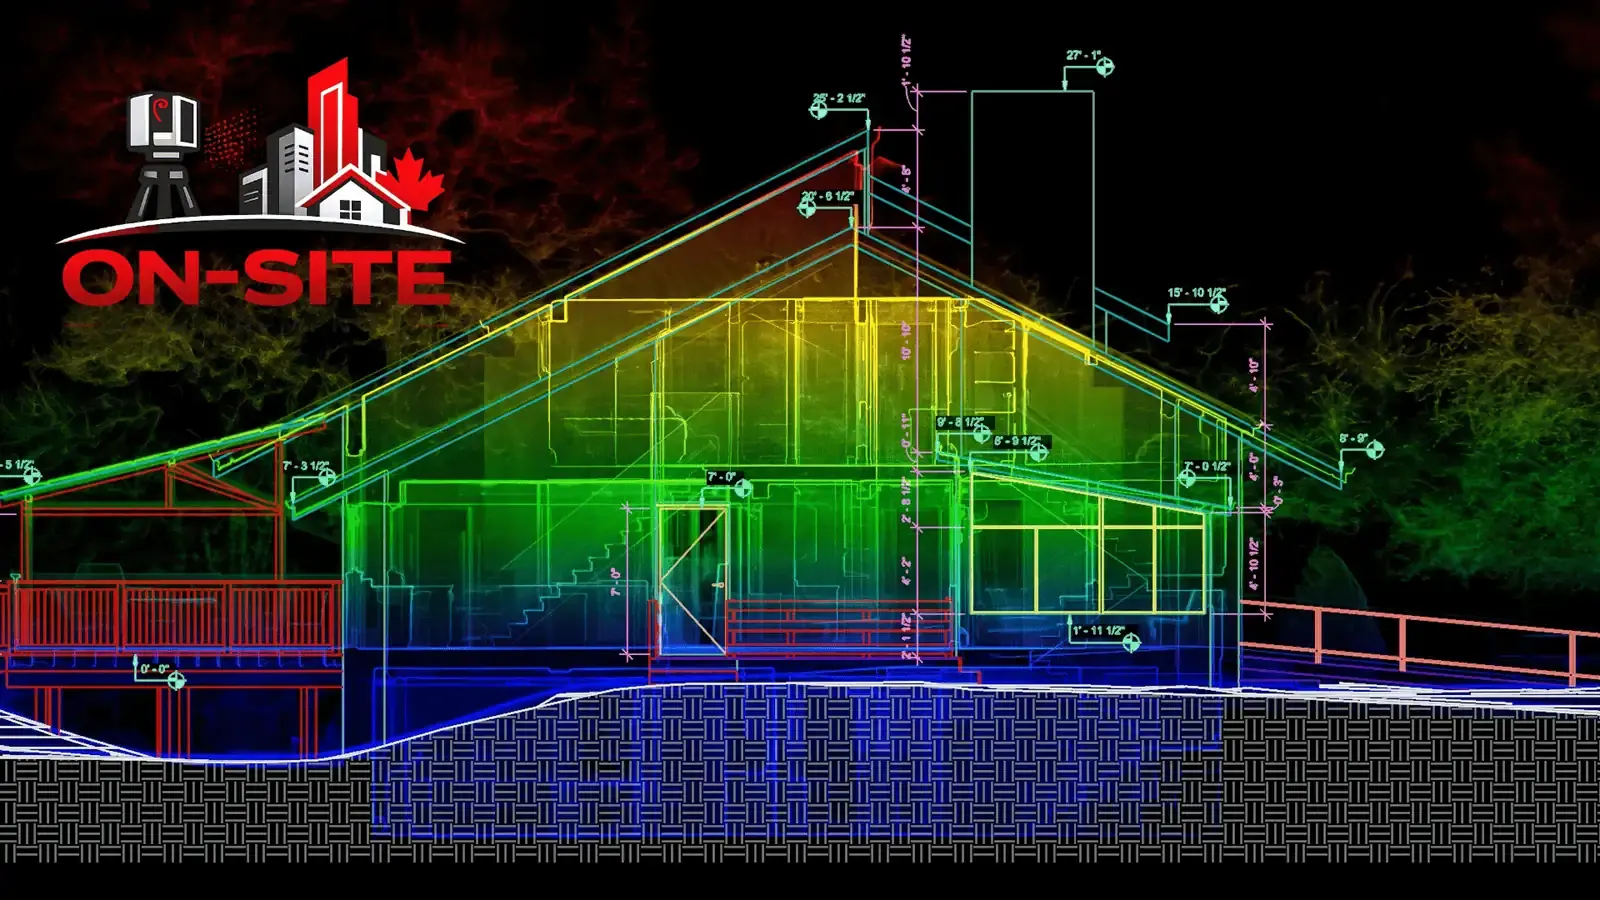
As-Built Drawings vs As-Built Surveys vs Land Surveys: Which Do You Need?
Three documents with similar names and different jobs. What a measured as-built drawing, a surveyor's as-built or location survey, and a land survey each show, who can prepare them in Canada, and when a project needs more than one.
Read Article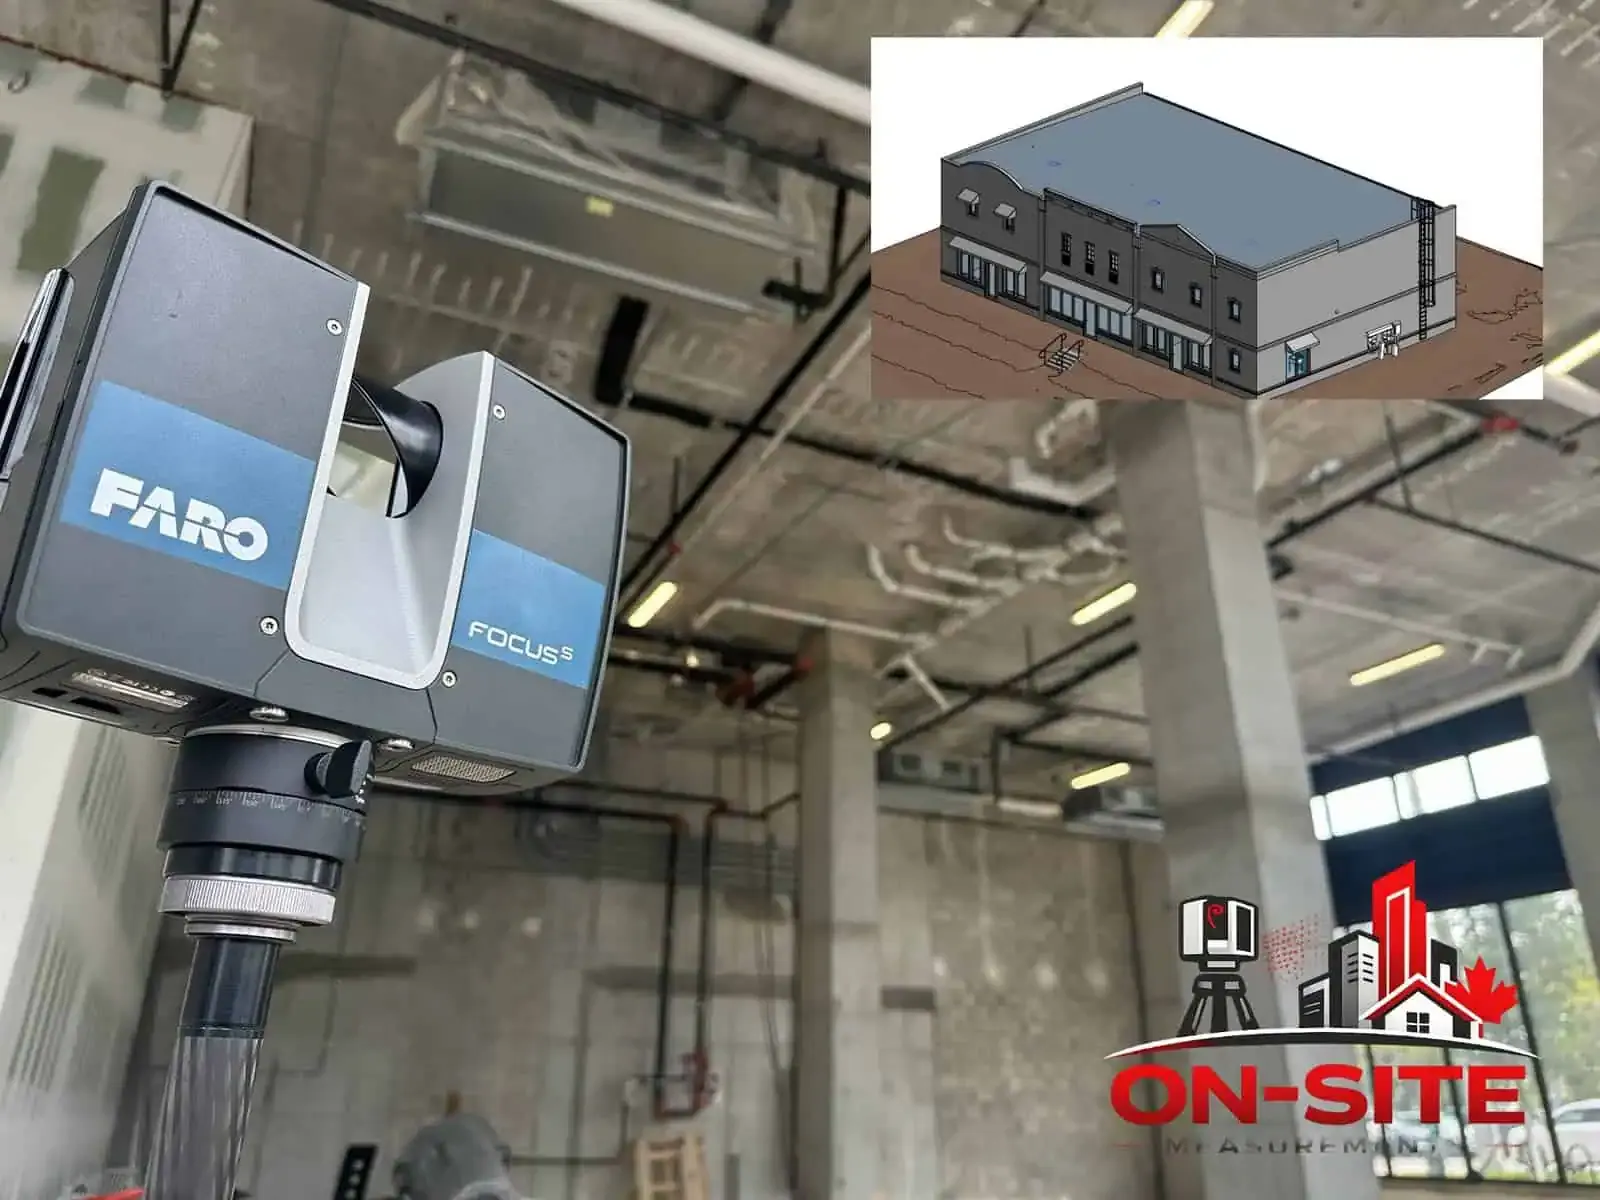
Scanning Retail and Commercial Spaces Before Renovation or Leasing
What a laser scan of a store, restaurant or commercial floor captures, which deliverable fits a fit-out or a lease, and how an occupied space is scanned without stopping business.
Read ArticleReality Capture vs 3D Laser Scanning: What the Terms Mean and Which One You Need
Reality capture is the umbrella term. 3D laser scanning is the method most building projects actually need. Here is how the terms relate, what the other capture methods are for, and how to ask for the right deliverable.
Read ArticleAnswers Before You Ask
The questions we get most often. Don't see yours? Email us directly.
How fast can you get on site?
Most projects within 1 to 2 weeks of accepting a quote. For urgent jobs in major hubs (Toronto, Vancouver, Calgary, Montreal) we can often mobilise within 24 hours.
What does an as-built scan typically cost?
Most renovation jobs land between $3,000 and $15,000 total, scaled by site complexity, deliverable depth, and travel. We provide a clear, fixed-scope quote within 24 hours of receiving project details.
How accurate is your scanning?
Accuracy depends on the scanner, the workflow, site conditions, and the scope agreed for the project. We confirm the capture approach and the intended use of the data during scoping, and registration quality is reviewed during processing before deliverables are issued. We do not perform licensed land surveying.
What deliverables do you provide?
Raw and registered point clouds (E57, RCP), 2D as-built drawings (DWG, PDF), Scan-to-BIM models in Revit (RVT) and IFC, and project-specific reports. We match the deliverable to your decision.
Are you insured and CSA-compliant?
Yes. We carry full general liability and professional insurance, all crews wear CSA-compliant PPE, and our scanners are Class 1 laser safety per CAN/CSA-Z136.1.
Do you work outside major cities?
Yes, anywhere in Canada. We regularly travel to remote sites across the territories, northern BC, and rural Atlantic Canada. Travel costs are quoted upfront.
Send Us Your Project.
Get a Quote in 24 Hours.
Share a floor plan or just describe your site. We come back with a clear scope, timeline, and price, no commitment.
- 24-hour quote turnaround
- Fully insured & CSA-compliant
- 100% Canadian-owned