
Service
Scan to BIM
Location
Toronto, ON
Industry
Facility Management
When square footage is what a lease is priced on, the drawings behind it cannot be guesses. A property management firm running a multi-story office building on Yonge Street in downtown Toronto came to us for exactly that reason: they needed documentation they could stand behind in a tenant agreement.
The Challenge
The firm needed an accurate record of the building for two connected purposes. Leasing came first. Rentable area under the BOMA standard is not just the space inside a tenant's walls; it is that usable area plus a proportionate share of common corridors, lobbies, washrooms, and mechanical rooms, so the floor plans have to be measured correctly before any area figure means anything. On top of that, facility management needed the exact locations of light fixtures mapped and emergency access routes clearly outlined. The existing plans were not precise enough to carry either job, and in a downtown tower with a history of tenant changes, small errors compound across every floor.
The Approach
We captured the building floor by floor with 3D laser scanning, registering each floor's setups into a single coordinated point cloud. Because the scan records every visible surface it could see, it gave us a consistent source for the things that mattered here: interior wall faces for area takeoffs, ceiling-mounted light fixtures, corridor and core boundaries, and egress paths. The point cloud removed the interpretation that turns two people measuring the same floor into two different numbers.
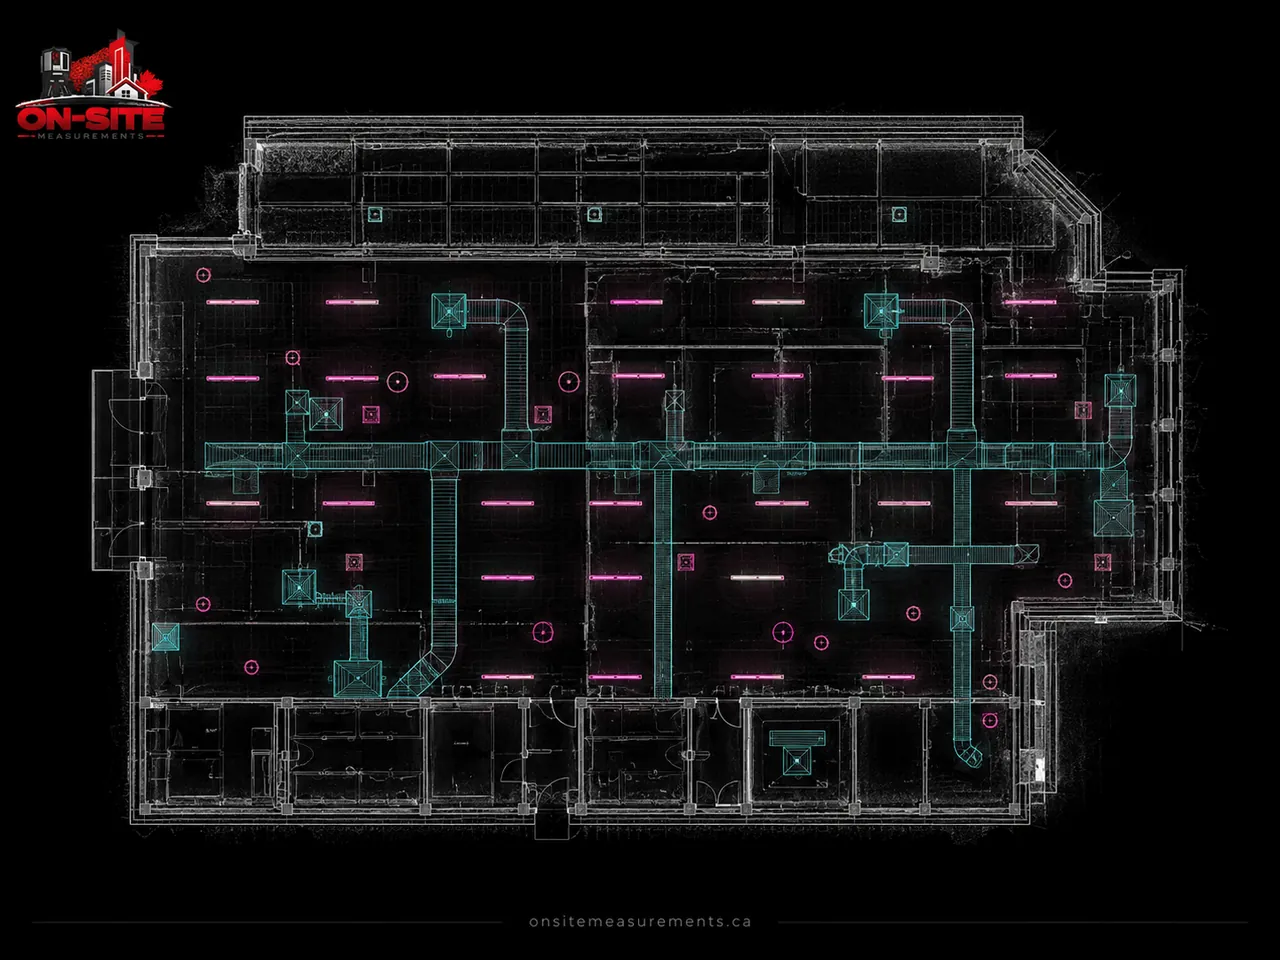
Ceiling-mounted light fixtures and services mapped directly from the scan, ready for leasing plans and the facility team.
The Outcome
From the registered cloud, our team produced a detailed Revit model through our Scan-to-BIM workflow, along with updated 2D floor plans that mapped the fixtures and emergency routes the facility team had asked for. The plans were measured to support area calculations consistent with the ANSI/BOMA Z65.1-2017 Office Buildings standard, giving the client defensible usable and rentable figures to bring into tenant agreements, plus the fixture and egress documentation their operations team needed day to day. Where drawings feed a formal area certification, that measurement is issued by the client's qualified BOMA measurement professional; our role is to supply the accurate as-built base the calculation depends on. The building went from trust-us drawings to a documented, dimensioned record.
Related Services
- Scan-to-BIM Services, Revit models built from registered point cloud data
- CAD Drafting Services, 2D floor plans and drawing sets from scan data
- Scan-to-BIM in Toronto, local coverage and project context
- Facility Management Industry Page, how as-built documentation supports building operations
Reference: BOMA 2017 for Office Buildings (ANSI/BOMA Z65.1-2017), BOMA International.
Related Pages
The service and city pages behind this project.