
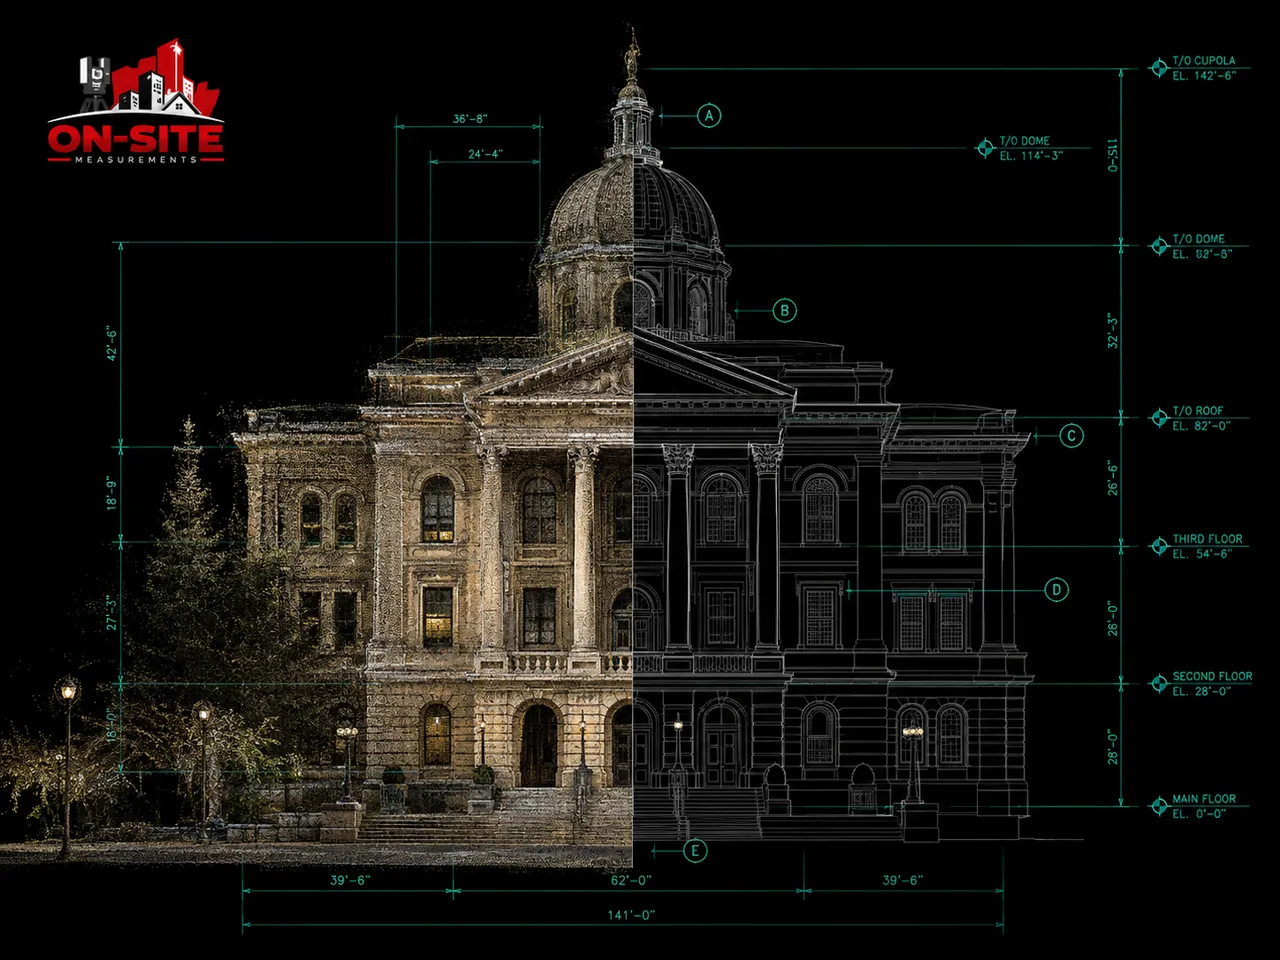
Service
3D Laser Scanning
Location
Toronto
Industry
Architecture & Design
Heritage buildings in Toronto present a specific documentation challenge. Original drawings are often missing, redlined, or reflect a version of the building that no longer exists after decades of modifications. Before renovation work can be designed, someone needs to establish what is actually there.
This page describes how laser scanning is used for pre-renovation documentation on heritage building projects in Toronto, what the workflow looks like, what is typically delivered, and what a project team should prepare before requesting a quote.
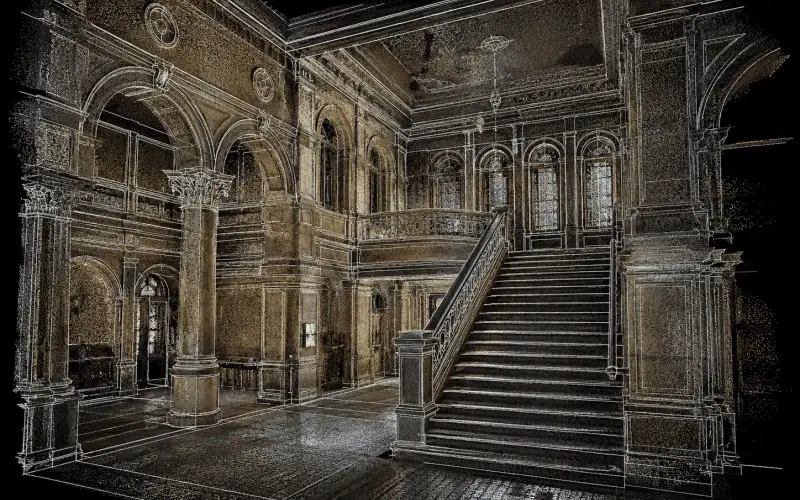
A registered point cloud records the ornate interior exactly as it stands, before any renovation design begins.
The Documentation Problem in Toronto Heritage Projects
Toronto's heritage building stock spans a wide range: Victorian-era brick commercial buildings along Queen Street, 1920s and 1930s office buildings downtown, postwar industrial conversions in Liberty Village and the Junction, and older institutional buildings throughout the inner city.
Most of these buildings share a common issue. The drawings that exist, if they exist, reflect the building as it was issued for construction, not as it stands today. Field modifications, tenant fit-outs, partition changes, HVAC retrofits, and structural alterations accumulate over decades. By the time a new design team takes on a renovation, the drawing record and the actual building can differ enough to cause serious coordination problems.
Laser scanning addresses this by capturing what is actually there, not what the drawings say is there. The scanner records every visible surface as a point cloud, which becomes the source of truth for the renovation design.
Heritage buildings specifically tend to require this level of care because:
- Original floor plates are often irregular and non-rectangular
- Wall thicknesses vary across the building
- Structural systems are often a mix of original and retrofit elements
- Floor-to-floor heights differ by zone
- Decorative elements and millwork require accurate documentation for restoration scope
What the Workflow Looks Like
A typical pre-renovation scan on a Toronto heritage building follows this sequence.
Coordination before mobilization. The site superintendent or project manager confirms access to all floors, mechanical rooms, and any areas of particular design interest. On heritage buildings, areas like original stair halls, historic facades, and ornamental ceilings are noted in the scan plan so they receive adequate setup coverage.
Field scanning. The scanner is positioned at multiple setups across each floor. The number of setups depends on floor plate complexity, obstructions, and the level of detail required for the restoration scope. On a typical mid-sized heritage commercial building in downtown Toronto, field work for a complete building scan is usually a one to two day engagement.
Registration. Scans are stitched into a single registered point cloud in the office. Registration quality is reviewed before deliverables are issued. On heritage buildings with irregular geometry, additional care is taken in registration to confirm that floor plate shapes are accurately represented.
Deliverable production. The registered point cloud is used to produce the agreed deliverables. For renovation design, this is typically 2D as-built drawings at 1:50 or 1:100. For projects that will proceed to BIM coordination, a Scan-to-BIM model is produced from the cloud.
Common Deliverables for Toronto Heritage Projects
The right deliverable depends on what the renovation design team needs to work from. Common outputs for heritage projects include:
Registered point cloud (E57 or RCP format). The primary output. Designers can measure directly from the cloud in Revit, AutoCAD, or Cyclone. Provides more information than any set of drawings because every visible dimension is available.
As-built floor plans at 1:50 or 1:100. Drafted by a technician from the point cloud. Suitable for renovation permit submissions and design coordination. Includes room dimensions, wall thicknesses, door and window openings, column locations, and floor-to-floor heights.
Reflected ceiling plans. Captures ceiling heights, soffit conditions, and any exposed structural or mechanical elements above the ceiling plane. Useful for renovation design that affects the ceiling zone.
Elevation drawings. Interior and exterior elevations traced from the scan. Used for facade restoration scope, heritage designation submissions, and interior millwork design.
Scan-to-BIM model (Revit). Full architectural BIM model produced from the cloud at LOD 300 or higher. Used when the renovation will be coordinated in a BIM environment.
What Is and Is Not Captured
Laser scanning captures every visible surface. It does not capture what is concealed. Wall cavities, structural assemblies behind finishes, buried mechanical systems, and conditions above sealed ceiling tiles are out of scope by default.
On heritage buildings in Toronto, this is an important caveat. It is common for concealed conditions to differ from visible conditions, particularly on buildings that have been modified multiple times. Invasive investigation or destructive testing to expose concealed elements is a separate scope of work, typically coordinated with the structural or mechanical consultant.
The scan record reflects existing visible conditions at the time of the field engagement. Conditions observed during subsequent demolition that differ from the scan should be documented separately.
What to Prepare Before Requesting a Quote
To scope a pre-renovation scan on a Toronto heritage building accurately, the following information is useful:
- Total gross floor area and number of floors
- Whether any original drawings exist (even rough or partial sets)
- Primary deliverable required: point cloud only, 2D drawings, or BIM model
- Whether exterior facades need to be captured
- Whether mechanical rooms and service areas need to be included
- Access restrictions (occupied building, union site, limited hours)
- Any heritage designation status that may affect the scope
Send a floor plan or site address to mike@onsitemeasurements.ca and we can confirm scope and turn around a quote within 24 hours.
Related Services and Resources
- 3D Laser Scanning Services, full service description and deliverable guide
- As-Built Drawings Services, what as-built drawings include and how they are drafted from scan data
- Scan-to-BIM Services, when a BIM model is needed rather than 2D drawings
- 3D Laser Scanning in Toronto, local service context for Toronto projects
- Architecture & Design Industry Page, how scanning fits architecture practice workflows
Frequently Asked Questions
Do heritage buildings require any special scanning approach?
Heritage buildings do not require a different scanner or a fundamentally different process. They do require more careful scan planning in areas with ornamental detail, irregular geometry, or restricted access. Coverage of all significant existing conditions, including areas that will be removed or altered, is confirmed before demobilization.
How accurate are the as-built drawings?
Accuracy depends on the scanner used, the registration workflow, and the site conditions. As-built drawings derived from a registered point cloud are generally more consistent and complete than drawings produced from tape measurement. The point cloud is available for verification after deliverables are issued.
Can scanning be done while the building is occupied?
Yes. Scanning is non-contact and non-disruptive. The scanner does not require shutdowns or trade stand-downs. Coordination with building management for access and hours is handled before mobilization.
What if the building is designated under the Ontario Heritage Act?
Heritage designation status does not affect the scanning process itself. If the project involves a Heritage Impact Assessment or designation documentation, the scan data, point cloud, and drawings produced from it can be provided to the heritage consultant as a record of existing conditions.
How long does it take to receive the deliverables?
Registered point clouds are typically ready within three to five business days after field work. As-built drawings take additional time depending on the number of floors and level of detail required. Timelines are confirmed at the time of quoting.
Related Pages
The service and city pages behind this project.