
Service
As-Built Drawings
Location
Vancouver, BC
Industry
Architecture & Design
Vancouver's heritage building stock includes a wide range of older commercial and institutional structures: post-and-beam warehouses in Gastown and Strathcona, masonry commercial buildings along Main Street and Hastings, older mixed-use blocks in Chinatown and Mount Pleasant, and institutional buildings throughout the city's established neighbourhoods. These buildings share a common documentation problem. The original drawings, if they exist at all, are rarely current. Decades of tenant improvements, structural modifications, and mechanical retrofits accumulate without drawing updates. By the time a design team takes on a renovation, the gap between the drawing record and the actual building can be significant.
This page covers how as-built measuring services in Vancouver are applied to heritage buildings using laser scanning, what the typical workflow looks like, and what project teams should prepare before requesting a quote.
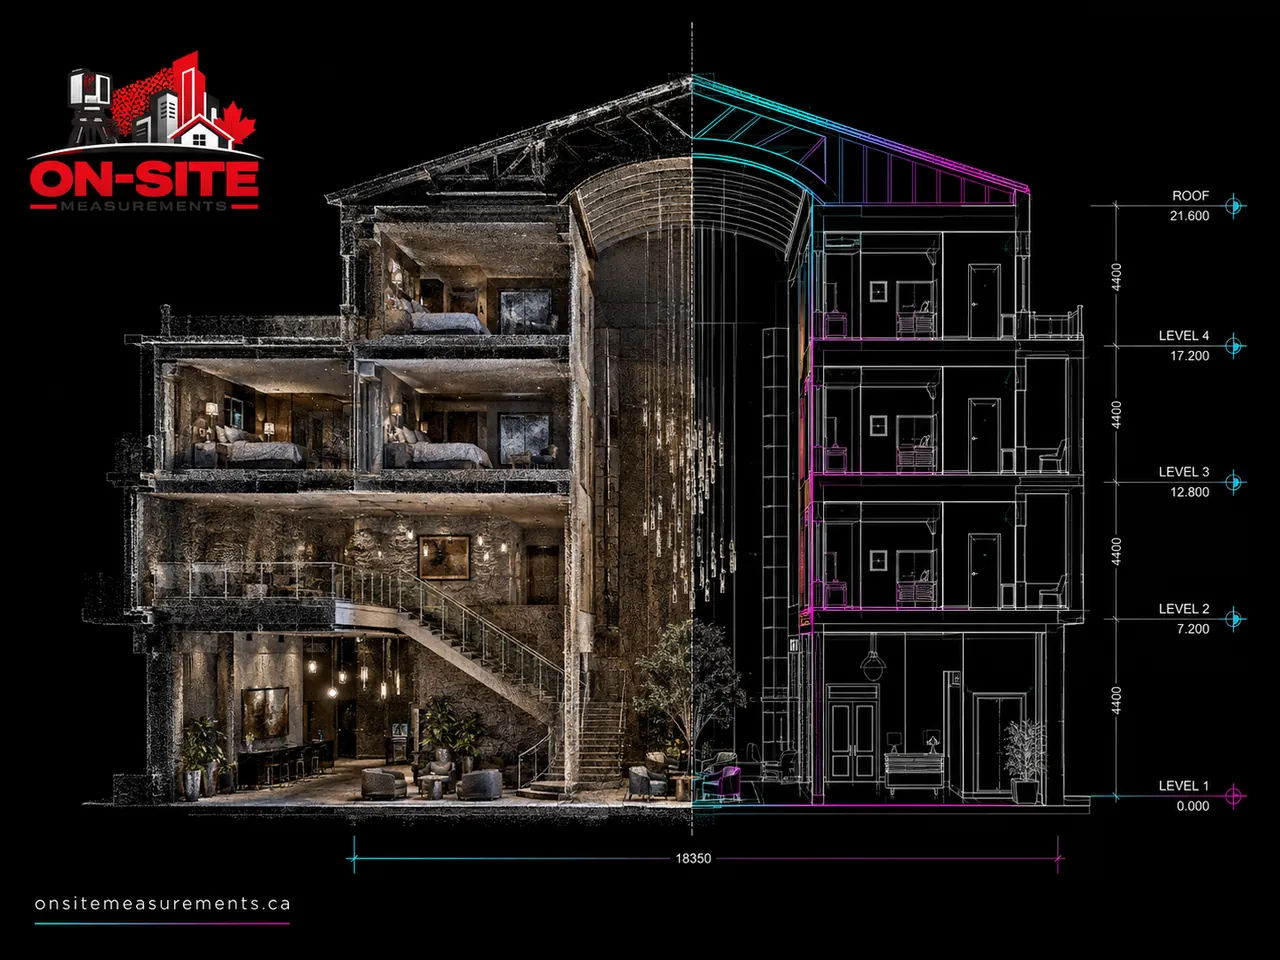
A scanned section through the heritage structure captures floor heights and irregular geometry that original drawings never recorded.
Why Vancouver Heritage Buildings Need Measured Documentation
Heritage buildings in Vancouver present specific documentation challenges that go beyond what is typical for newer commercial stock.
Post-and-beam construction. Many of Vancouver's older commercial buildings, particularly in Gastown and Strathcona, use post-and-beam timber framing. Column spacing is irregular, floor plates are not always rectangular, and structural elements vary in size across the building. Tape measurement in these spaces is time-consuming and prone to error. Laser scanning captures the full geometry in a single pass.
Masonry walls with variable thickness. Brick and masonry buildings across Vancouver often have wall thicknesses that vary from floor to floor and between interior and exterior faces. As-built drawings need to reflect the actual wall thickness at each level, which tape measurement rarely captures consistently.
Heritage designation requirements. Properties designated under the Vancouver Heritage Register or subject to Heritage Revitalization Agreements may require documentation of existing conditions as part of the approval process. Laser-derived as-built drawings provide an accurate, defensible record of conditions before any work begins.
Missing or inaccurate original drawings. Many buildings constructed before the 1960s have no drawings at all in the City of Vancouver archives. Buildings from the 1960s through the 1980s often have drawings that reflect original construction but not subsequent modifications. Measured documentation from a current scan fills that gap.
What the Workflow Looks Like
Pre-mobilization coordination. Before field work, the project team confirms which floors, areas, and building elements need to be captured. On heritage buildings, areas with architectural significance, such as original storefronts, decorative ceiling elements, or historic stair halls, are noted in the scan plan so they receive appropriate coverage.
Field scanning. The scanner is positioned at multiple setups across each floor. On a typical Vancouver heritage commercial building, the scanner captures structural columns, wall faces, floor-to-floor heights, window and door openings, and ceiling conditions. The number of setups depends on floor plate complexity and obstruction density.
Registration and quality review. Scans are registered into a single coordinated point cloud in the office. On heritage buildings with irregular geometry, registration quality is reviewed carefully before the cloud is used for drawing production.
Drawing production. A technician produces 2D as-built drawings from the registered point cloud. Drawings are drafted, not auto-generated. The technician reviews the point cloud to confirm dimensions, resolve ambiguities, and flag any areas where scan coverage is limited.
Common Deliverables for Vancouver Heritage Projects
Floor plans at 1:50 or 1:100. Dimensioned plans showing wall lines, column locations, door and window openings, and room dimensions. On heritage buildings, structural column sizes and irregular wall thicknesses are captured in plan and noted.
Reflected ceiling plans. Ceiling heights, exposed beam locations, skylight positions, and any decorative ceiling elements. Useful for renovation design that affects the ceiling zone and for heritage documentation.
Building sections. Vertical sections through the building showing floor-to-floor heights, structural depth, mezzanine conditions, and ceiling heights at different points across the floor plate.
Exterior elevations. Facade drawings showing storefront conditions, window and door openings, parapet heights, and any decorative masonry or millwork. Used for heritage permit submissions and facade restoration scope.
Point cloud (E57 or RCP). The registered scan data delivered alongside the drawings so the design team can measure directly against the cloud during design development.
Scope and Limitations
As-built drawings reflect visible existing conditions at the time of scanning. Concealed conditions inside wall cavities, behind plaster or drywall finishes, above sealed ceilings, or within structural assemblies are out of scope.
On older Vancouver heritage buildings, concealed conditions frequently differ from visible ones. Original structural connections, fire-stop conditions, and hidden utilities discovered during demolition are not part of the scan record and should be documented separately as they are uncovered.
As-built drawings produced from scan data are documentation drawings. They are not permit drawings, engineering drawings, or heritage designation documents, and do not carry a professional stamp.
What to Prepare Before Requesting a Quote
- Site address and heritage designation status, if applicable
- Approximate gross floor area and number of floors
- Whether exterior facades need to be captured
- Whether original drawings or archival records exist
- Required drawing types: floor plans, sections, elevations, RCPs
- Access constraints: occupied building, strata or building management contacts
- Downstream use: renovation permit, heritage review, design development, or contractor scope
- Project schedule and required delivery date
Send a site address or floor plan to mike@onsitemeasurements.ca and we will respond within 24 hours with a scope and price.
Related Services and Resources
- As-Built Drawings Services, full deliverable guide and workflow description
- 3D Laser Scanning Services, the scanning workflow used to capture heritage buildings
- As-Built Drawings in Vancouver, local service context for Vancouver projects
- Architecture & Design Industry Page, how scanning fits architecture practice workflows
Frequently Asked Questions
Do heritage buildings require a different scanning process?
The scanning equipment and registration process is the same. Heritage buildings require more careful scan planning in areas with ornamental detail, irregular structural geometry, or complex access. Coverage of all areas relevant to the heritage documentation or renovation scope is confirmed before the crew leaves site.
Can as-built drawings be used for a heritage permit application in Vancouver?
As-built drawings produced from laser scan data are an accurate record of existing conditions and are commonly used as supporting documentation for heritage permit applications. Whether they satisfy the specific requirements of a particular application is determined by the City of Vancouver or the relevant authority having jurisdiction.
What if the building has a heritage revitalization agreement?
Heritage Revitalization Agreements in Vancouver often require documentation of existing conditions before any approved changes proceed. As-built drawings from a laser scan provide that documentation. Any specific format or content requirements should be confirmed with the heritage planner before the scan scope is finalized.
Can scanning happen in an occupied heritage building?
Yes. Scanning is non-contact and does not require shutdowns or trade stand-downs. Most Vancouver heritage commercial buildings are scanned in occupied or partially occupied conditions. Access and scheduling requirements are confirmed before mobilization.
How long does it take to receive the drawings?
Timelines depend on the size of the space, the number of floors, the drawing types included, and access requirements. Scope and timeline are confirmed at the time of quoting.
Related Pages
The service and city pages behind this project.