
Site Documentation for Construction Contractors
On-Site Measurements supports contractors with existing-condition documentation, renovation site capture, progress records, and field-to-office documentation. Clear site records can help teams understand what exists, communicate conditions to stakeholders, and plan work before mobilisation begins.
Serving projects across Canada
Measurement and documentation support for construction contractors across Canada
Documentation support for construction contractors teams
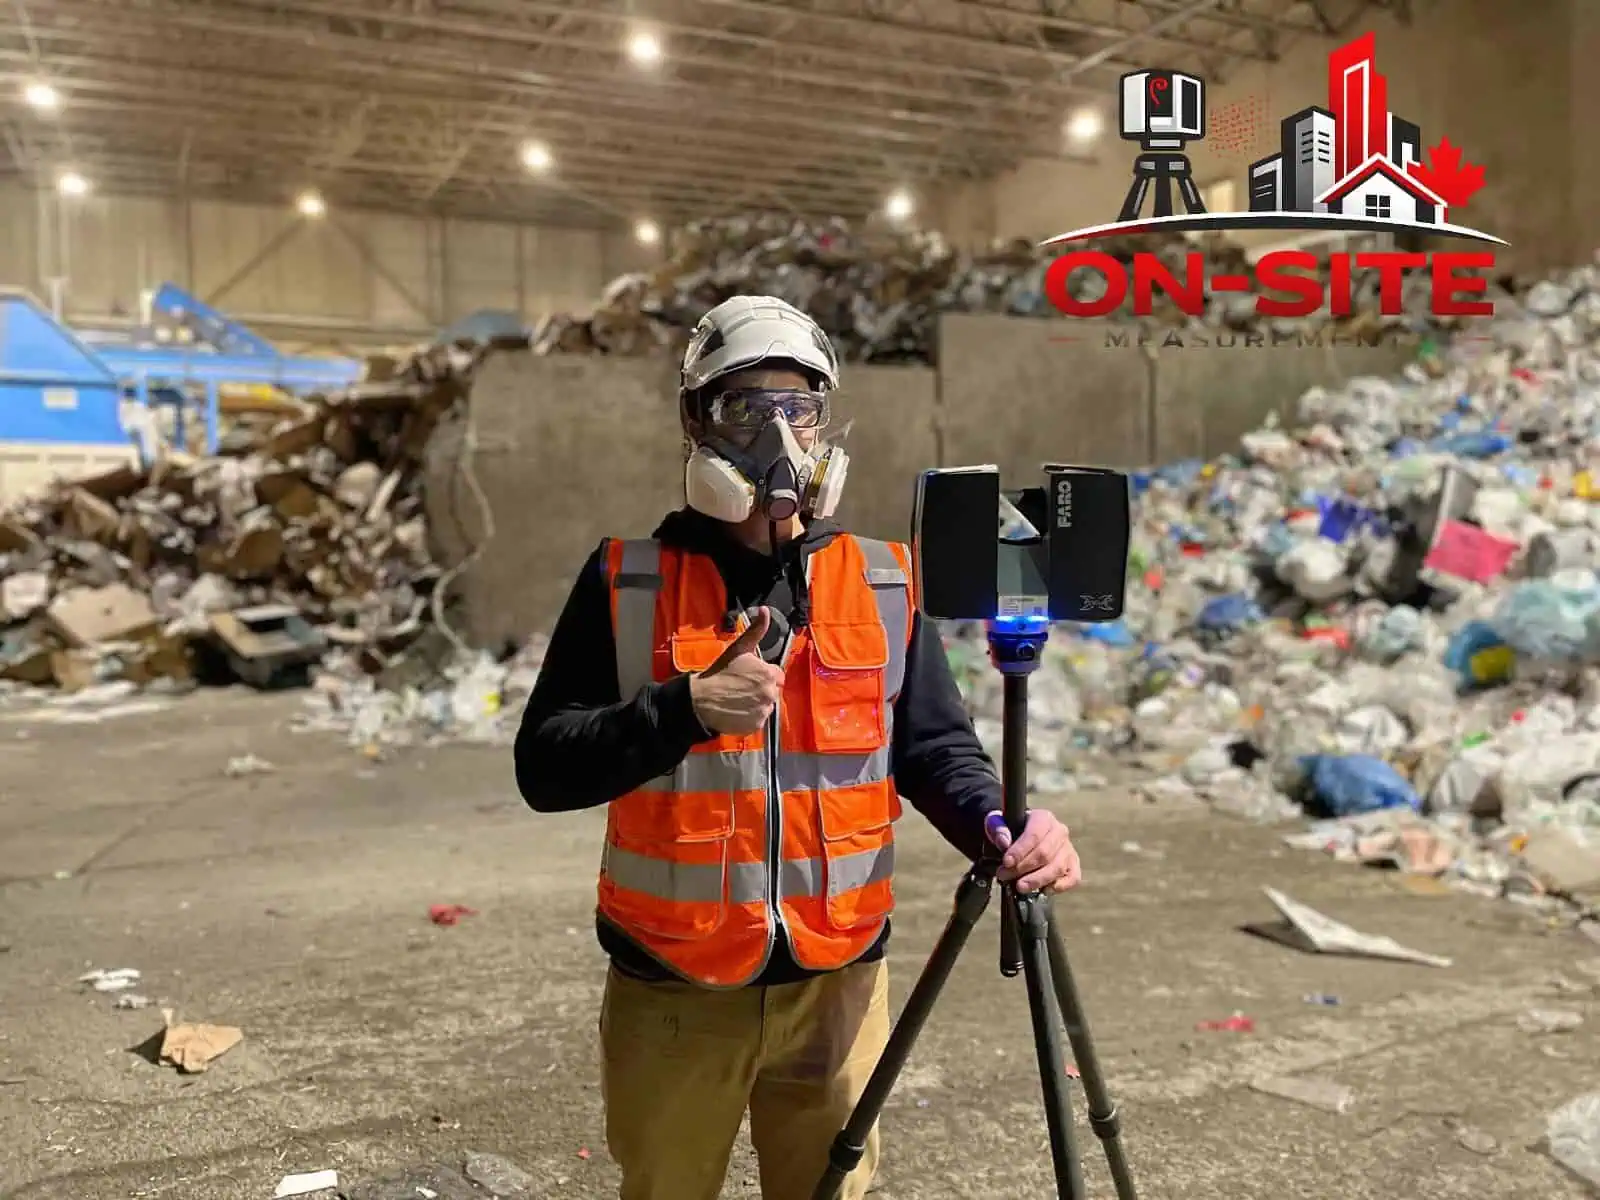
What This Documentation Supports
Renovation or alteration work
When a contractor is taking on work in an existing building and needs to understand current conditions before estimating, planning, or executing the project.
Pre-construction documentation
When site conditions need to be recorded before work begins, establishing a clear baseline of what existed before any changes were made.
Field-to-office communication
When site teams need to share precise existing-condition information with design, engineering, or ownership teams that are not always on site.
Trade coordination
When multiple trades need to work around existing conditions, a shared field-verified reference can support coordination and help reduce conflicts.
When Contractors Need Documentation Support
Contractors encounter documentation situations before, during, and after construction. These are the most common scenarios where site documentation support is useful.
- 01
Renovation or alteration work
When a contractor is taking on work in an existing building and needs to understand current conditions before estimating, planning, or executing the project.
- 02
Pre-construction documentation
When site conditions need to be recorded before work begins, establishing a clear baseline of what existed before any changes were made.
- 03
Field-to-office communication
When site teams need to share precise existing-condition information with design, engineering, or ownership teams that are not always on site.
- 04
Trade coordination
When multiple trades need to work around existing conditions, a shared field-verified reference can support coordination and help reduce conflicts.
- 05
Progress and post-work records
When documentation of site conditions at a specific point in the project is needed: to track progress, confirm completed work, or support handover documentation.
Services Most Relevant to Construction Contractors
The following services are most commonly relevant to contractors. Each links to the full service page for deliverable and workflow details.
3D Laser Scanning
Interior site documentation of existing conditions for renovation planning, coordination, and pre-construction reference.
Drone Services
Aerial site documentation, exterior progress capture, and roof or large-area documentation where ground-level access is limited.
As-Built Drawings
Dimensioned existing-condition drawings for coordination, review, and renovation planning. Delivered as DWG and PDF.
Scan to BIM
Existing-condition BIM models for coordination-intensive renovation projects. LOD and discipline scope confirmed per project.
3D Virtual Tours
Visual site documentation accessible remotely by office teams, project stakeholders, and trade partners who cannot visit the site.
Common Project Types for Contractors
These are the documentation scenarios most commonly supported for contractors at different phases of a project.
Renovation Coordination
Existing-condition documentation of spaces scheduled for renovation, providing field-verified geometry and layout information for the design and construction team.
Pre-Construction Site Documentation
Full capture of site conditions before construction begins, establishing a measured and photographic baseline record of existing conditions.
Progress Capture
Periodic or milestone-based documentation of site conditions during construction, creating a project record of work completed at key milestones.
Field-to-Office Communication Package
Documentation packages combining scan data, floor plans, and virtual walkthroughs to communicate existing site conditions to project teams that are not on-site.
Trade Coordination Context
Spatial context documentation of areas where multiple trades need to work around existing structures, mechanical systems, or constrained access conditions.
Post-Work Documentation
End-of-project capture to record final installed conditions, as-built references, or documentation that can support internal handover review where appropriate.
Typical Deliverables for Contractors
File formats and scope are confirmed before the engagement starts. Common outputs for construction documentation include:
- Site scan data (point clouds: LAS, LAZ, E57)
- Existing-condition floor plans (DWG, PDF)
- As-built drawings of completed work (DWG, PDF)
- Drone imagery and aerial progress documentation
- Virtual walkthroughs accessible by remote team members
- Photo documentation packages
- Scan-derived coordination models (RVT, IFC where scoped)
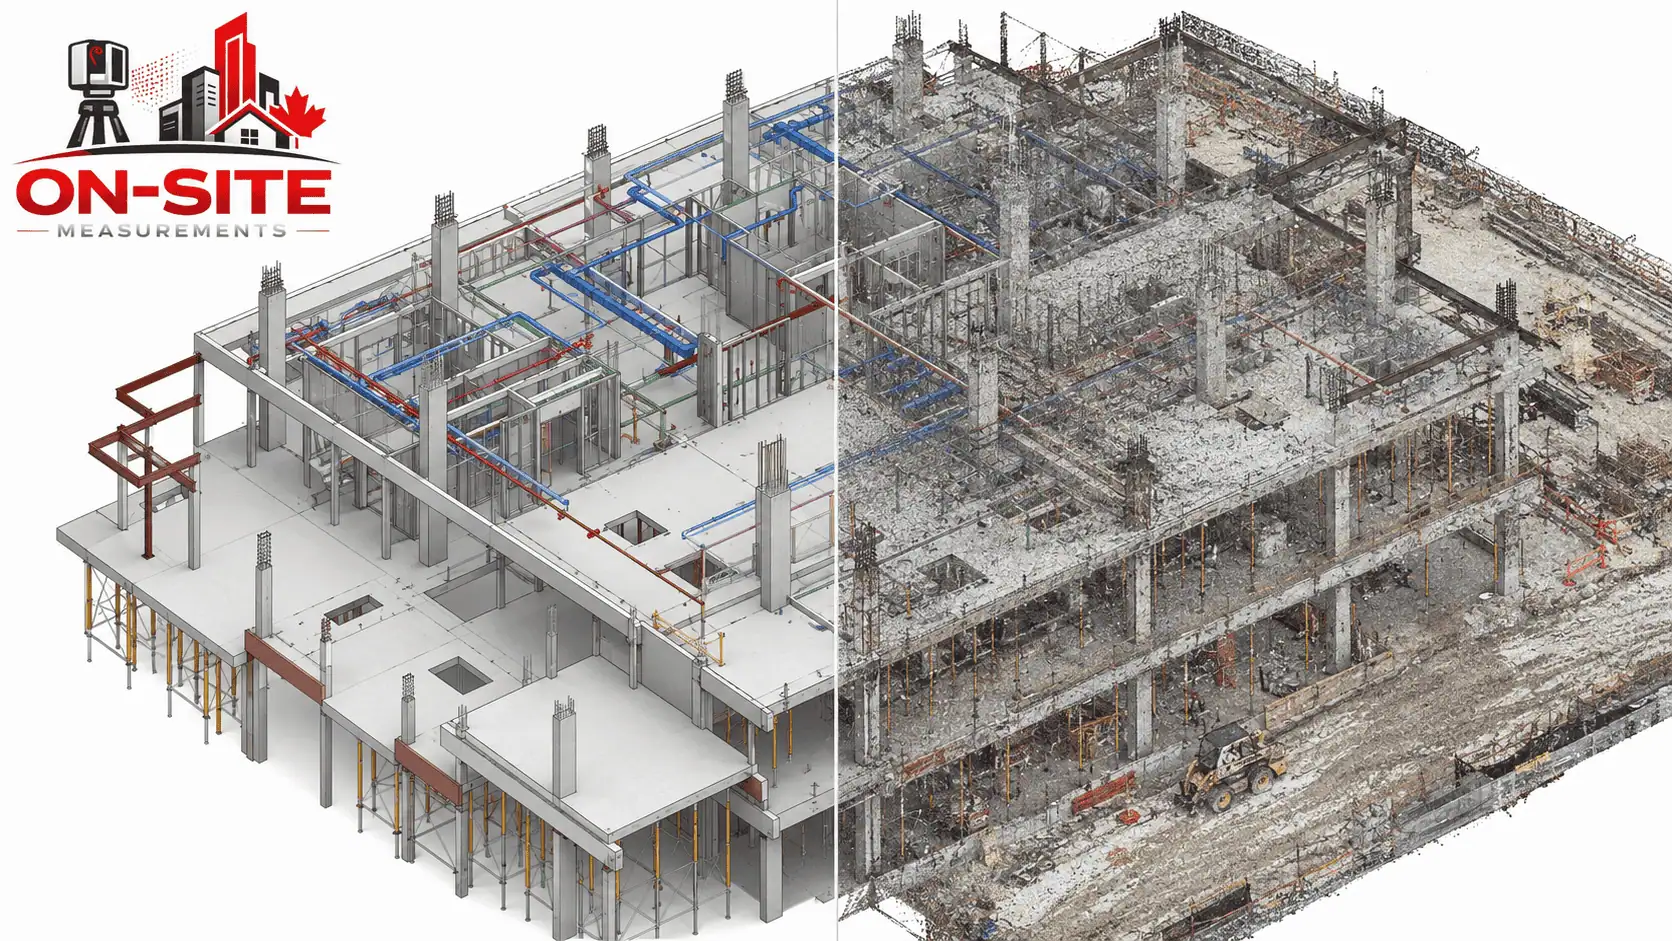
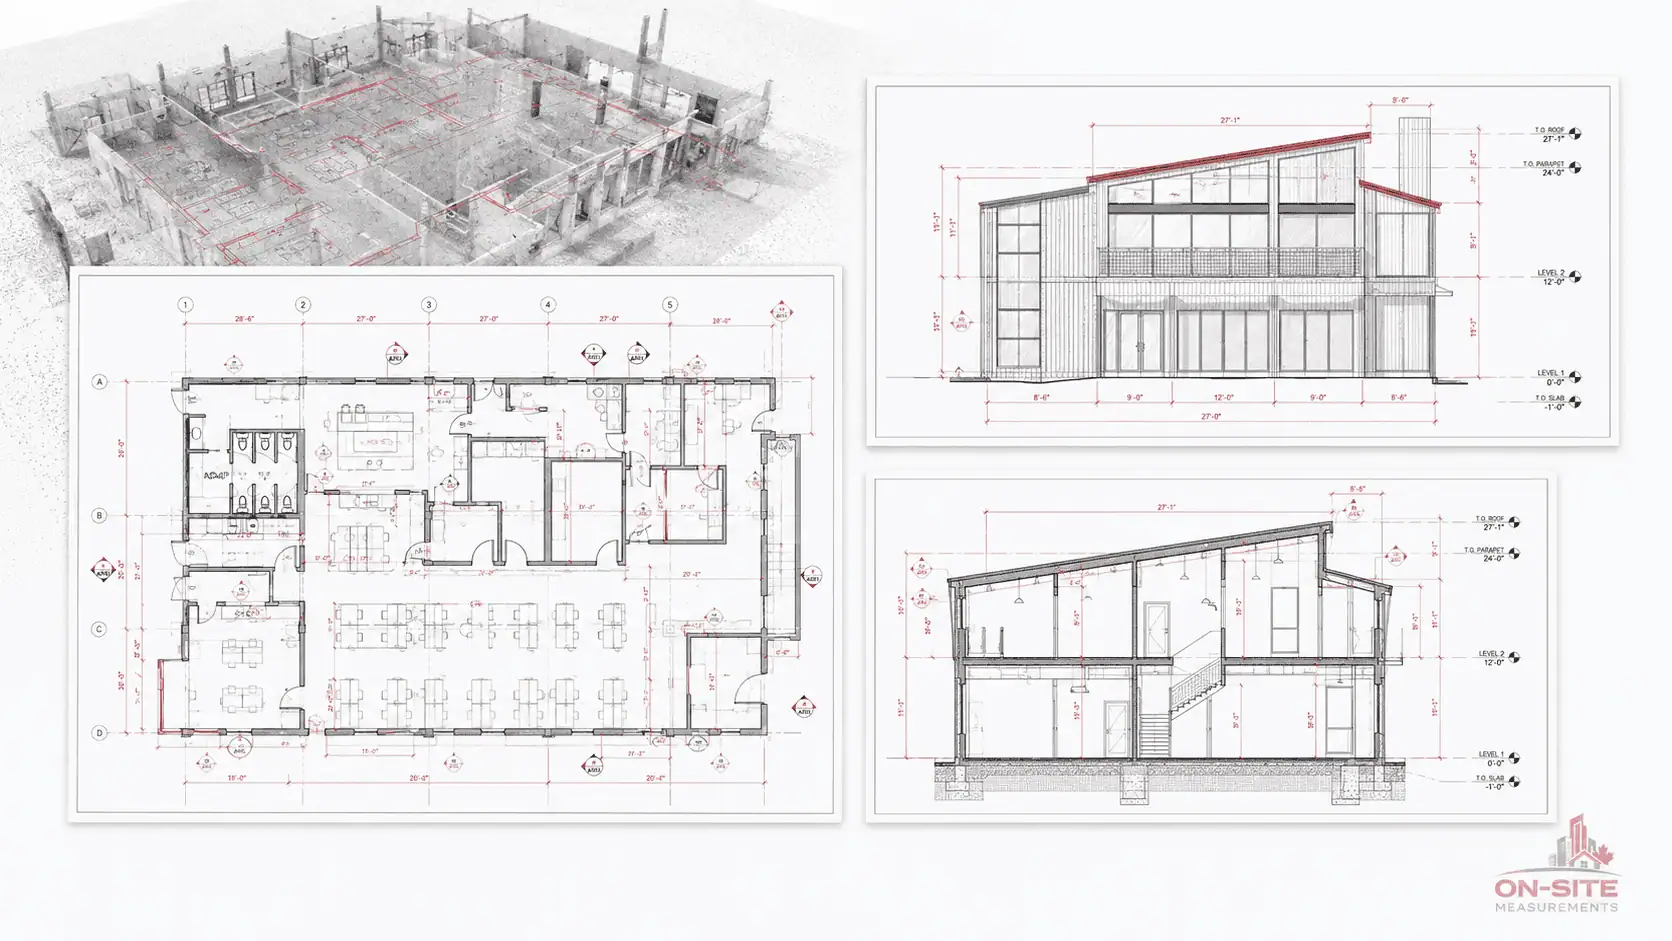
How a Documentation Project Works
Construction documentation projects follow a consistent process. Access planning and schedule coordination are reviewed early.
How It Works
- 01
Discovery
Scope conversation covering areas to document, project phase, access constraints, safety protocols, and the deliverable format needed by the office team.
- 02
Site Capture
On-site scanning or aerial documentation. Access, PPE requirements, and site protocols are confirmed before mobilisation.
- 03
Processing
Point cloud processing and deliverable preparation. Drawing production or model building begins based on the agreed scope.
- 04
Delivery
Files delivered to the contractor or project team in confirmed formats. Virtual tour links or drawing sets are included as agreed.
- 05
Coordination
Post-delivery questions and minor scope adjustments are handled directly. Recurring documentation or additional area captures can be scoped as needed.
What to Prepare Before Requesting a Quote
Construction documentation scoping works best when the project phase, areas to capture, and schedule constraints are shared early. You do not need every answer before reaching out.
What to send before requesting a quote
- Site address and project phase (pre-construction, active, or post-work)
- Type of work being documented (renovation, alteration, new construction context)
- Areas to capture (specific floors, rooms, or exterior areas)
- Active work constraints or safety access requirements
- Office-team deliverable format (DWG, PDF, tour link, point cloud)
- Schedule windows available for site access
- Whether documentation is a one-time capture or a recurring schedule
- Any existing drawings available for reference
Service Areas
Projects Supported Across Canada
On-Site Measurements serves projects in major Canadian cities and regions. See all service areas on the locations hub.
All LocationsService Areas for Construction Contractors Teams
Related Industry Pages
Questions About Our Construction Contractors Service
Don't see your question? Email us directly.
When during a project should a contractor request documentation services?
Documentation is most commonly requested before renovation or alteration work begins, to establish existing conditions before any changes are made. It is also useful at key milestones during construction to capture progress, and at project completion for handover documentation. The timing depends on the project type and what the documentation is intended to support.
Can On-Site Measurements document an active construction site?
Yes. Site visits can be scheduled around active work, and access protocols are confirmed before mobilisation. Safety requirements, access restrictions, and schedule windows are reviewed during scoping so the visit can be planned appropriately.
What is the difference between laser scanning and drone documentation for a construction project?
Interior laser scanning captures detailed spatial data inside buildings: useful for renovation planning, existing-condition documentation, and MEP context. Drone documentation captures exterior and aerial views: useful for site context, rooftop conditions, progress records from above, and large outdoor areas. Both can be combined on the same project where the scope calls for it.
How many site visits does a typical construction documentation project require?
Most projects are completed in a single site visit, depending on area and scope. Projects requiring progress capture at multiple milestones involve scheduled revisits. The number of visits and the schedule are confirmed during scoping.
What format are the deliverables delivered in?
Common deliverable formats include DWG and PDF for drawings, E57 and LAS for point clouds, RVT and IFC for BIM coordination models, and hosted tour links for virtual walkthroughs. The format is confirmed at scoping based on what the office team needs.
How should a contractor prepare a quote request for a documentation project?
Include the site address, the phase of the project, the specific areas to capture, any active-work or safety constraints that affect access, the format the office team needs, and the project deadline. A brief description of what you need documented is a good starting point.
Ready to discuss your construction contractors project?
Share the site, the scope, and the deliverable your project requires. We will respond with a clear plan.