
Building Documentation for Facility Management Teams
On-Site Measurements supports owners, operators, and facility teams with accurate building records, maintenance references, equipment-room documentation, and accessible digital walkthroughs for long-term facility operations.
Serving projects across Canada
Measurement and documentation support for facility management teams across Canada
Documentation support for facility management teams
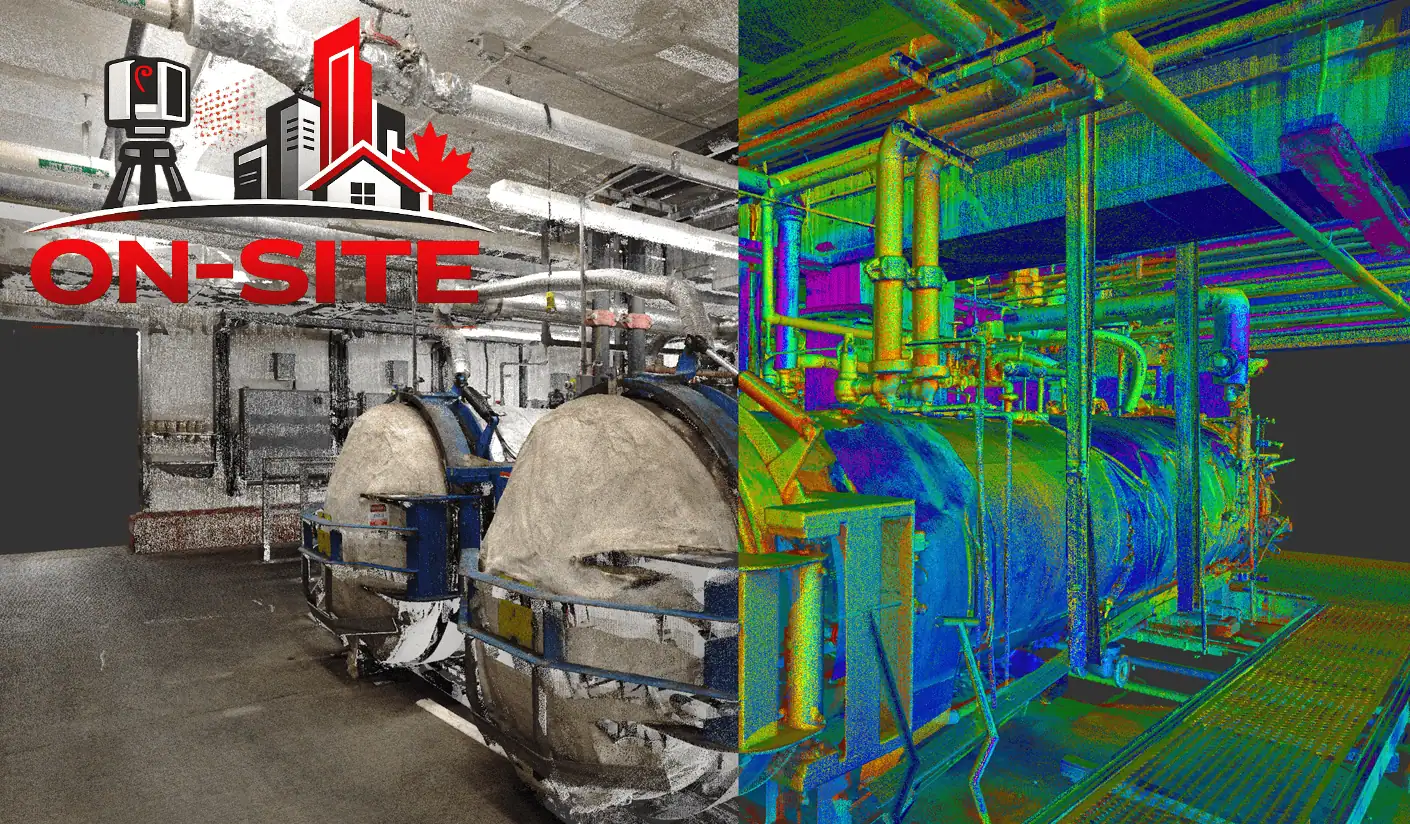
What This Documentation Supports
Missing or outdated building records
When building records do not reflect current conditions, or no reliable drawings exist for a facility, documentation provides an accurate, current reference for operations and planning.
Maintenance and operations planning
When facility teams need spatial context for maintenance activities: such as locating equipment, understanding access routes, or planning service work.
Equipment and asset documentation
When key equipment, mechanical systems, or building assets need to be documented for operations, maintenance scheduling, or capital planning purposes.
Renovation or capital improvement planning
When the facility team or ownership is planning future capital improvements and needs accurate existing conditions before engaging design or engineering teams.
When Facility Teams Need Documentation Support
Facility teams encounter documentation needs during record updates, capital planning, maintenance operations, and renovation preparation. These are the most common triggers.
- 01
Missing or outdated building records
When building records do not reflect current conditions, or no reliable drawings exist for a facility, documentation provides an accurate, current reference for operations and planning.
- 02
Maintenance and operations planning
When facility teams need spatial context for maintenance activities: such as locating equipment, understanding access routes, or planning service work.
- 03
Equipment and asset documentation
When key equipment, mechanical systems, or building assets need to be documented for operations, maintenance scheduling, or capital planning purposes.
- 04
Renovation or capital improvement planning
When the facility team or ownership is planning future capital improvements and needs accurate existing conditions before engaging design or engineering teams.
- 05
Remote team access and documentation
When staff, contractors, or stakeholders who cannot visit the building need an accessible visual reference for operations, bidding, or review.
Services Most Relevant to Facility Management
The following services are most commonly relevant to facility management teams. Each links to the full service page for deliverable and workflow details.
3D Laser Scanning
Spatial capture for building record updates, equipment documentation, and facility condition documentation.
As-Built Drawings
Accurate floor plans, elevations, and sections for facility records, operations reference, and capital planning.
3D Virtual Tours
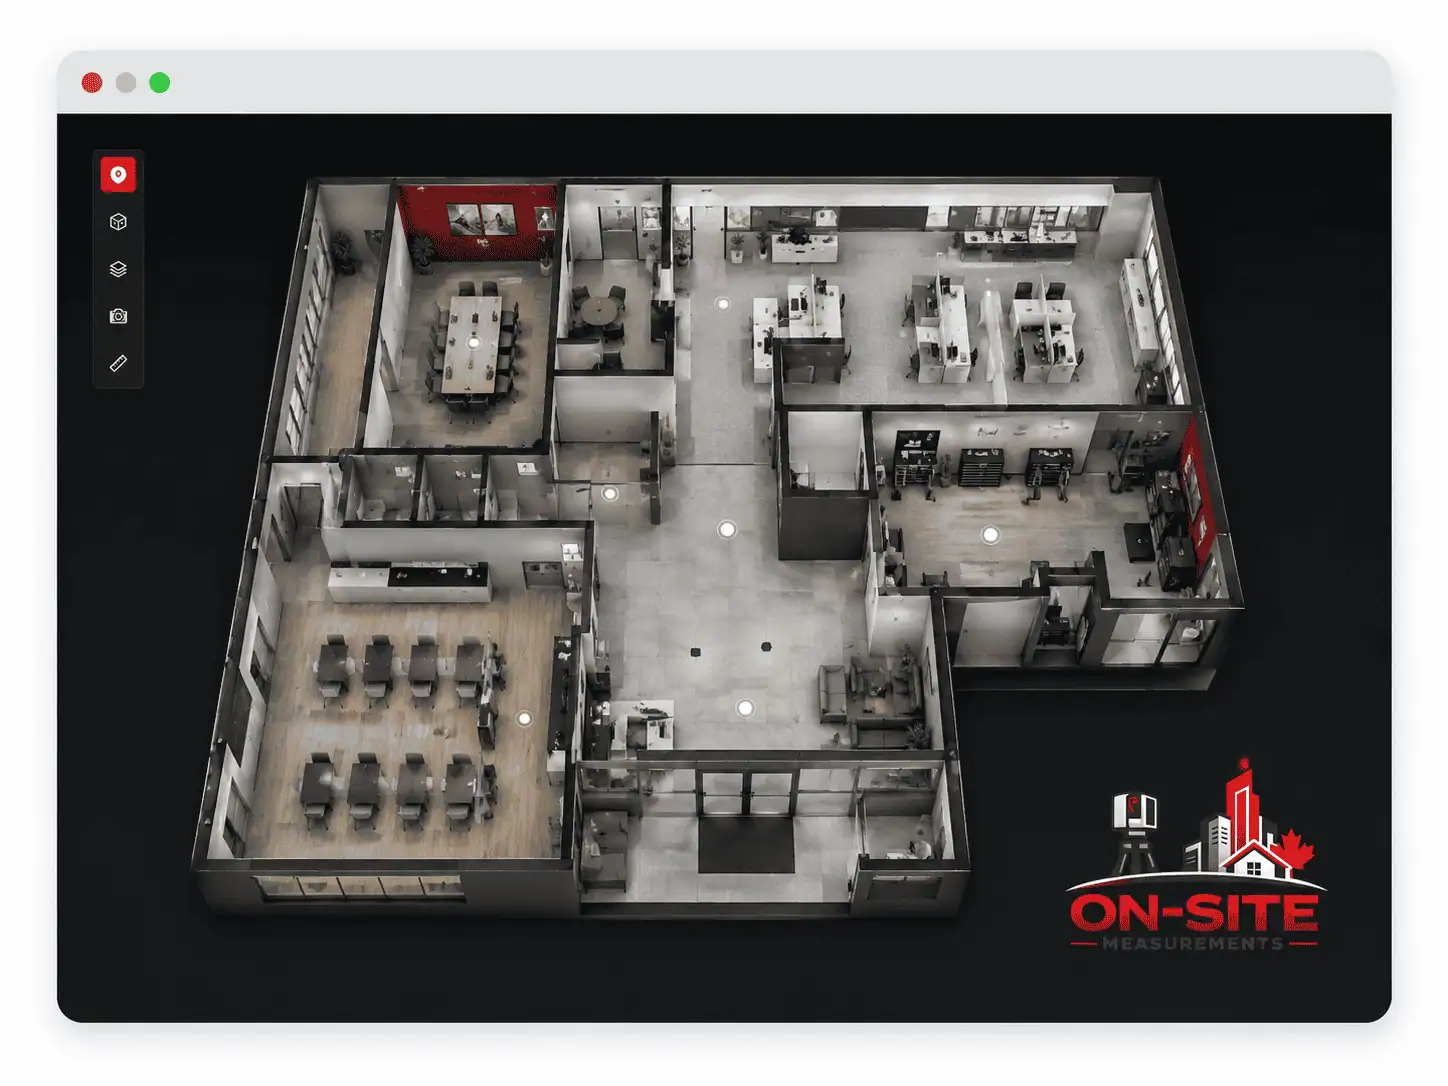
Accessible, browser-viewable building documentation for remote staff, contractors, and facility stakeholders.
CAD Drafting
CAD floor plans and drawings for facility management systems, capital planning reference, and maintenance documentation.
Drone Services
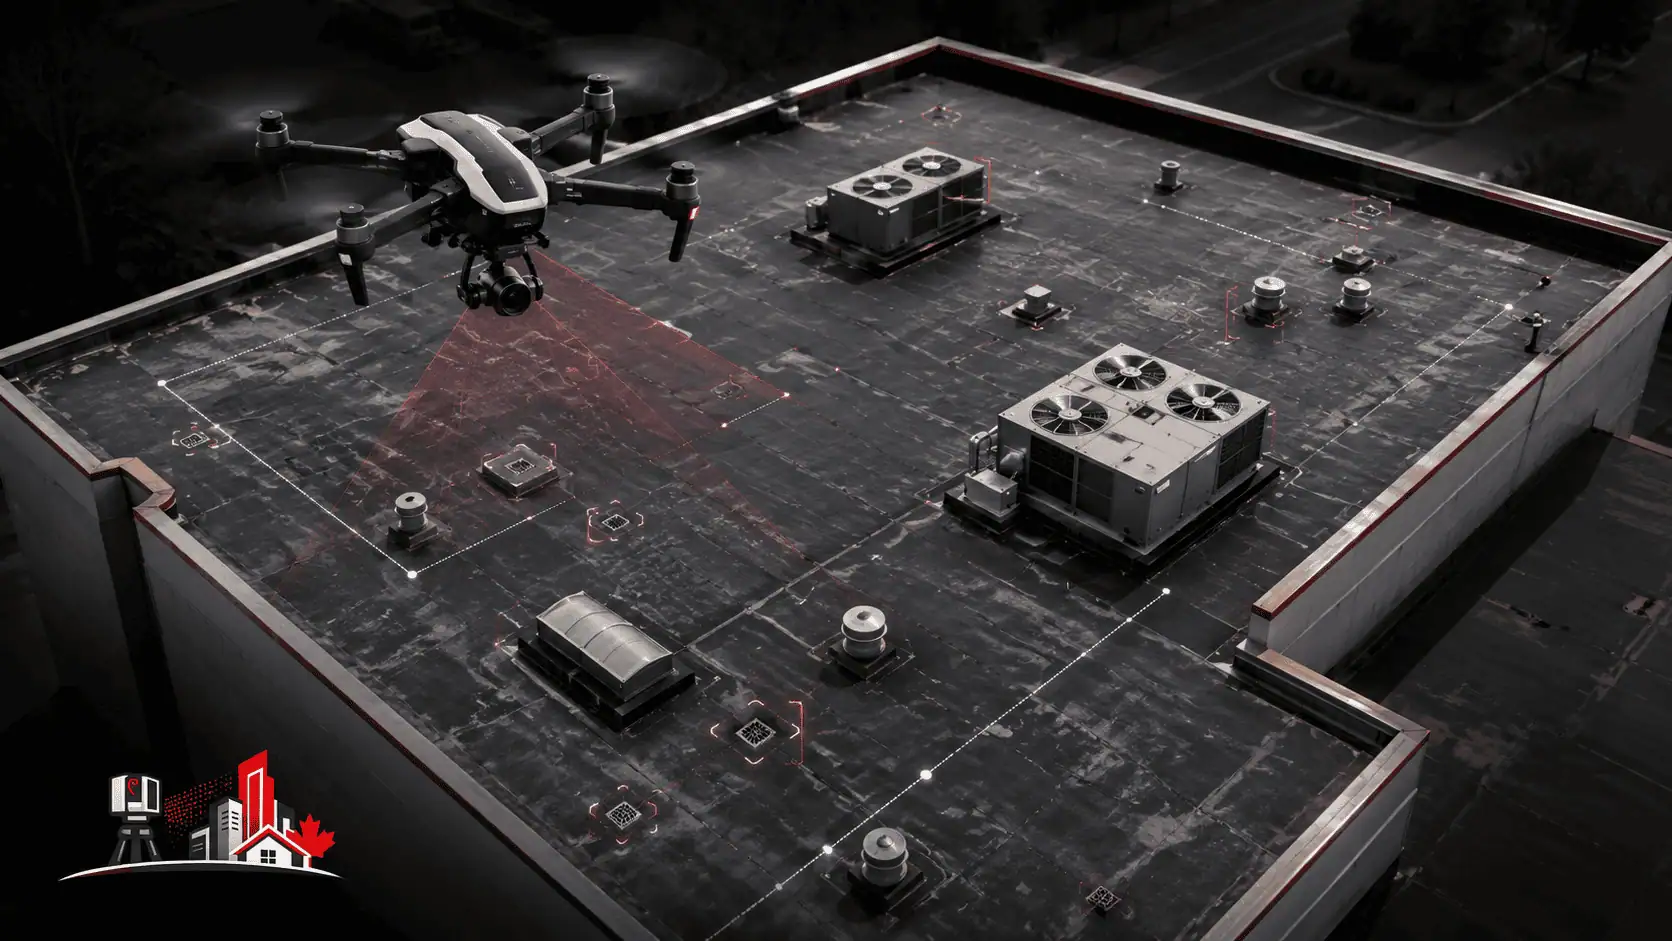
Roof condition documentation, exterior building capture, and aerial site context for property records and maintenance planning.
Common Project Types for Facility Management Teams
These are the documentation scenarios most commonly supported for facility owners, operators, and building management teams.
Building Record Updates
Capture of current building conditions to update or create reliable floor plans, section drawings, and spatial records for facilities where records are outdated or missing.
Equipment Room Documentation
Detailed scanning and documentation of mechanical rooms, electrical rooms, and equipment areas to support maintenance planning, service coordination, and capital replacement review.
Operations Reference Package
Comprehensive documentation packages that provide facility teams with accessible floor plans, virtual walkthroughs, and spatial references for day-to-day operations.
Capital Planning Support
Existing-condition documentation ahead of planned capital improvements, providing design and engineering teams with an accurate starting reference.
Roof and Exterior Documentation
Drone-based documentation of roof conditions, exterior building envelope, and site context for facilities planning maintenance or envelope review.
Visual Walkthrough Documentation
Hosted 3D virtual tours providing remote access to building conditions for staff, contractors, property managers, and ownership teams.
Typical Deliverables for Facility Management Teams
File formats and scope are confirmed before the engagement starts. Common outputs for facility documentation include:
- Updated building floor plans (DWG, PDF)
- Equipment and mechanical room drawings
- Virtual walkthroughs (hosted, browser-viewable tour links)
- Point clouds for spatial reference (LAS, LAZ, E57)
- Drone imagery of roof conditions and building exterior
- Revit or BIM models for facilities using BIM-based platforms
- Photo documentation packages
How a Documentation Project Works
Facility documentation projects follow a consistent process. Operating hours, security, and access protocols are planned for early.
How It Works
- 01
Discovery
Scope conversation covering facility type, documentation gaps, priority areas, access and security requirements, and preferred deliverable format.
- 02
Site Capture
On-site scanning and photography. Operating hours, security protocols, and tenant or occupant constraints are planned for in advance.
- 03
Processing
Data processing and deliverable preparation. Floor plans, virtual tours, or BIM models are produced according to the agreed scope.
- 04
Delivery
Deliverables provided in confirmed formats. Virtual tours are delivered as hosted links. Drawing files are delivered in DWG and PDF.
- 05
Coordination
Post-delivery support for questions about deliverable use. Additional areas or follow-on documentation can be scoped separately.
What to Prepare Before Requesting a Quote
Facility documentation scoping works best when the facility type, documentation goals, and access constraints are shared early. You do not need every answer before reaching out.
What to send before requesting a quote
- Facility type (commercial office, industrial, institutional, retail, mixed-use)
- Documentation gaps or goals (missing records, operations reference, capital planning)
- Areas or assets to prioritize (specific floors, equipment rooms, exterior)
- Preferred deliverable format (DWG, PDF, tour link, point cloud, Revit)
- Access and security requirements (building management contact, visitor protocols)
- Operating hours constraints affecting site access
- Capital planning timeline if future renovation is planned
- Whether documentation is for internal use, contractor reference, or both
Service Areas
Projects Supported Across Canada
On-Site Measurements serves projects in major Canadian cities and regions. See all service areas on the locations hub.
All LocationsService Areas for Facility Management Teams
Related Industry Pages
Questions About Our Facility Management Service
Don't see your question? Email us directly.
How do facility teams typically use as-built drawings and scan data?
Facility teams use as-built drawings for maintenance planning, contractor briefing, renovation scope development, lease negotiations, and capital project reference. Point clouds can be used in 3D review software to check existing conditions remotely. Virtual tours give remote team members visual access to building documentation without requiring a site visit.
Can a 3D virtual tour be shared with non-technical staff or external contractors?
Yes. Virtual tours are delivered as hosted links that open in a standard web browser, no specialist software is required. They can be shared with maintenance teams, contractors, property managers, or other stakeholders who need visual access to the building without being on site.
What is the difference between a virtual tour and a Scan to BIM model for facility use?
A virtual tour is a navigable visual documentation tool: useful for building familiarisation, maintenance reference, and remote stakeholder access. A Scan to BIM model is a parametric 3D building model suitable for facilities that use BIM-based operations platforms or need to work in BIM software. The right choice depends on how the facility team plans to use the documentation.
How frequently should a facility update its building records?
There is no fixed rule. Documentation is most commonly updated when significant alterations are made, when capital projects require accurate existing conditions, or when existing records are no longer reliable. On-Site Measurements can document current conditions at any point, and the scope can be limited to changed areas rather than the entire facility.
How are access and security restrictions handled during scanning?
Access requirements, visitor protocols, and security constraints are reviewed during scoping. Scanning sessions can be scheduled around tenant operating hours, security access windows, and restricted entry areas. Facility management contacts and access approvals should be shared before the site visit is planned.
What information helps scope a facility documentation project?
The most useful information includes the facility type and approximate size, which areas have documentation gaps, the priority spaces or assets to capture first, any access or security constraints, and what the documentation will be used for. A general description of the facility and its documentation needs is enough to start a conversation.
Ready to discuss your facility management project?
Share the site, the scope, and the deliverable your project requires. We will respond with a clear plan.