
Service
Scan to BIM
Location
Toronto
Industry
Facility Management
Multi-floor office renovations in Toronto have a common starting problem: the existing BIM model, if one exists at all, reflects the building as it was designed, not as it was built, and certainly not as it stands after years of tenant modifications. Design teams that begin coordination from an inaccurate base model discover the gaps during construction, when changes are expensive.
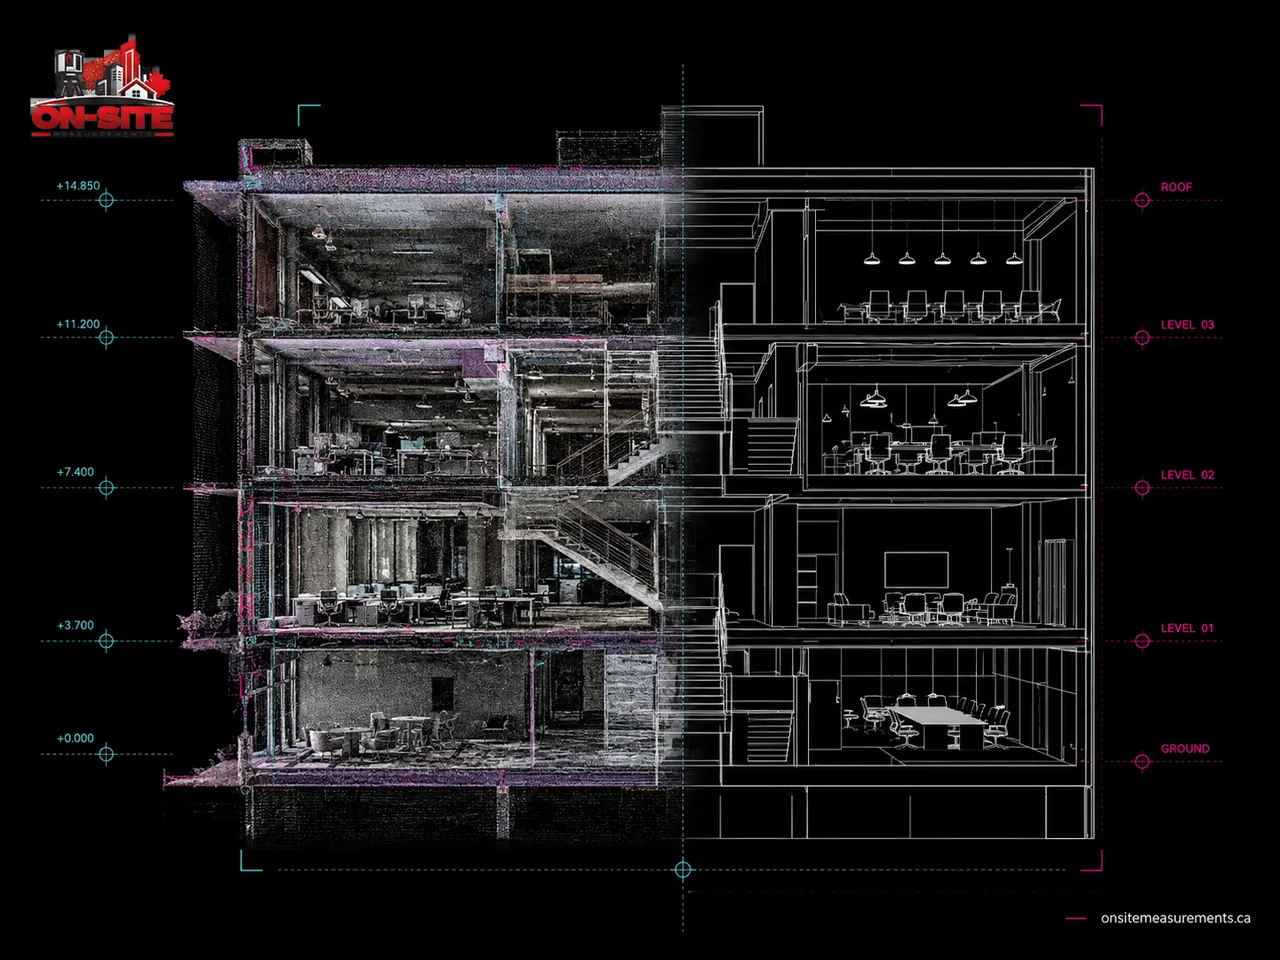
Scan-to-BIM addresses this by producing a Revit model traced from a laser scan of the actual building. This page describes how Scan-to-BIM is used on Toronto office renovation projects, what the workflow involves, and what deliverables a project team typically receives.
Why Office Renovations Benefit from Scan-to-BIM
Office buildings in Toronto's core have often been renovated multiple times. Each tenant cycle can bring partition changes, HVAC modifications, ceiling alterations, and electrical upgrades. The cumulative result is a building where the as-built condition has drifted from any drawings or models that were produced for previous scopes.
When a new renovation begins, the design team needs a base to work from. If that base is inaccurate, coordination issues surface during design review or, worse, during construction. MEP runs that appear to fit in the coordination model clash with existing conditions on site. Structural elements that look clear in the model turn out to conflict with the design.
A Scan-to-BIM model built from a current laser scan removes that uncertainty. The model reflects what exists at the time of scanning, not what the drawings say exists.
Common project types on Toronto office renovations where this approach is used:
- Base building documentation for landlord-side capital projects
- Tenant fit-out coordination where the landlord's existing drawings are insufficient
- MEP retrofit projects where the existing services layout needs to be modelled for clash coordination
- Multi-floor renovation projects involving structural, mechanical, and architectural coordination
- Office-to-residential or office-to-mixed-use conversions
What the Workflow Looks Like
Scan plan and access coordination. Before field work, the project manager confirms floor access, any occupied areas, and whether mechanical rooms and ceiling plenums need to be captured. On occupied office buildings, scanning is typically scheduled outside business hours or floor by floor as areas are vacated.
Field scanning. The scanner is positioned at multiple setups per floor. Ceiling tiles are removed at representative locations to capture plenum conditions if MEP coordination above the ceiling is in scope. The number of setups scales with floor plate size and obstruction density.
Registration. All scans are registered into a single coordinated point cloud. Registration quality is reviewed before the cloud is handed to the modelling team.
BIM modelling. The Revit model is built by a technician from the registered point cloud. Elements are modelled to the agreed Level of Development. For office renovation coordination, this is typically LOD 300 for architectural and structural elements, with LOD 350 used for MEP systems where coordination is the primary scope.
Model delivery and handover. The completed Revit model and the registered point cloud are delivered together. The cloud is retained as a verification source so design teams can measure directly against scan data if a question arises during design or construction.
Levels of Development for Toronto Office Projects
The right LOD depends on how the model will be used. A brief guide:
LOD 200. Placeholder geometry. Not suitable for coordination work. Used only for early massing or space planning.
LOD 300. Accurate geometry with location, size, and orientation confirmed from scan data. Suitable for architectural and structural coordination, permit submissions, and space planning. The standard starting point for office renovation base building documentation.
LOD 350. Adds interface and connection detail. Required for MEP coordination where clearances, connection points, and service routing need to be confirmed against existing conditions. Used on projects where mechanical, electrical, or plumbing systems are being modified alongside architectural work.
LOD 400. Fabrication-level detail. Not commonly required for building renovation documentation.
The LOD for each system (architectural, structural, MEP) is agreed before modelling begins and confirmed in the project brief.
What Is and Is Not in Scope
The Scan-to-BIM model captures every visible surface included in the scan. Elements that are concealed at the time of scanning are not included. This typically means:
- Conditions inside wall cavities are not modelled
- Services buried in slabs or above permanently sealed ceilings are out of scope
- Structural conditions inside fireproofed assemblies are not visible to the scanner
On Toronto office renovations, it is common to open representative ceiling and wall cavities during a pre-design investigation. If that investigation happens before scanning, the exposed conditions can be included in the scan scope. The sequence should be confirmed with the project team before mobilization.
What to Prepare Before Requesting a Quote
To scope a Scan-to-BIM engagement on a Toronto office project accurately:
- Total gross floor area and number of floors
- Whether MEP coordination above the ceiling is in scope
- Required Level of Development per system (architectural, structural, MEP)
- Whether existing drawings or models exist that can inform the scan plan
- Any access restrictions: occupied floors, union site requirements, building management rules
- Preferred file format for model delivery (Revit version, IFC if required)
- Project schedule and required delivery date
Send a floor plan or site address to mike@onsitemeasurements.ca and we will respond within 24 hours with a scope and price.
Related Services and Resources
- Scan-to-BIM Services: full service description, LOD guide, and deliverable formats
- 3D Laser Scanning Services, the scanning workflow that feeds BIM production
- As-Built Drawings Services, when 2D drawings are needed instead of or alongside BIM
- Scan-to-BIM in Toronto, local project context for Toronto
- Facility Management Industry Page, how BIM documentation fits facility management workflows
Frequently Asked Questions
Does a Scan-to-BIM model replace the original design model?
No. A Scan-to-BIM model is an as-built record of what exists at the time of scanning. It does not replace design intent models or as-designed documentation. It is produced separately and used as the base for renovation design.
What Revit version is the model delivered in?
Revit version is confirmed at the time of quoting. We typically deliver in the current production version and the one prior. If an older version is required, that should be specified at the start of the engagement.
Can the model be used for permit submissions?
As-built BIM models can support permit submissions where required by the authority having jurisdiction. Whether a model is sufficient for a specific submission is determined by the reviewing authority, not by the model producer.
How is the point cloud delivered?
The registered point cloud is delivered as E57 (universal format, readable by most CAD and BIM platforms) and RCP (Autodesk Recap, for direct use in Revit). Other formats can be requested at the time of quoting.
What if new conditions are discovered during demolition that differ from the scan?
The scan captures visible conditions at the time of field work. Conditions discovered after demolition, such as concealed structural elements or buried services, are not part of the scan record. These should be field-verified and documented separately by the project team.
Related Pages
The service and city pages behind this project.