
3D Laser Scanning and Building Measurement Services in Vancouver
On-Site Measurements supports AEC and facility teams across Vancouver and the Lower Mainland. Projects include heritage-sensitive documentation, high-density renovations, commercial tenant improvements, and existing-condition capture for complex buildings.
Serving Vancouver and the Lower Mainland
Serving AEC and facility teams across Canada
Supporting project teams in the AEC and facility sector
Why Measured Documentation Matters in Vancouver
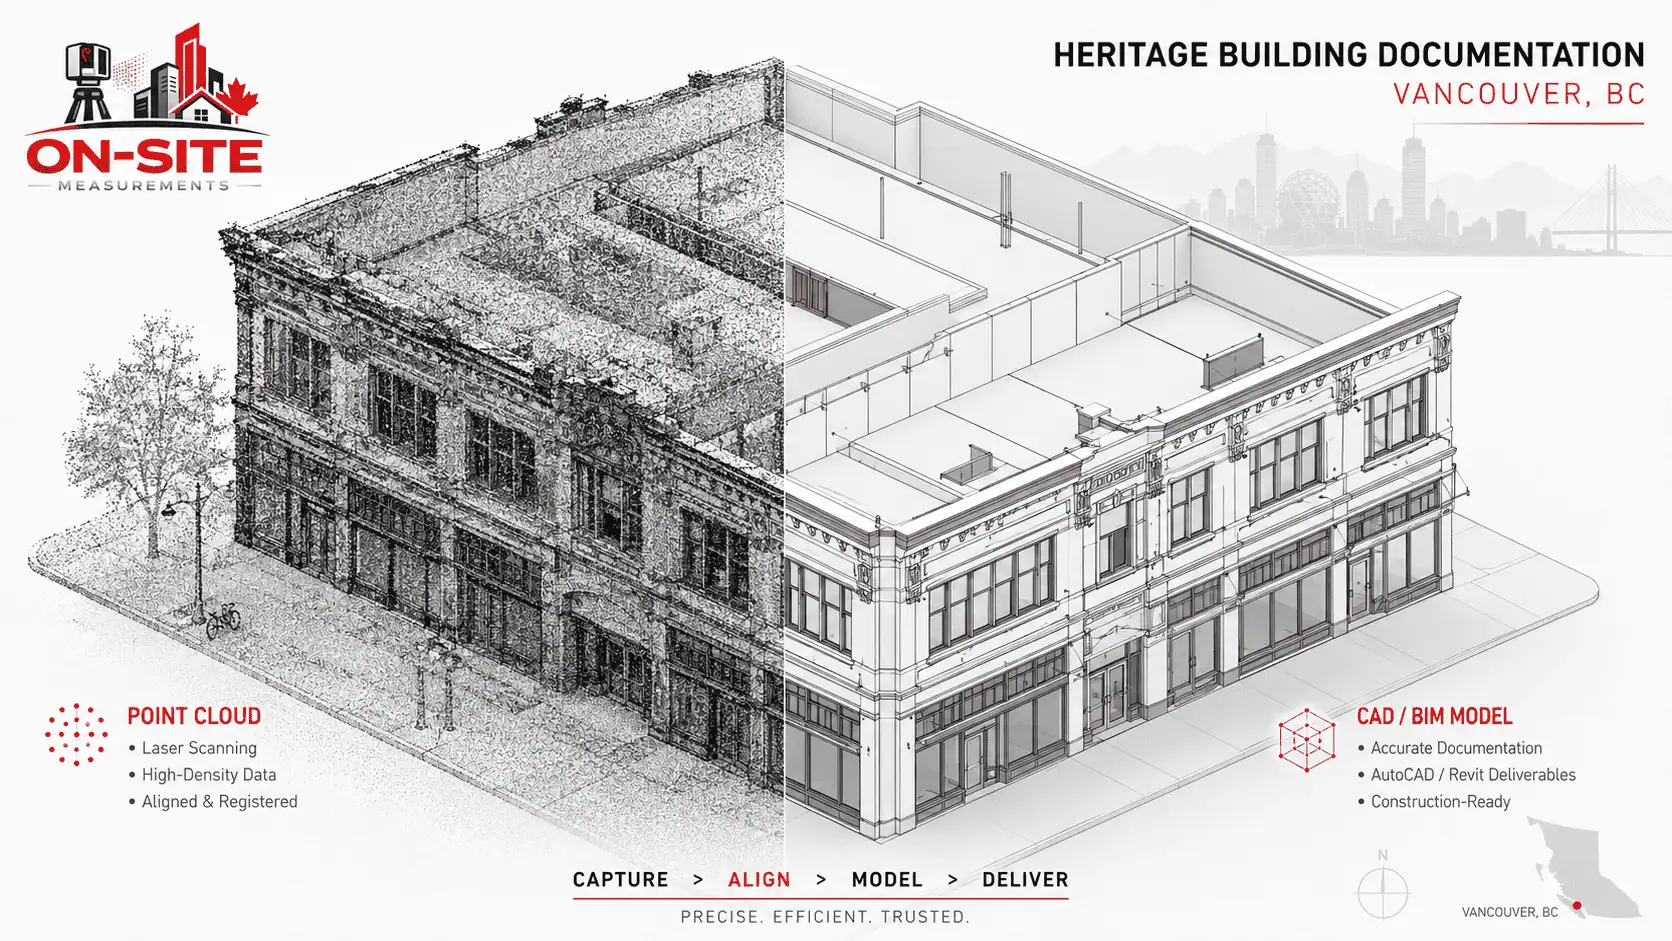
Vancouver's built environment includes a significant volume of heritage buildings, high-density urban renovation, and commercial tenant improvement work where reliable existing-condition data matters. Getting measured documentation before design or construction begins can help teams reduce coordination risk on difficult buildings across the Lower Mainland.
Services Available in Vancouver
Every service is available for Vancouver and the Lower Mainland projects. Each engagement is scoped to a confirmed deliverable. For measured drawings and floor plans, start with as-built measuring services in Vancouver.
3D Laser Scanning
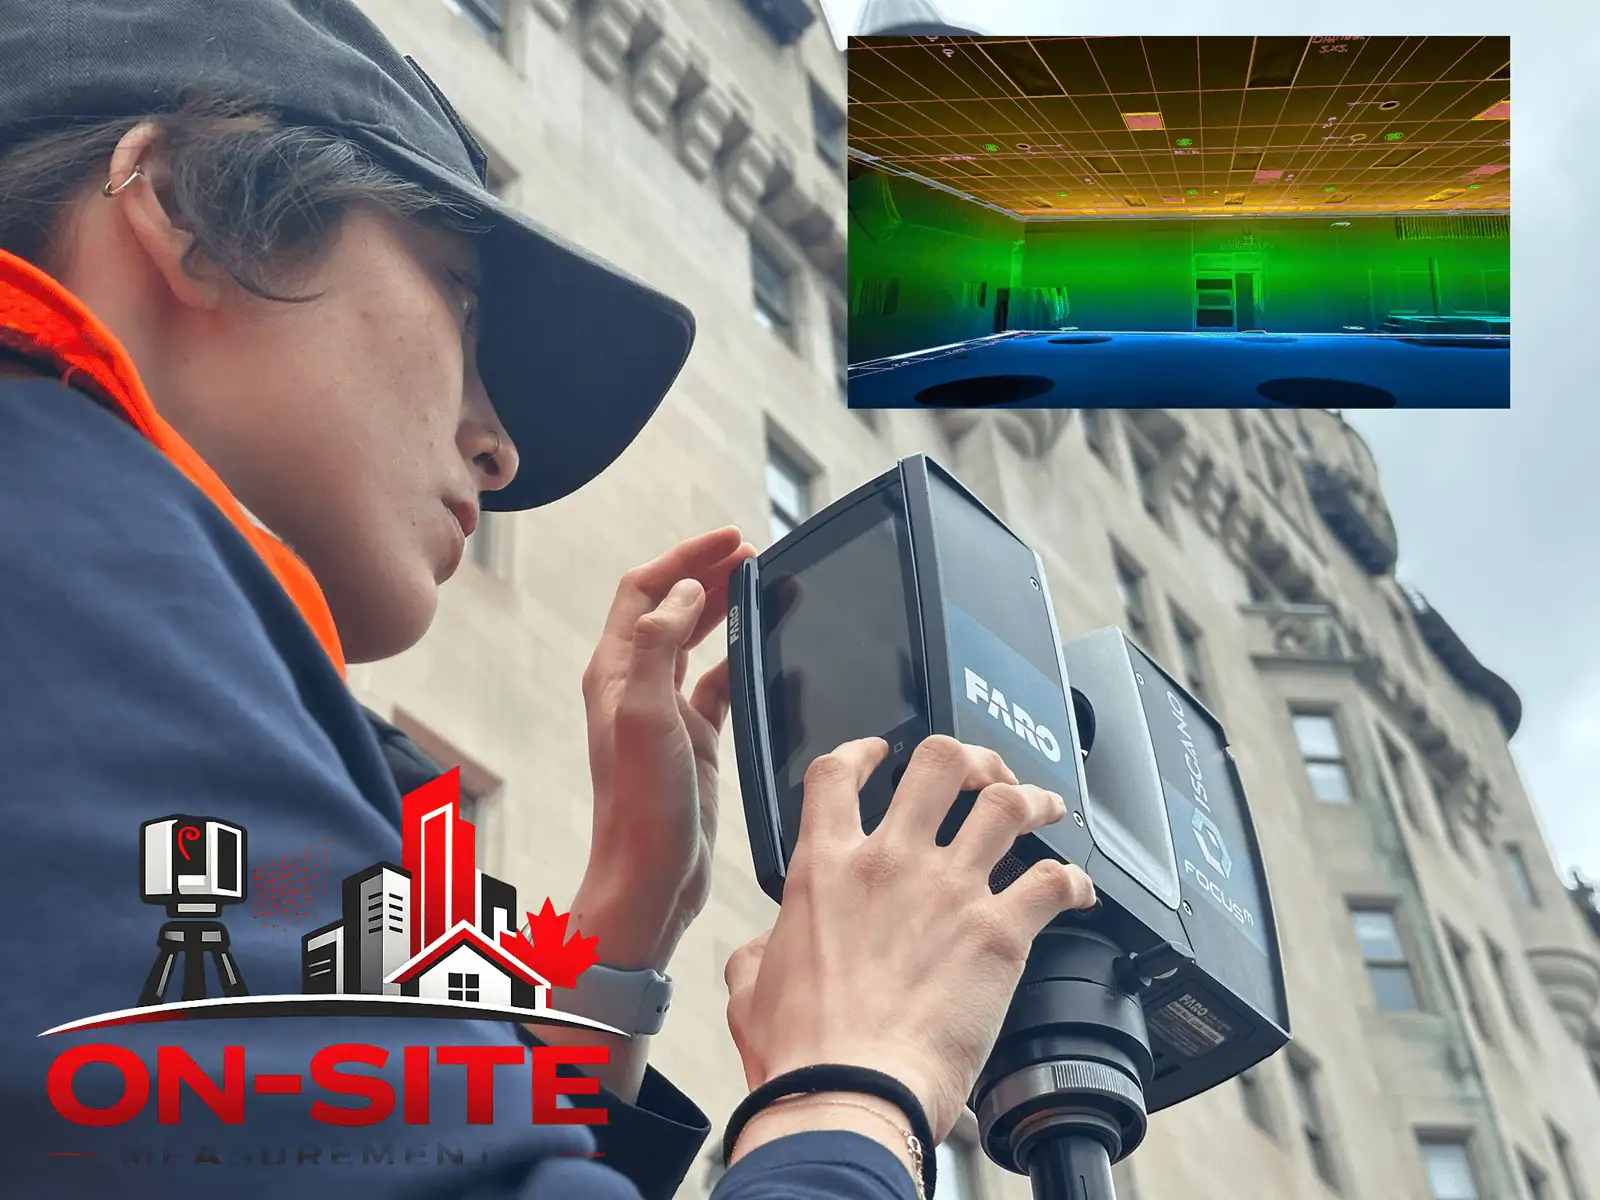
Point cloud capture for interior and exterior spaces. Registered scan data for coordination, as-built documentation, or BIM workflows.
As-Built Drawings
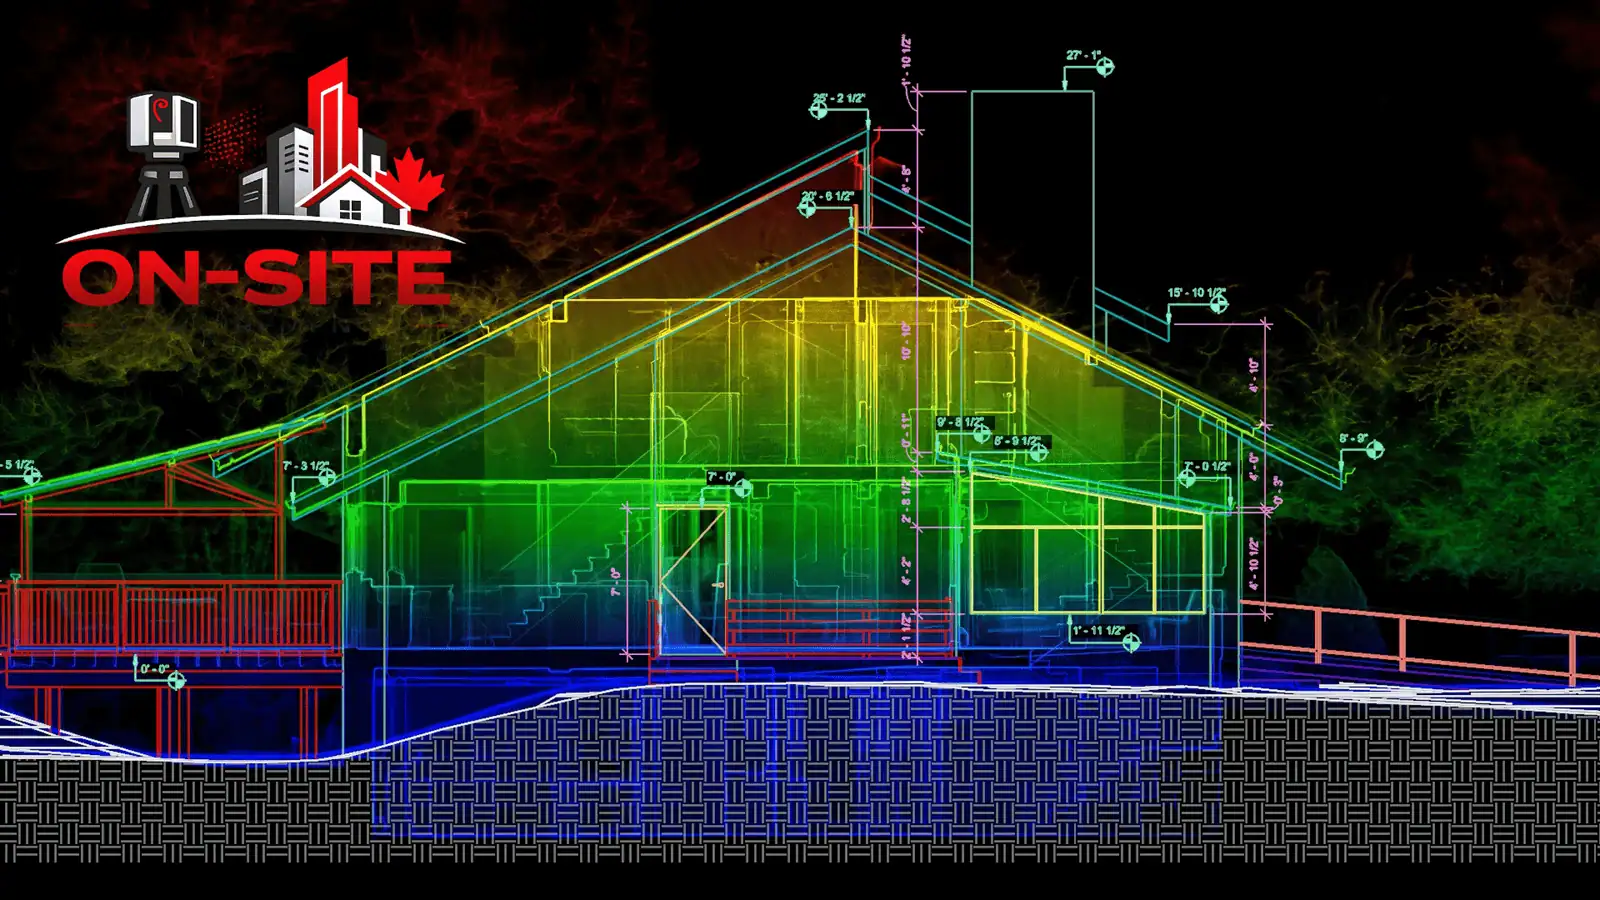
2D floor plans, sections, and elevations drafted from scan data. DWG and PDF deliverables for renovation, TI, and design.
Scan to BIM
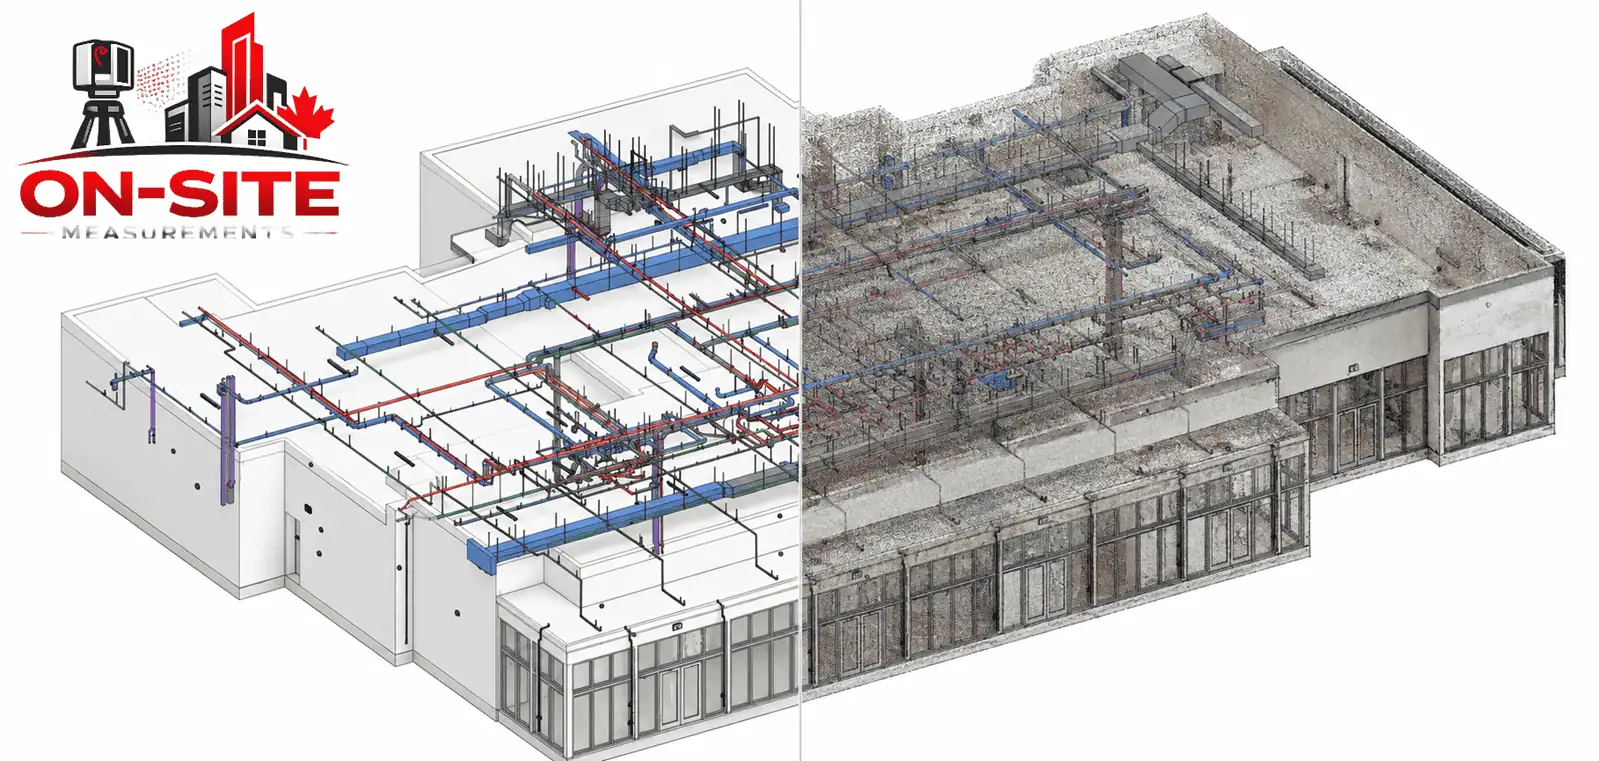
Revit models and IFC files from point cloud data. LOD and discipline scope confirmed before the engagement starts.
3D Virtual Tours
Hosted, browser-viewable tours for remote review, leasing, facility documentation, and stakeholder access.
CAD Drafting
2D CAD drawings in DWG and PDF, drafted from scan or survey data. Available as a standalone service.
Drone Services
Aerial site documentation, roof imagery, orthomosaic data, and exterior site context capture.
Common Project Types in Vancouver
The types of projects most commonly supported in Vancouver and the Lower Mainland.
Heritage-Sensitive Building Documentation
Vancouver and the Lower Mainland include a significant number of older and heritage-designated buildings where irregular geometry and older construction methods benefit from laser scanning before design, renovation, or intervention begins.
Commercial Tenant Improvements
Tenant improvement and leasehold buildout projects across Vancouver's commercial market where confirmed as-built layouts and ceiling heights are needed before design or construction begins.
Dense Urban Renovations
Renovation work in Vancouver's dense urban areas where existing floor plates, structural elements, and MEP conditions need to be clearly documented before design teams commit to a scope.
Lower Mainland Construction Coordination
Pre-construction and design-coordination documentation across the Lower Mainland where confirmed existing conditions reduce risk during design and construction execution.
Existing-Condition As-Builts
Existing-condition documentation for commercial, institutional, and residential properties across the Lower Mainland where reliable records support capital planning, sale, or lease review.
Facility and Asset Documentation
Industrial, institutional, and commercial facilities in Vancouver and surrounding municipalities where dimensioned floor plans, CAD, or BIM deliverables support facility management or renovation planning.
Typical Deliverables for Vancouver Projects
File formats and scope are confirmed before the engagement starts. Common outputs for Vancouver and the Lower Mainland projects are listed below.
| Format | Use |
|---|---|
| E57 / LAS / LAZ / RCP | Registered point cloud files for use in Revit, AutoCAD, heritage documentation, or BIM coordination. |
| DWG / PDF | 2D as-built drawings: floor plans, sections, and elevations drafted from scan data. |
| RVT / IFC | Revit models and IFC files for Scan to BIM projects across commercial and heritage buildings. |
| Hosted tour link | Browser-viewable 3D virtual tour for remote review, leasing, or facility documentation. |
| Drone imagery / orthomosaic | Aerial documentation for exterior roofs, terrain, and large Lower Mainland sites where applicable. |
Vancouver Service Coverage
These Vancouver and the Lower Mainland areas are commonly supported. Send your site location and we will confirm access, scope, and travel requirements.
Nearby Areas Served
Not on the list? Send us your location.
Requesting a Quote for a Vancouver Project
Vancouver heritage buildings and high-density renovation sites often have access constraints, heritage-sensitive conditions, and multi-stakeholder coordination requirements. Including these details in your quote request helps scope the work accurately.
What to send before requesting a quote
- Site address or Lower Mainland neighbourhood
- Service needed (scanning, drawings, BIM, virtual tour, CAD, or drone)
- Project type (heritage, commercial renovation, TI, facility, residential)
- Areas to scan or document (floor count, zones, or approximate square footage)
- Required deliverables (DWG, PDF, RVT, IFC, E57, tour link)
- Existing drawings or CAD files if available
- Heritage status or building management contacts if applicable
- Access constraints and project timeline
Do you serve projects across the Lower Mainland, or only the City of Vancouver?
On-Site Measurements serves projects across the Lower Mainland, including Burnaby, Richmond, Surrey, North Vancouver, West Vancouver, and Coquitlam. Send your site location and we will confirm access, scope, and travel requirements.
Can you document heritage buildings in Vancouver?
Yes. Heritage-sensitive buildings are one of the more common Vancouver project types we support. Laser scanning is well-suited to buildings with irregular geometry, older construction, or conditions where physical measurement is difficult or disruptive. Deliverables can include point cloud files, as-built drawings, or a Revit model depending on your scope.
What deliverables are available for Vancouver renovation and TI projects?
Common deliverables include registered point cloud files (E57, RCP, LAS/LAZ), 2D as-built drawings (DWG, PDF), and Revit models for Scan to BIM. The right format depends on what your design team or contractor needs.
Do you provide 3D virtual tours for Vancouver commercial properties?
Yes. 3D virtual tours are available as a hosted, browser-viewable link. They are useful for leasing, facility documentation, remote review, and pre-construction walkthroughs. Tours can be delivered alongside or separately from scanning and drawing deliverables.
How should I prepare a quote request for a Vancouver project?
Include the site address or neighbourhood, areas to be scanned or documented, the deliverables you need, any existing drawings or CAD files, access restrictions, heritage or building management contacts, and your project timeline.
Does your service cover complex or difficult-to-access sites in the Lower Mainland?
Yes. Laser scanning is particularly useful when physical access is limited, site geometry is irregular, or conventional measurement methods would be slow or disruptive. Include any access constraints in your quote request so they can be scoped correctly.
Locations Hub
View All Canadian Service Areas
See all active city pages and confirm whether On-Site Measurements supports projects in your region.
All LocationsServices
Browse All Reality Capture Services
Seven services covering reality capture, as-built documentation, BIM modeling, as-built verification, CAD drafting, drone services, and virtual tours.
All ServicesCanonical Service Pages
Service Pages in Vancouver
Service-specific landing pages with Vancouver project context, local use cases, and quote guidance.
Industries We Support in This Service Area
On-Site Measurements supports project teams across different industries in Vancouver and the Lower Mainland. Each industry page explains how measurement and documentation services apply to that buyer group.
Ready to scope a Vancouver project?
Share the site, the scope, and the deliverable your project requires. We will respond with a clear plan for your Vancouver and the Lower Mainland project.