
Service
3D Laser Scanning
Location
Ottawa, ON
Industry
Engineering Firms
Ottawa's office building market includes a mix of federal and provincial government properties, institutional buildings, and commercial office stock across the downtown core, Centretown, and the broader National Capital Region. Many of these buildings are mid-century or older and carry documentation gaps that create challenges when renovation or retrofit projects are planned.
3D laser scanning is well suited to Ottawa office buildings because it captures existing conditions quickly, works in occupied environments, and produces data that design teams and contractors can use directly. This page covers how scanning is applied to Ottawa office renovation projects, what the workflow involves, and what project teams typically need to prepare.
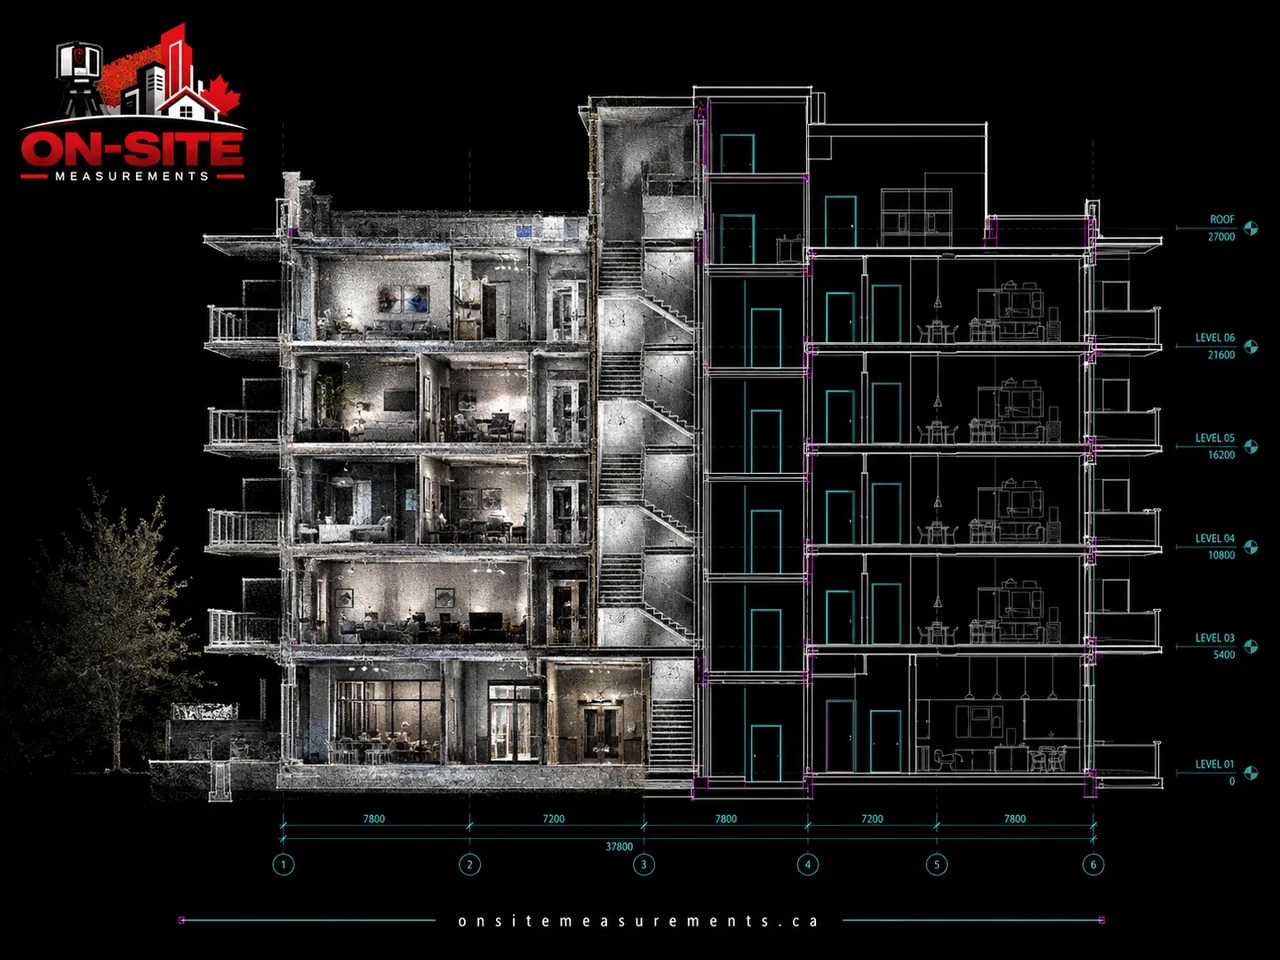
A multi-floor scanned section gives the design team accurate floor-to-floor heights and existing layouts.
Why Ottawa Office Renovations Use Laser Scanning
Ottawa office buildings, particularly those built between the 1950s and 1990s, share common documentation problems that make conventional tape-and-camera measurement insufficient for renovation design.
Government and institutional buildings with incomplete records. Federal and provincial government buildings often have drawings that reflect original construction but not the full history of tenant modifications, security upgrades, and systems retrofits accumulated over decades. The drawing record and the actual building can differ substantially.
Buildings with non-standard floor plates. Many buildings in Ottawa's downtown core were constructed with irregular floor geometries, setbacks, and angled walls that are difficult to capture accurately by tape measurement. Laser scanning captures these conditions completely.
Multi-floor renovation scope. Ottawa office renovations often span multiple floors. Scanning multiple floors in a single mobilization is more efficient than repeated tape-measure surveys and produces a consistent, registered dataset across all floors.
Occupied buildings with limited access windows. Government and institutional buildings in Ottawa typically have strict building management protocols, security requirements, and limited after-hours access. Scanning is non-disruptive and can be completed in the available access windows more efficiently than extended tape-measure surveys.
What the Workflow Looks Like
Access coordination. Ottawa government and institutional buildings typically require advance coordination with building management, security clearance for crew members, and confirmed access windows. These requirements are confirmed before mobilization.
Scan plan. The lead scanner reviews available floor plans and confirms setup positions for each floor before mobilizing. On floors with security restrictions or sensitive areas, the scan plan is adjusted to work within available access.
Field scanning. The scanner captures each floor from multiple positions. Typical capture includes wall faces, column locations, floor-to-floor heights, ceiling conditions, mechanical rooms, and service areas within the agreed scope. On occupied floors, scanning is coordinated around active workstations and meeting schedules.
Registration. All scan positions are registered into a single coordinated point cloud. Registration quality is reviewed before the cloud is used for downstream deliverable production.
Deliverable production. The registered point cloud is the primary deliverable. From that cloud, as-built drawings, Revit models, or CAD plans can be produced depending on the agreed scope.
Common Deliverables for Ottawa Office Projects
Registered point cloud (E57 and RCP). The complete spatial record of the building as captured. Design teams can measure directly from the cloud in Revit, AutoCAD, or Cyclone. The cloud is the reference for any dimension not captured in the drawn deliverables.
As-built floor plans at 1:50 or 1:100. Dimensioned floor plans showing walls, columns, partition layouts, door and window openings, and ceiling heights. The standard deliverable for renovation design input.
Reflected ceiling plans. Ceiling grid, fixture locations, diffusers, and any exposed structural or mechanical elements at the ceiling zone. Used when renovation scope affects ceiling conditions.
Scan-to-BIM model (Revit). A Revit model of existing conditions produced from the point cloud at the agreed LOD. Used when the renovation will be coordinated in a BIM environment or when the building owner requires a model for facility management.
Considerations for Ottawa Government and Institutional Projects
Security clearances. Some federal government facilities in Ottawa require security clearance for anyone who accesses the building. Clearance requirements should be confirmed early in the project planning process so the crew can be cleared before the mobilization date.
Federal real property standards. Projects involving federally owned or leased properties may be subject to Treasury Board or Public Services and Procurement Canada documentation standards. The required deliverable format and content should be confirmed with the project manager before the scan scope is finalized.
Bilingual documentation. Projects with bilingual documentation requirements should confirm language standards for drawing titles, notes, and report content at the time of quoting.
Scope and Limitations
Laser scanning captures visible existing conditions. Concealed elements, wall cavities, above-ceiling conditions where tiles are sealed, and below-floor utilities are out of scope. On Ottawa government buildings where mechanical and electrical systems are partially concealed, a pre-scan walk-through to confirm access to mechanical rooms and service areas helps ensure the most complete capture possible.
The scan record reflects conditions at the time of the field engagement. Conditions that change between scan and construction, such as tenant modifications or mechanical work completed after scanning, are not reflected in the deliverables.
What to Prepare Before Requesting a Quote
- Site address and building type (government, institutional, commercial)
- Floors and areas to be scanned
- Security or clearance requirements for crew access
- Access constraints: occupied floors, building management contacts, after-hours requirements
- Required deliverables: point cloud, as-built drawings, Revit model, or CAD plans
- Any existing drawings or records that can inform the scan plan
- Project schedule and required delivery date
Send project details to mike@onsitemeasurements.ca and we will respond within 24 hours with a scope and price.
Related Services and Resources
- 3D Laser Scanning Services, full workflow description and deliverable formats
- As-Built Drawings Services, when 2D drawings are the primary deliverable
- Scan-to-BIM Services, when a Revit model is required alongside or instead of drawings
- Engineering Firms Industry Page, how scanning supports engineering teams on renovation projects
Frequently Asked Questions
Can scanning be done in an occupied Ottawa office building?
Yes. Scanning is non-contact, eye-safe, and does not require shutdowns. Most Ottawa office scanning projects take place in occupied or partially occupied buildings. Coordination around occupied workstations, meeting rooms, and security protocols is handled before and during the field engagement.
Do crew members need security clearance for federal buildings in Ottawa?
Security requirements vary by property and tenant. Some federal buildings require standard Reliability Status clearance; others require enhanced levels. Clearance requirements should be confirmed with the building manager or project manager as early as possible, since processing takes time and affects scheduling.
What floor count can be scanned in a single Ottawa mobilization?
Scope depends on building size, floor plate complexity, access windows, and security protocols. For most commercial and government office buildings, multiple floors can be captured in a single engagement. Floor count and access requirements should be included in the quote request.
Can the scan deliverables be used for a federal procurement submission?
As-built drawings and point cloud data produced from laser scanning are documentation deliverables. Whether they satisfy the requirements of a specific federal procurement or project specification depends on the procurement terms. Confirm deliverable format requirements with the project manager before finalizing the scope.
How does scanning work in buildings with strict after-hours-only access?
After-hours scanning is common on Ottawa government and institutional buildings. The scan plan is built around the confirmed access window. If scanning after hours, crew coordination, building entry procedures, and security contacts are confirmed in advance so the engagement can proceed efficiently within the available time.
Related Pages
The service and city pages behind this project.