
Industrial Facility Documentation and Measurement Support
On-Site Measurements supports industrial and manufacturing teams with documentation for plants, warehouses, mechanical rooms, equipment areas, and retrofit planning. Site capture is planned around operational constraints, safety requirements, and access windows.
Serving projects across Canada
Measurement and documentation support for industrial and manufacturing teams across Canada
Documentation support for industrial & manufacturing teams
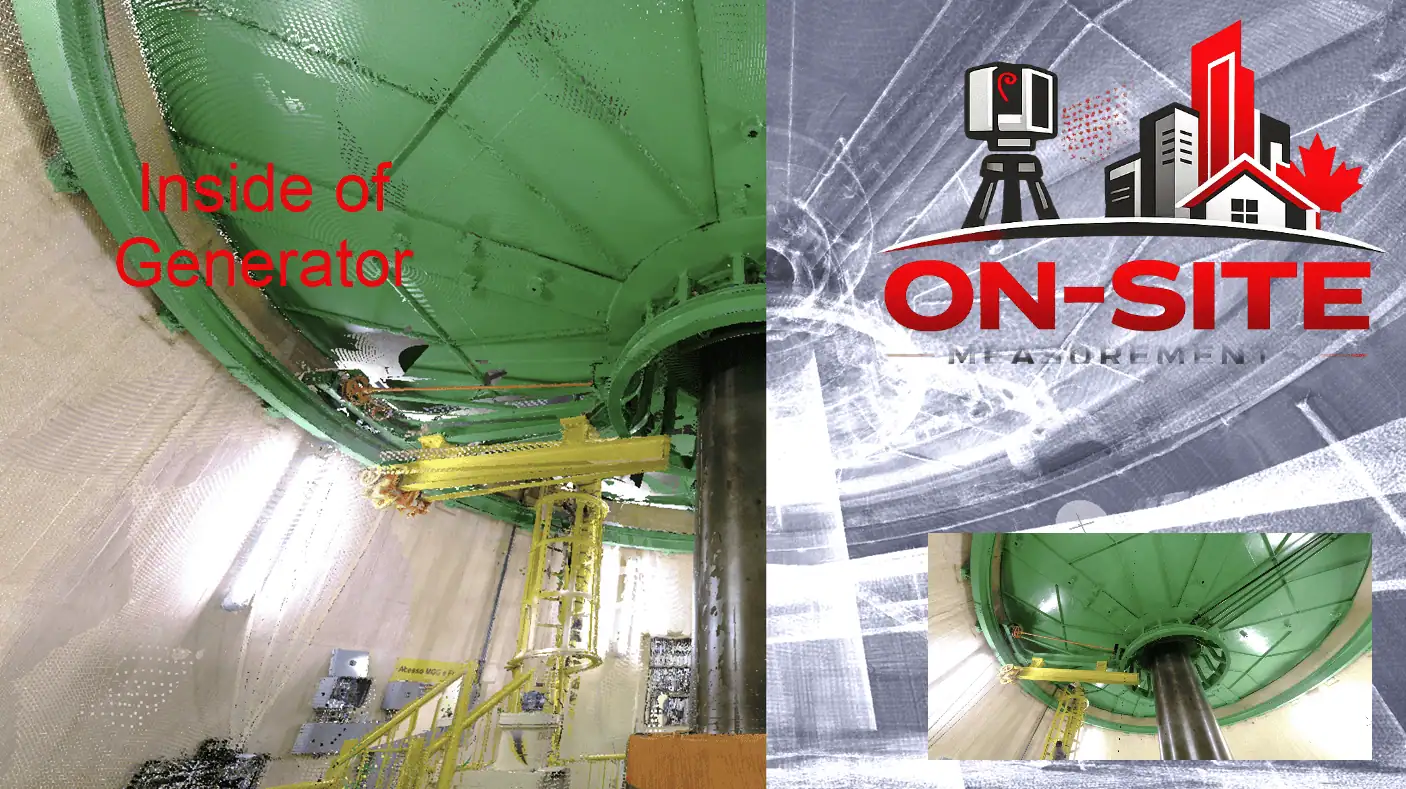
What This Documentation Supports
Equipment layout review and documentation
When teams need to document current equipment positions, clearances, and spatial relationships as a reference for maintenance, upgrade, or layout planning.
Retrofit and modification planning
When a planned equipment change, system upgrade, or facility modification requires an accurate understanding of existing conditions before engineering or procurement begins.
Complex existing-condition documentation
When the built environment includes dense mechanical systems, overhead infrastructure, or overlapping building systems that are difficult to measure with conventional tools.
Warehouse and production floor documentation
When floor layouts, racking systems, aisle dimensions, ceiling heights, or overhead structure need to be documented for operations, logistics, or layout planning.
When Industrial Teams Need Documentation Support
Industrial and manufacturing environments present documentation challenges that conventional measurement methods can find difficult to address. These are the most common situations where measurement support is useful.
- 01
Equipment layout review and documentation
When teams need to document current equipment positions, clearances, and spatial relationships as a reference for maintenance, upgrade, or layout planning.
- 02
Retrofit and modification planning
When a planned equipment change, system upgrade, or facility modification requires an accurate understanding of existing conditions before engineering or procurement begins.
- 03
Complex existing-condition documentation
When the built environment includes dense mechanical systems, overhead infrastructure, or overlapping building systems that are difficult to measure with conventional tools.
- 04
Warehouse and production floor documentation
When floor layouts, racking systems, aisle dimensions, ceiling heights, or overhead structure need to be documented for operations, logistics, or layout planning.
- 05
Documentation around operational constraints
When access for documentation is limited to shutdown windows, off-shift periods, or controlled access zones, requiring advance planning to complete capture efficiently.
Services Most Relevant to Industrial & Manufacturing
The following services are most commonly relevant to industrial and manufacturing teams. Each links to the full service page for deliverable and workflow details.
3D Laser Scanning
Dense point-cloud capture of mechanical spaces, production floors, equipment areas, and complex industrial environments.
CAD Drafting
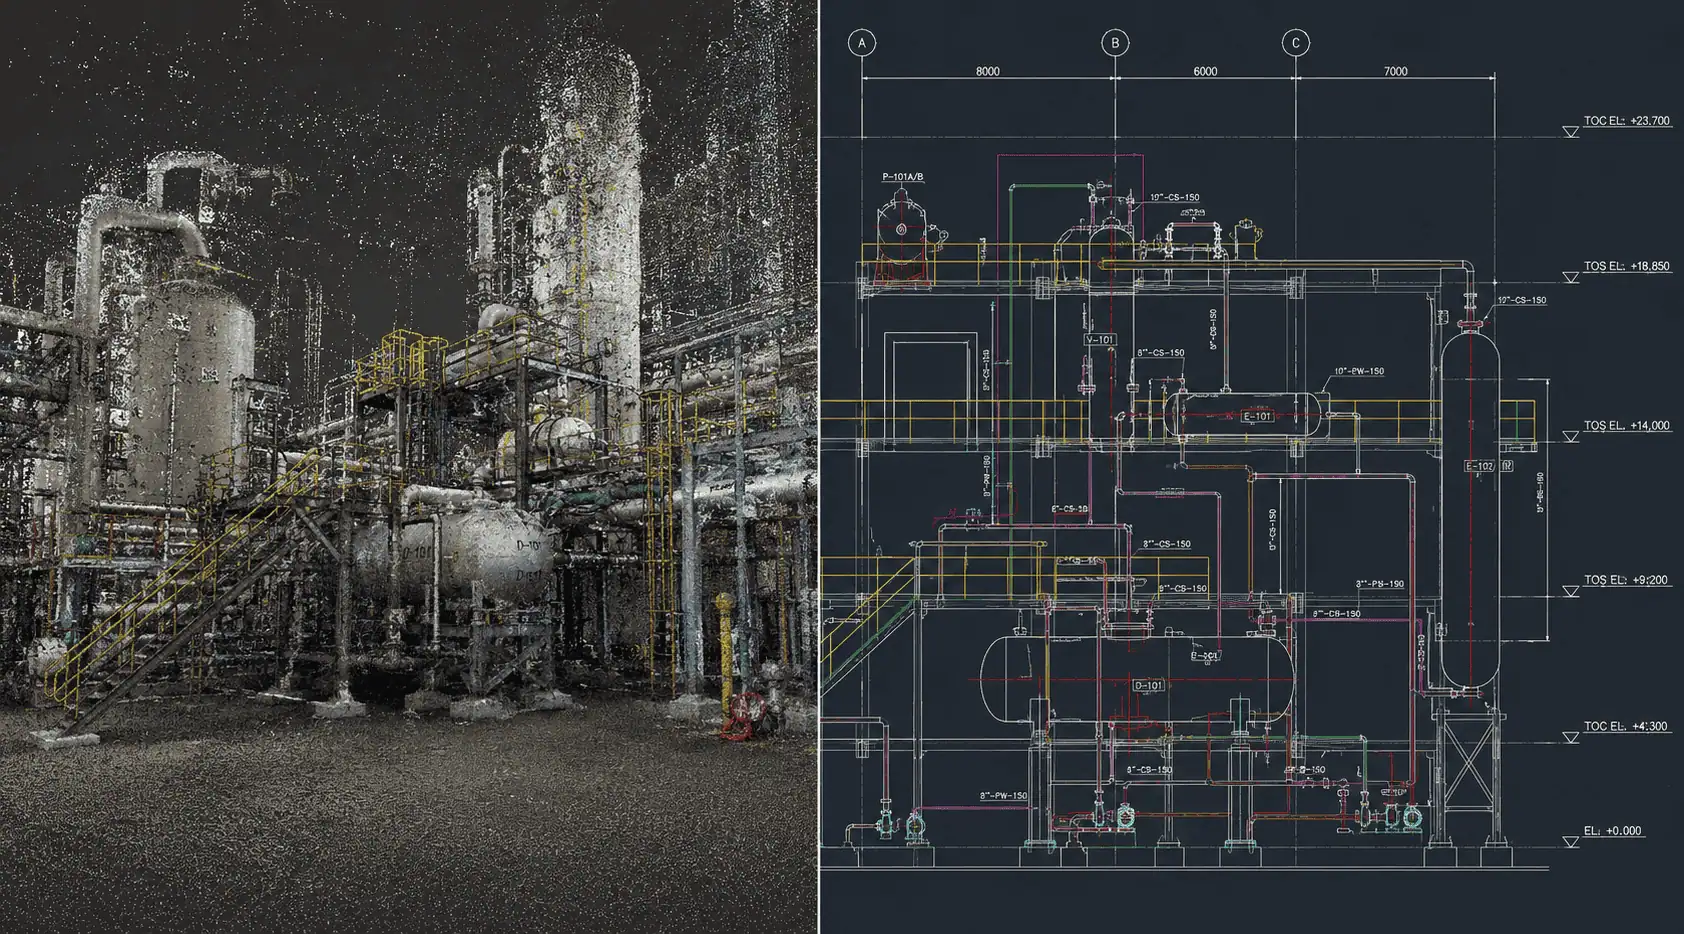
2D CAD drawings of facility layouts, equipment arrangements, and mechanical spaces from scan data.
As-Built Drawings
Existing-condition drawings of industrial facilities, warehouses, and mechanical rooms for operations and retrofit reference.
Drone Services
Aerial documentation of exterior site, roof structures, and outdoor equipment areas for large industrial properties.
Scan to BIM
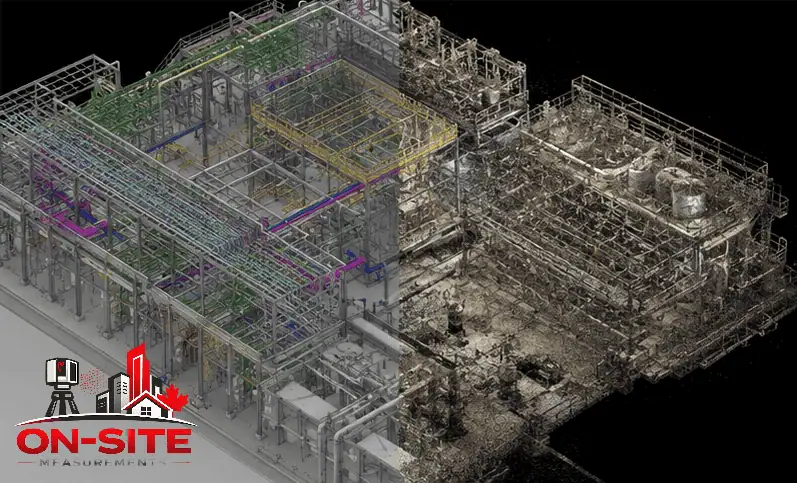
3D building models from scan data for industrial facilities using BIM for operations, maintenance, or retrofit planning.
Common Project Types for Industrial and Manufacturing Teams
These are the documentation scenarios most commonly supported for industrial facilities, plants, warehouses, and manufacturing environments.
Equipment Layout Documentation
Capture of current equipment positions, dimensions, clearances, and spatial relationships in production areas: used as a reference for maintenance planning, layout review, or equipment replacement.
Retrofit Planning Reference
Documentation of existing conditions in areas scheduled for equipment retrofit, system replacement, or facility modification, providing engineering and procurement teams with a measured starting reference.
Mechanical Room Capture
Detailed documentation of mechanical rooms, plant rooms, and equipment spaces where density of systems makes conventional measurement difficult.
Warehouse Documentation
Documentation of warehouse floor layouts, ceiling heights, racking clearances, column grids, and overhead structure for logistics, operations, or expansion planning.
Production Floor Documentation
Spatial capture of production environments, documenting equipment arrangements, utility connections, and floor-level conditions for planning or reference purposes.
Site and Exterior Documentation
Drone-based documentation of large industrial properties, exterior infrastructure, roof structures, and outdoor equipment areas.
Typical Deliverables for Industrial and Manufacturing Teams
File formats and scope are confirmed before the engagement starts. Common outputs for industrial documentation include:
- Dense point clouds of industrial spaces (LAS, LAZ, E57)
- Equipment layout CAD plans (DWG, PDF)
- Mechanical room documentation drawings
- Sections and elevations of equipment areas
- CAD plans of warehouse layouts and floor conditions
- Revit or BIM models for facilities where BIM is used
- Drone imagery and orthomosaic data for exterior areas
- Photo documentation packages for reference
How a Documentation Project Works
Industrial documentation projects require careful access and safety planning. The process follows a consistent five-step flow with operational constraints addressed early.
How It Works
- 01
Discovery
Scope discussion covering facility type, production constraints, shutdown windows, safety and PPE requirements, target areas, and deliverable format.
- 02
Site Capture
On-site scanning scheduled around operational windows. Safety plans, access approvals, and PPE requirements are confirmed before mobilisation.
- 03
Processing
Point cloud registration and processing. CAD drawings or BIM models are produced per the agreed scope.
- 04
Delivery
Deliverables provided in confirmed formats. Point clouds, CAD plans, and BIM models are included as scoped.
- 05
Coordination
Post-delivery support for questions about deliverable content. Follow-on documentation of additional areas can be scoped separately.
What to Prepare Before Requesting a Quote
Industrial documentation scoping requires understanding operational constraints and safety requirements early. You do not need every answer before reaching out.
What to send before requesting a quote
- Facility type (manufacturing plant, warehouse, processing facility, mechanical building, or other)
- Production constraints or operational windows that affect access
- Shutdown or access window dates if known
- Safety or PPE requirements for the site
- Target areas or equipment to document
- Deliverable format needed (point cloud, DWG, PDF, RVT, IFC)
- Level of detail required
- Whether existing drawings are available for context
- Whether capture must avoid interfering with active operations
Service Areas
Projects Supported Across Canada
On-Site Measurements serves projects in major Canadian cities and regions. See all service areas on the locations hub.
All LocationsService Areas for Industrial & Manufacturing Teams
Related Industry Pages
Questions About Our Industrial & Manufacturing Service
Don't see your question? Email us directly.
Can scanning be done around active equipment or during production?
Scanning in active environments depends on the specific site, operational constraints, and safety protocols. Some industrial facilities can be scanned while operations continue; others require scheduled shutdown windows. Access planning and safety requirements are reviewed during scoping so the visit can be scheduled appropriately.
What safety or access requirements should be planned for?
Industrial sites typically have specific PPE requirements, restricted access zones, and safety induction protocols. These are reviewed before the site visit is scheduled. Any known requirements: such as steel-toed footwear, hard hats, safety vests, or facility orientation sessions, should be shared during the scoping process.
Does On-Site Measurements provide engineering sign-off, safety certification, or compliance documentation?
No. On-Site Measurements provides measurement and documentation support: point clouds, CAD drawings, and BIM models from field capture. The company does not provide professional engineering services, safety certification, compliance approval, or regulated industrial documentation.
What is survey-grade accuracy and does On-Site Measurements offer it?
Survey-grade accuracy refers to measurements certified to regulatory standards by a licensed land surveyor. On-Site Measurements provides documentation support for operations, retrofit planning, and facility management purposes, not licensed survey work. If your project requires certified survey accuracy, confirm with On-Site Measurements whether a licensed surveyor is needed for your scope.
How is retrofit planning support different from engineering design services?
Retrofit planning support from On-Site Measurements means providing accurate documentation of existing conditions: equipment positions, spatial layouts, clearance dimensions, that engineering teams can use as a reference when developing retrofit plans. On-Site Measurements does not design the retrofit, specify equipment, or provide engineering deliverables. The documentation supports the engineering team doing that work.
What should be included in a quote request for an industrial facility?
The most useful information includes the facility type, the specific areas or equipment to document, any production or operational constraints that affect access, safety or PPE requirements, the deliverable format needed, and whether there are known shutdown windows. A general description of the facility and the documentation goal is enough to start.
Ready to discuss your industrial & manufacturing project?
Share the site, the scope, and the deliverable your project requires. We will respond with a clear plan.