
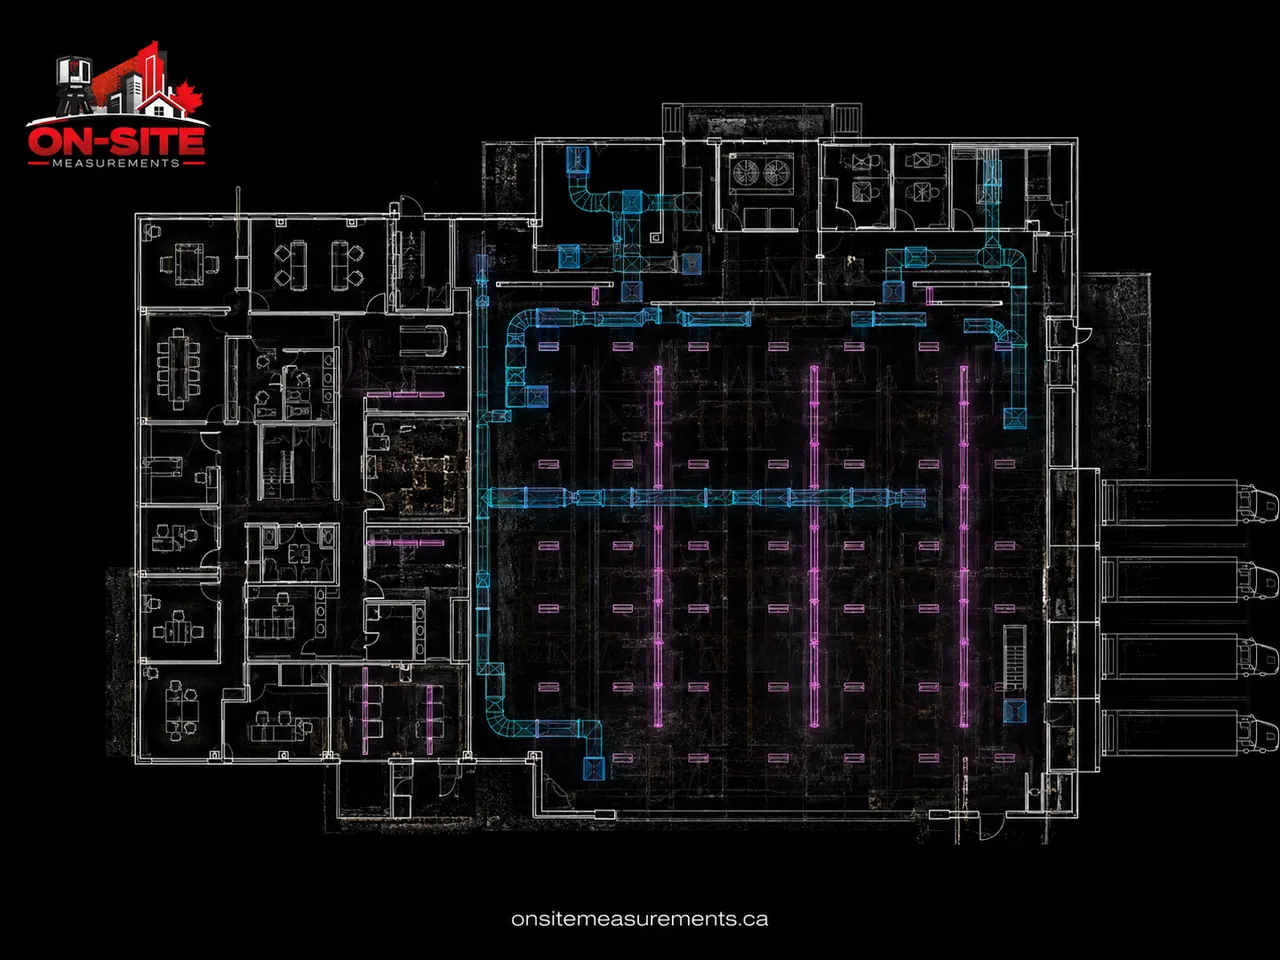
TL;DR: An as-built floor plan is a scaled, dimensioned drawing of a building as it exists today, produced from a site measure or a laser scan rather than copied from older paperwork. It is different from a design drawing, which shows what someone intends to build, and from a permit drawing, which shows what a municipality approved. Whether the building is a house, an office floor or a warehouse, the plan is the starting point for any renovation, addition, listing or record where the existing conditions have to be right.
Most people meet the term for the first time when an architect, designer, contractor or lender asks for "the as-builts" and there are none. The original drawings are missing, or the building has changed since they were made. What follows is a plain explanation of what the document is, what goes on it, and how to get one made.
What is an as-built floor plan?
An as-built floor plan is a plan-view drawing of a building at a specific point in time, drafted from measurements taken on site. It shows where the walls, doors and windows actually are and how big each room actually is, not where they were supposed to be.
The word "as-built" is the important part. Almost every building drifts from its drawings over its life. Walls get moved during construction, a basement gets finished without a permit, a kitchen is extended by a previous owner. Each change is invisible on the original set.
An as-built floor plan resets that. Someone measures the building as found, on a stated date, and a drafting technician produces a new drawing from that data. It carries no design intent and no approval. It is a record of what exists, drawn to scale, so that everyone downstream is working from the same reality.
How is it different from a design drawing, a permit drawing and a record drawing?
The four terms get mixed up constantly, and a plan produced for one purpose is often used for another. The difference comes down to what the drawing is a record of and who produced it.
| Drawing type | What it shows | Who produces it |
|---|---|---|
| As-built floor plan | The building as it exists on the date it was measured | A measurement firm or drafting technician, from site data |
| Design drawing | What the designer intends to build or change | An architect, designer or engineer |
| Permit drawing | The design as submitted to and approved by the municipality | The design professional, stamped where required |
| Record drawing | The design set marked up with changes made during construction | The contractor or design team at project close |
A record drawing is the one most often confused with an as-built. It starts from the design set and adds the changes the contractor noted during the build, so it is only as complete as the notes were. An as-built floor plan starts from the building itself, so it captures everything, including the things nobody wrote down.
What does a residential as-built floor plan include?
For a house, condo, townhouse or small multi-unit building, the plan is normally one sheet per floor, drawn to scale, showing:
- Walls, interior and exterior, with their thickness as measured
- Doors and windows, with their positions and swing directions
- Stairs, with the direction of travel and the number of risers where visible
- Fixed fixtures, such as kitchen counters, plumbing fixtures, built-in cabinetry and fireplaces
- Room dimensions and overall dimensions between wall faces
- Ceiling heights, noted per room or per area where they change
- Structural elements that are visible, such as columns, beams and bulkheads
Room names are labelled as found. A floor area figure can be added if the plan is for a listing or an appraisal, with the measurement standard stated on the sheet, because different standards produce different numbers for the same house.
The typical reasons a homeowner or their designer orders one:
- Renovation. A designer needs a reliable base before proposing changes.
- Addition. The new work has to connect to the existing structure, so the existing structure has to be documented first.
- Basement apartment or secondary suite. Municipalities want to see existing conditions before approving a change of use.
- Listing or sale. Buyers and agents want an accurate plan with room sizes that can be defended.
- Insurance. Some claims and coverage reviews ask for a current plan of the property.
- Permit application for existing conditions. When work was done without a permit and needs to be legalised, the municipality asks first for a drawing of what is there now.
What the plan does not include, by default, is anything you cannot see. Framing, wiring, plumbing and ductwork behind finished surfaces are concealed, and a measured plan records visible surfaces only.
How do commercial and industrial versions differ?
The principle is the same, but the questions the drawing has to answer change with the building.
A commercial plan, for an office floor or a retail unit, is usually about space: demising lines between tenancies, usable area, ceiling conditions and how a new layout fits. Reflected ceiling plans and area calculations to a stated standard show up far more often than on a house.
An industrial plan, for a warehouse or plant, is usually about structure and clearance: the column grid, clear heights, dock positions, and whether new equipment fits with access around it. These buildings are often congested with services, which is why a full laser scan tends to be the better capture method there.
The sheet types, level of detail and file decisions for both are covered in our article on as-built floor plans for commercial and industrial buildings.
How is an as-built floor plan produced?
Two stages: capture, then drafting.
Capture is either a conventional site measure or a 3D laser scan. A site measure uses a laser distance meter and a sketch, and it suits simple, uncongested spaces such as most houses. A laser scan captures every visible surface as a point cloud and suits larger, more complex or more cluttered buildings, or any project where sections, elevations or a model may be needed later. A good provider tells you which method they recommend and why.
Drafting turns the captured data into the drawing. A technician works in CAD, laying out walls, openings, fixtures and dimensions to an agreed level of detail, and checks the sheet against the field data before issue. Our CAD drafting service handles this stage for both measured and scanned projects.
The finished plan is delivered as a DWG file for editing or designing on top of, and a PDF for review and distribution. When the building was laser scanned, the point cloud stays on file as a reference, so a question the drawing does not answer can usually be checked without a return visit.
If the project will need a 3D model rather than 2D sheets, the same scan data can feed a Scan to BIM model instead. That is worth deciding before capture.
What should you send to get a quote?
Four things are enough for a fixed-scope quote on a residential plan, and the same four cover most small commercial jobs:
- The address, so the site can be located and access planned.
- A rough size, in square feet or square metres, even if it is a guess.
- The number of floors in scope, including the basement and any attic that needs drawing.
- What the plan is for, in a sentence. A renovation base, a listing and a permit submission each call for a slightly different drawing, and knowing the purpose sets the level of detail correctly the first time.
Old drawings, photos or listing plans help too, even when they are wrong, because they flag where the building has changed.
Where do we produce them?
On-Site Measurements produces as-built floor plans across Canada. Homeowners and designers in the GTA can start at our page for as-built drawings in Toronto, which covers the older housing stock and the condo and laneway projects common there. On the west coast, as-built drawings in Vancouver covers strata units, character homes and legacy drawing updates. In Alberta, as-built drawings in Calgary covers everything from infill houses to warehouse and industrial plans. In Quebec, as-built measuring services in Montreal covers the older masonry and institutional stock across the island and the South Shore. The process, the deliverables and the file formats are the same in each city.
Frequently asked questions
Is an as-built floor plan the same as a survey?
No. A land survey is prepared by a licensed surveyor and shows the property boundaries and the position of the building on the lot. An as-built floor plan shows the interior of the building itself: walls, rooms, openings and fixtures. Neither substitutes for the other, and On-Site Measurements does not provide legal land surveying.
Can you draw an as-built plan from my old drawings?
Only if they are verified on site. Old drawings are a useful starting reference, but a plan copied from them without a site measure is a redraw of the old set, not an as-built, and it carries every unrecorded change forward as an error.
Do you show what is inside the walls?
No. Concealed elements such as framing, wiring, plumbing and ductwork are out of scope by default because they cannot be measured without opening the building up. The plan records what was visible on the day of the visit.
How long does it take?
It depends on the size of the building, the number of floors, the level of detail and how the site is captured. We confirm the timeline in the written quote for the specific job rather than quoting a general figure.
Related reading
- As-built floor plans for commercial and industrial buildings, the sheet types and detail decisions for larger buildings
- Scan to BIM vs traditional as-builts, when a 3D model is the better deliverable
- 3D laser scanning costs in Canada, how a scanning quote is built
- As-built drawings, the service page for everything described here
If you need an as-built floor plan for a house, a unit or a whole building, send the address, a rough size, the number of floors and a sentence about what the plan is for. We will confirm the capture method and the deliverable, and return a fixed-scope quote within 24 hours. Request a quote or read more field notes.