
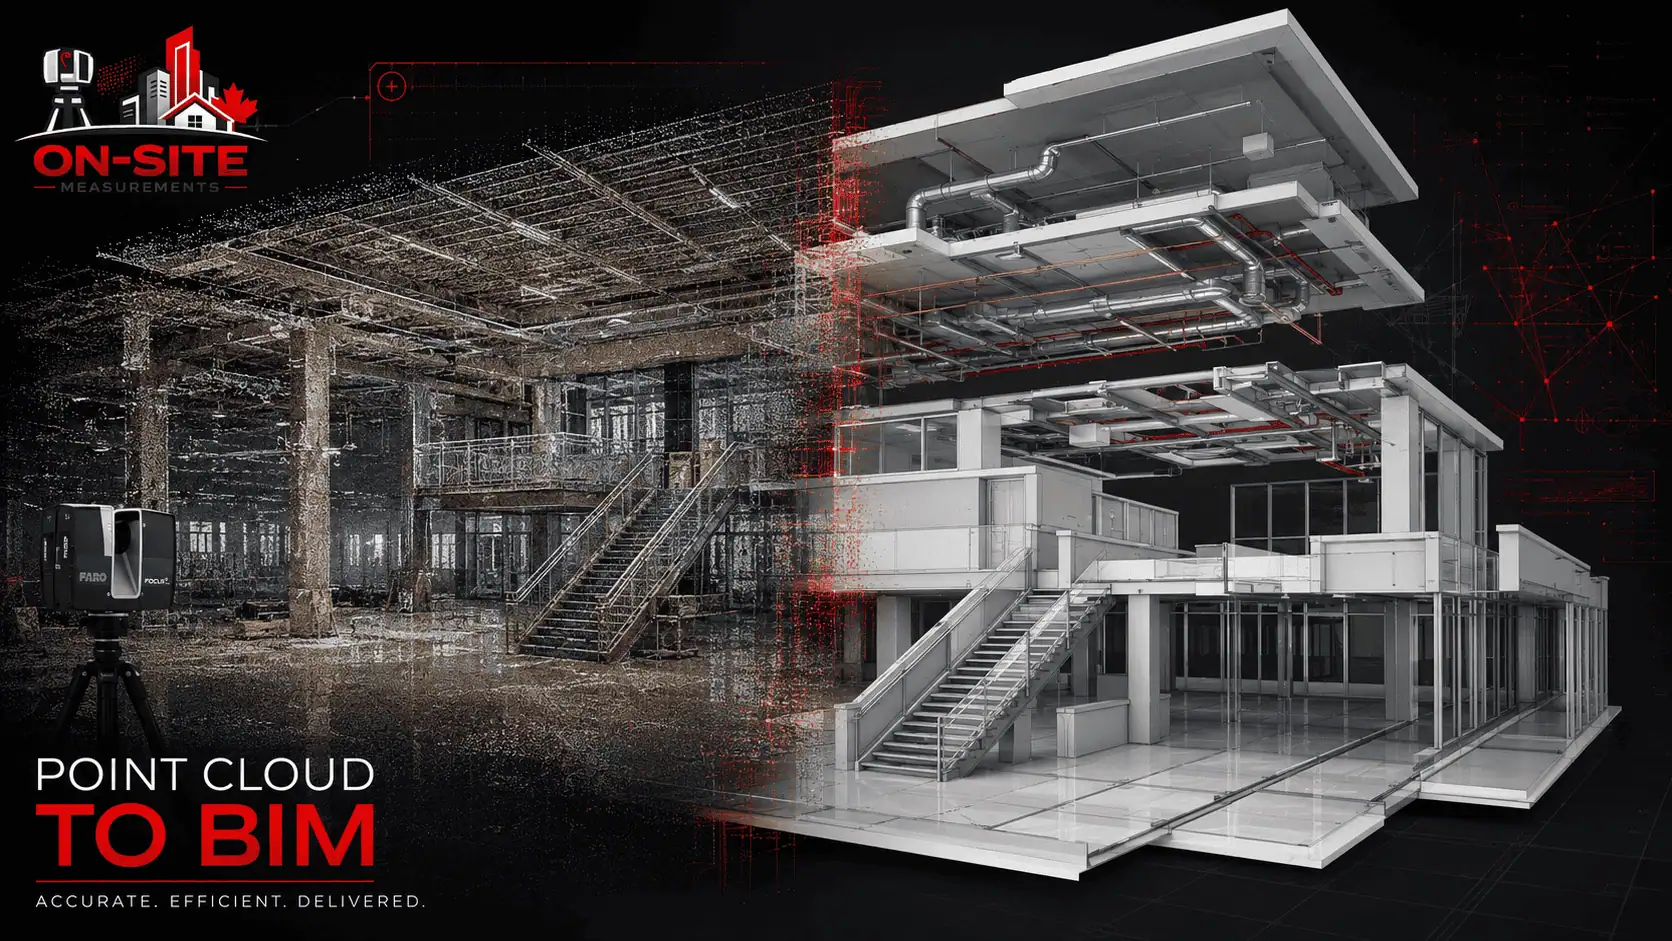
TL;DR: As-built drawings are 2D views (DWG, PDF) drafted from scan data. Scan to BIM is a structured 3D Revit or IFC model built from the same data. The right choice comes down to what software your downstream team works in and whether the project involves 3D coordination. Teams that pick based on what sounds impressive rather than what the workflow needs either overspend on modelling or stall a BIM project with flat drawings.
Both deliverables start from the same place: a laser scan of the building as it actually stands. The difference is what gets produced from that point cloud, and the two paths serve genuinely different projects.
What Each Deliverable Actually Is
Traditional as-built drawings (see our as-built drawing services) are dimensioned 2D views produced by a drafter working from the registered point cloud: floor plans, reflected ceiling plans, sections, and elevations, delivered as DWG and PDF. They are the direct descendant of measured drawings, except the measurement source is a scan instead of a tape, so the dimensions reflect the building as found rather than as remembered.
Scan to BIM is a 3D model built by a technician in Revit (or exported as IFC) using the point cloud as the dimensional reference. Walls, floors, structure, and, when in scope, MEP elements are modelled at an agreed level of development. The output is a working model your design team opens directly in their BIM environment.
Neither is automatically generated. In both cases a person interprets the scan data and makes production decisions. The scanner captures reality; the deliverable is built from it.
The Comparison That Actually Matters
| Factor | As-Built Drawings | Scan to BIM |
|---|---|---|
| Format | DWG, PDF | RVT, IFC |
| Downstream software | AutoCAD and most CAD platforms | Revit, BIM coordination tools |
| Best suited to | Renovation design, permits reference, leasing, facility records | MEP coordination, clash detection, BIM-based design |
| Production effort | Drafting days | Modelling days to weeks, scales with LOD |
| Readable without special software | Yes (PDF) | Needs a BIM viewer at minimum |
| Relative cost | Lower | Higher, scope dependent |
When 2D Drawings Are the Right Call
There is a persistent idea that BIM is the "serious" option and drawings are the budget option. That framing gets projects into trouble. As-built drawings are the correct deliverable, not the compromise, when:
- Your design team works in AutoCAD or another 2D CAD platform and has no Revit workflow to feed a model into
- The project is a renovation, tenant improvement, or space plan where dimensioned plans answer every open question
- Contractors, property managers, or leasing teams need documents they can open and read without specialist software
- The budget and timeline suit a drafting scope rather than a full modelling scope
A Revit model handed to a team with no Revit seats is an expensive file nobody opens.
When Scan to BIM Earns Its Cost
The model becomes the right call when the project genuinely works in three dimensions:
- MEP coordination in existing buildings. Routing new services through a ceiling plenum full of existing duct and pipe is where a model built from scan data prevents the clashes that 2D plans cannot show.
- BIM-mandated projects. Public-sector and institutional work in Canada increasingly requires BIM deliverables, often with IFC alongside Revit for OpenBIM workflows.
- Repeated design iteration. When multiple disciplines will coordinate against existing conditions for months, a shared model pays for itself in avoided field surprises.
- Facility management platforms. Owners moving to BIM-based operations need an existing-conditions model as the baseline record.
Level of development matters enormously here. LOD 300 covers accurate architectural and structural geometry. LOD 350 adds the connection and interface detail that real MEP coordination needs. Scoping the LOD to the actual decision, rather than defaulting to the highest number, is the single biggest cost lever on a Scan to BIM project. Our Scan to BIM service page breaks the levels down in detail.
The Middle Path Most Teams Miss
This is not always an either-or decision. Both deliverables come from the same registered point cloud, which means one site visit can feed both. A pattern we see often on Canadian renovation projects: 2D as-built drawings for the full floor plate, plus a BIM model of just the mechanical zones where coordination is dense. The scan is captured once; the deliverables are scoped to where each format earns its keep.
The point cloud itself is also worth keeping in scope. Delivered in E57 or RCP format, it lets your team measure any dimension that did not make it into the drawings or model, without a return site visit.
A Quick Decision Test
Answer three questions honestly:
- What software will actually open this file? If the answer is AutoCAD, you want DWG drawings. If it is Revit, the model is on the table.
- Does anything on this project clash in 3D? If new systems must thread through existing ones, the model prevents expensive rework. If the work is walls, finishes, and layouts, drawings carry it.
- Who needs to read the deliverable? Contractors pricing the work and landlords reviewing plans read PDFs. BIM coordinators consume models.
If your answers point both ways, scope both from a single scan and split the coverage.
Still unsure which fits your project? Describe the building and what your team needs to do with the data, and we will tell you honestly which deliverable that calls for. Email mike@onsitemeasurements.ca or send a quote request.
City pages: Scan to BIM in Toronto, Vancouver and Calgary.
Frequently Asked Questions
Is Scan to BIM more accurate than as-built drawings?
No. Both are produced from the same registered point cloud, so the underlying measurement accuracy is identical. The difference is format and dimensionality, not measurement quality.
Can I get a BIM model later if I start with drawings?
Yes, provided the point cloud is retained and its coverage suits the modelling scope. This is a strong argument for including the registered cloud in your deliverables even when you only need drawings today.
What LOD should I ask for?
Match it to the decision. LOD 300 suits architectural and structural documentation and renovation design. LOD 350 is for MEP coordination where connections and clearances matter. Asking for the highest LOD by default inflates cost without adding useful information.
Do as-built drawings work for permit submissions?
They are commonly used as existing-conditions reference in permit packages, but whether they satisfy a specific submission depends on your municipality and project type. Confirm requirements with the authority having jurisdiction. We produce documentation, not stamped or engineered drawings.
My team uses both AutoCAD and Revit. Which do I pick?
Scope both from one scan. Drawings for the areas where 2D answers the question, a model for the zones that need coordination. Splitting coverage this way can reduce cost compared with modelling the whole building, because modelling effort is concentrated where it earns its keep.