
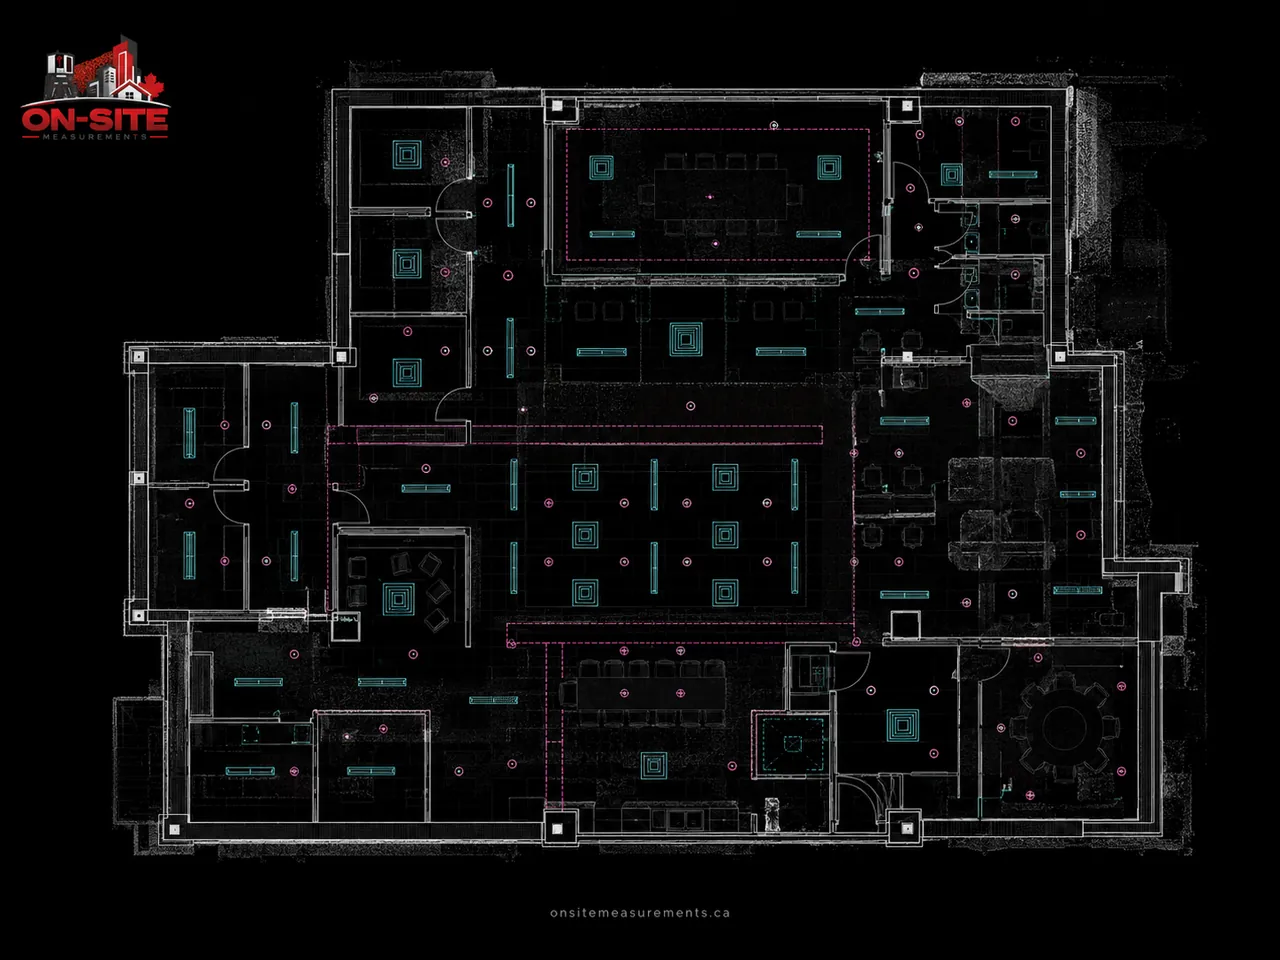
TL;DR: An as-built floor plan is a dimensioned 2D drawing of a building as it currently stands, drafted by a technician from measured site data rather than copied from an older drawing. What lands in your inbox depends on three decisions made before anyone visits site: which sheet types you need, what level of detail belongs on them, and which software the drawings have to open in. Commercial and industrial buildings pull those decisions in different directions.
"Can you send me a floor plan?" is one of the most common requests in this industry, and one of the least specific. Two people asking that question can want genuinely different documents: one wants a leasing plan showing usable area, the other wants a dimensioned base for a mechanical redesign. Both are floor plans. Neither is interchangeable with the other.
This is what actually sits behind the request.
What an As-Built Floor Plan Is
An as-built floor plan is a scaled, dimensioned plan view of a building as it exists, produced from measurement of the building itself.
The distinction that matters is the source. A drawing reproduced from an older set inherits every error and every undocumented change in that set. An as-built plan is drafted from site measurement or laser scan data captured on a specific date, so it reflects the building as found rather than as originally intended or last remembered.
A technician drafts the drawing from that captured data. It is not generated automatically from a point cloud, and anyone suggesting otherwise is describing something else. Someone makes production decisions: what to include, how to represent it, where the line weights and annotations go.
The Sheet Types
Most confusion about floor plans disappears once the sheet list is agreed. A drawing package can include any of the following, and the difference between a cheap package and an expensive one is usually how many of them are on the list.
| Sheet type | What it shows | Commonly needed for |
|---|---|---|
| Floor plan | Walls, openings, columns, fixed elements, dimensions | Almost everything |
| Reflected ceiling plan | Ceiling grid, heights, fixtures, diffusers as visible | Fit-out, lighting, mechanical |
| Sections | Vertical cuts showing floor to ceiling relationships | Design, coordination, level changes |
| Elevations | Wall faces, interior or exterior | Heritage, facade, millwork |
| Roof plan | Roof surface, equipment, penetrations | Facility work, equipment replacement |
| Site plan | Building footprint in context | Planning, coordination with external work |
| Equipment or furniture layout | Locations of movable and fixed items | Facility management, moves |
You do not need all of them. Most projects need two or three, and paying for the rest is the most common avoidable cost in an as-built package.
Where Commercial and Industrial Diverge
The sheet list looks similar. What goes on the sheets does not.
Commercial buildings are usually about space. Office floors, retail units, mixed-use tenancies: the questions are how much area there is, where the demising lines fall, what the ceiling condition is, and how a new layout fits. Reflected ceiling plans matter here more than most people expect, because fit-out work lives in the ceiling. Area measurement conventions matter too, since a leasing plan measured to one standard and a design plan measured to another will not agree, and both can be correct.
Industrial buildings are usually about equipment and clearance. Warehouses, plants, production floors: the questions are where the structure sits, how much clear height exists, where the services run, and whether a new machine fits with access around it. Column grids, clear heights and structural interfaces carry more weight than wall detail. Congestion is the defining problem, which is why industrial work more often justifies a full scan rather than hand measurement.
The same building type can pull both ways. A distribution facility with an attached office needs the industrial treatment in one half and the commercial treatment in the other, and it is worth saying so at quoting rather than discovering it mid-draft.
Level of Detail Is a Decision, Not a Default
There is no standard level of detail for an as-built floor plan, which surprises people.
A plan can show every outlet, thermostat, and floor drain, or it can show walls, doors, columns and nothing else. Both are legitimate as-built drawings. The second is faster to produce and easier to read. The first answers questions the second cannot.
The right level follows from the decision the drawing supports:
- Leasing and marketing. Clean, minimal, legible at a glance. Detail is clutter.
- Renovation design. Enough detail that a designer can work against it without visiting site repeatedly.
- Coordination. Structure and services in the areas where new work interfaces with existing.
- Facility records. Broader coverage, less depth, aimed at being useful in five years to someone who was not on the project.
Agreeing this before drafting is the single biggest lever on both cost and usefulness.
File Formats and Downstream Software
Deliverables are normally issued as DWG for editing and PDF for review and distribution. That covers most workflows.
The question worth asking early is what happens to the drawing next. If it becomes the base for a design in AutoCAD, layer structure and naming conventions matter. If it feeds a Revit model, it may be more sensible to scope the model directly rather than draft 2D and remodel later. If it is going into a facility management system, that system may have its own requirements.
Drawings produced without knowing the destination usually need rework at the destination.
What Is Not Included
Worth stating plainly, because these come up.
Concealed conditions. Anything inside a wall cavity, above an inaccessible ceiling, buried, or otherwise not visible is out of scope by default. What is behind the drywall is not on the drawing unless it was exposed when the building was measured.
Design or engineering work. An as-built drawing records what exists. It is not a design, a permit drawing, or an engineered document, and it carries no professional stamp. It becomes the base someone else designs on.
Legal boundaries. Property lines, easements and boundary determination are cadastral surveying, which requires a licensed surveyor. On-Site Measurements does not provide legal land surveying, and an as-built floor plan should never be used as a boundary record.
A specific tolerance. We do not publish one, because the honest answer depends on the capture method, the building, the site conditions and the scope. It is agreed per project rather than promised in a brochure.
What to Send When Requesting a Quote
The difference between a fast quote and a slow one is usually these six things:
- Building type and approximate floor area
- Which floors or areas are in scope
- The sheet types you need, or the decision the drawings support if you are not sure
- Any existing drawings, however old, since they help even when wrong
- Access constraints: occupancy, hours, security, escort requirements
- The software the drawings have to open in
If you can only supply one, make it the third. Everything else follows from knowing what the drawings are for.
Related Reading
- As-Built Drawings covers the service in full
- Scan to BIM vs. Traditional As-Built Drawings if you are choosing between 2D and a model
- What to Expect During a 3D Scanning Site Visit for the capture stage
- As-built measuring services in Toronto and Calgary for city-specific scope notes
If you need floor plans for a commercial or industrial building, send the area, the floors in scope, and what the drawings are for. Request a quote and we will confirm the sheet list before anything is drafted.