
TL;DR: Most renovation-scale laser scanning projects in Canada fall somewhere in the range of roughly $3,000 to $15,000 total, though that band is wide and plenty of projects sit outside it. The price is built from a field day rate plus office processing time, and it moves with five things: site size, site complexity, the depth of the deliverable, access constraints, and travel. Share a floor plan and we can give you a fixed number within 24 hours.
Every week someone calls and asks the same fair question: "roughly what does this cost?" The honest answer is that scanning is priced like site work, not like a product. There is no price list because a 400 square metre open warehouse and a 400 square metre heritage bank branch are completely different jobs, even though they are the same size on paper.
What we can do is show you exactly how the number gets built, so you can estimate your own project before you ever request a quote.
How Scanning Is Actually Priced
A laser scanning engagement has two halves, and both show up in your quote.
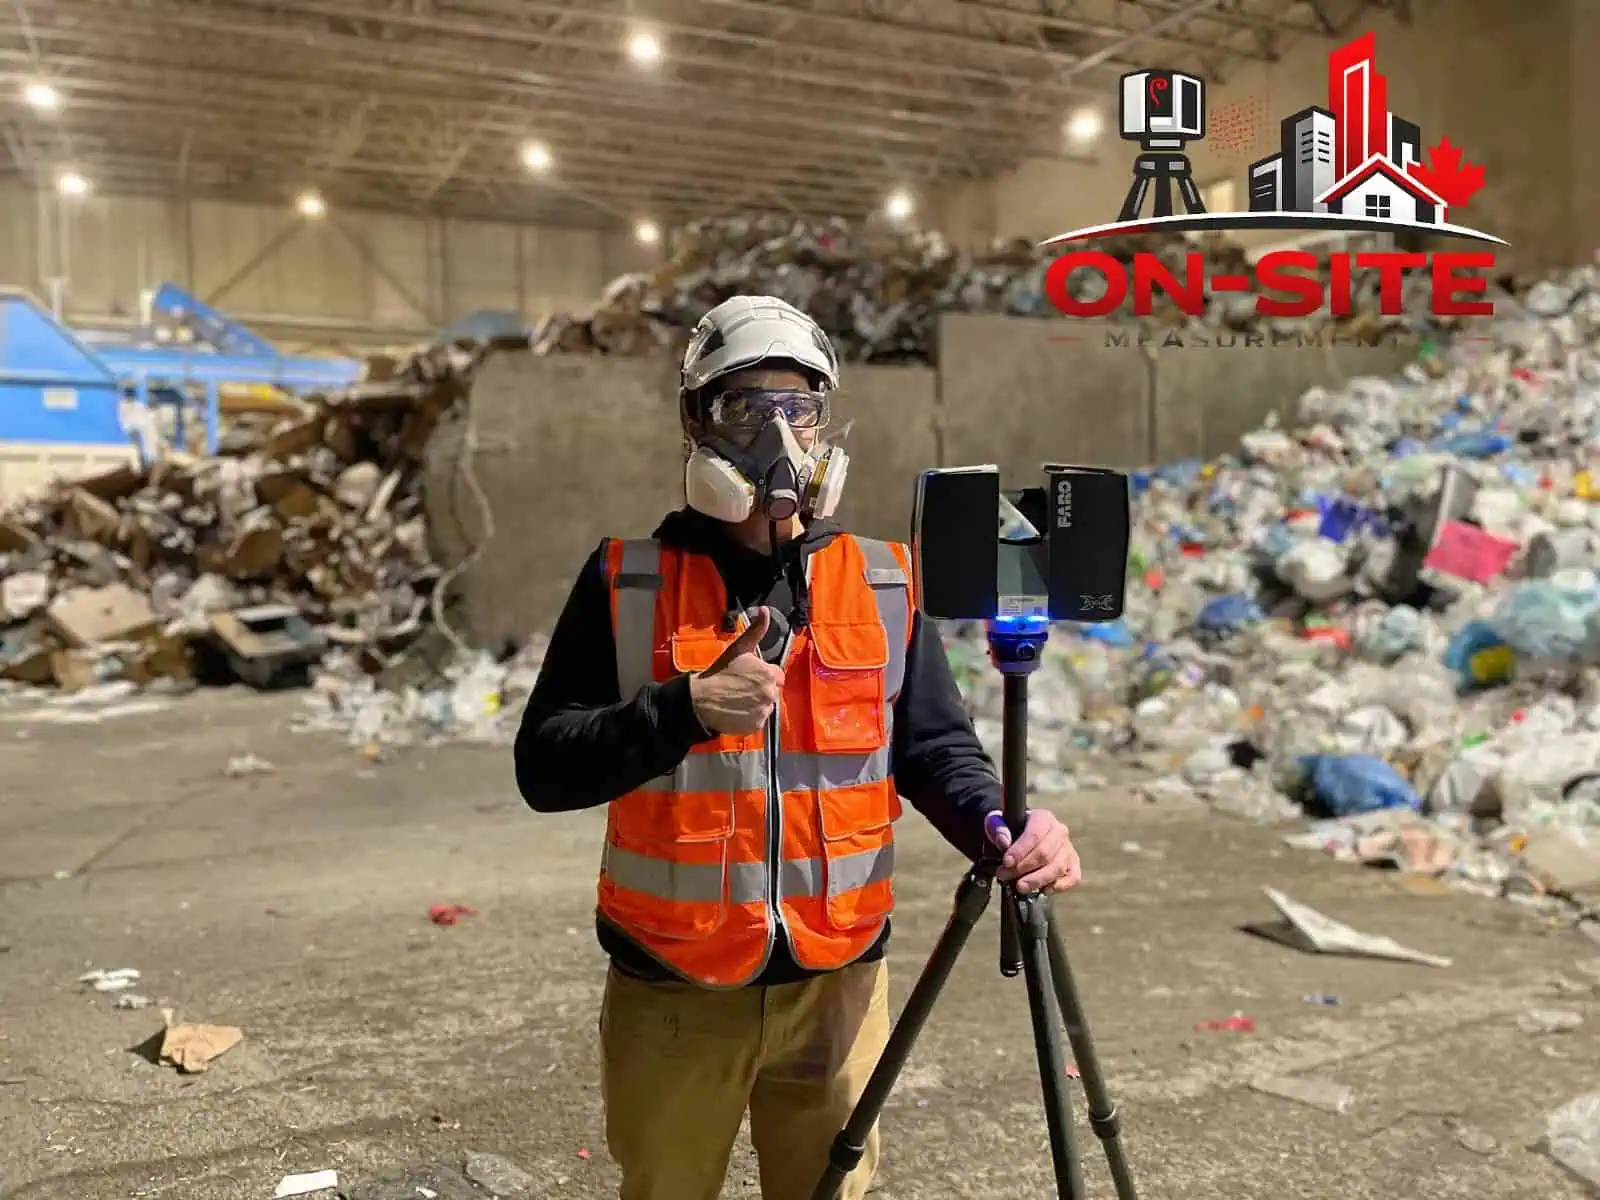
Field capture. A technician mobilises to your site with the scanner and captures the agreed areas. A field day commonly covers a few thousand square metres of straightforward indoor capture, though the figure moves a lot with the space. Dense mechanical rooms, ornate heritage interiors, and cluttered production floors capture slower because they need more scanner positions to maintain coverage.
Office processing. After the field visit, the individual scans get registered into a single coordinated point cloud, cleaned, and checked. If your scope includes drawings or a BIM model, drafting and modelling time gets added on top. Processing is where a "cheap scan" quote often hides its gaps: raw unregistered data is fast to hand over and slow to be useful.
For many renovation and documentation projects across Canada, the combined total falls somewhere in the region of $3,000 to $15,000. Small single-floor scopes tend toward the bottom of that band. Multi-floor buildings, industrial facilities, and full drawing packages sit at the top or well above it. These are orientation figures, not a price list.
The Five Factors That Move Your Quote
1. Site size
More floor area means more scanner setups, more field time, and more processing. On a commercial floor of a few hundred square metres with normal obstructions, that can mean dozens of scanner setups, each taking a few minutes. Size is the most predictable cost driver, which is why sharing a floor plan gets you a faster and tighter quote.
2. Site complexity
A bare warehouse floor scans in a fraction of the setups that a mechanical penthouse needs. Complexity means anything that blocks sight lines or demands extra detail: dense MEP, racking, ornamental millwork, irregular heritage geometry, or partial-height partitions. Two buildings with identical square footage can differ meaningfully in price for this reason alone.
3. Deliverable depth
This is the factor teams underestimate most. In rough order of production effort:
- Registered point cloud only (E57, RCP, LAS/LAZ). The base deliverable.
- 2D as-built drawings (DWG, PDF). A drafter produces plans, sections, and elevations from the cloud. Adds drafting days.
- Scan to BIM model (RVT, IFC). A modeller builds the agreed elements at a confirmed level of development. The most involved deliverable, and the one where scope discipline matters most.
Match the deliverable to the decision your team needs to make. Paying for a LOD 350 model when a floor plan would have answered the question is the most common form of overspend we see.
4. Access constraints
Occupied office floors that can only be scanned after hours, secure facilities that require clearances, sites with strict safety induction requirements, and buildings where access has to be coordinated floor by floor all add field time. None of this is a problem. It just needs to be in the quote rather than discovered on site.
5. Travel and mobilisation
Sites in and around Toronto, Vancouver, Calgary, Montreal, Edmonton, and Ottawa cost less to mobilise to than remote sites. We work anywhere in Canada, and travel is always quoted upfront so there are no surprises.
Three Ways to Keep Your Cost Down
Confirm your deliverable before requesting quotes. "Scan the building" is not a scope. "Point cloud plus floor plans of levels 2 and 3 in DWG" is. Vague scopes get padded quotes because the provider has to price the uncertainty.
Share whatever drawings exist. Even an outdated 1980s plan helps the field team plan setups and helps us quote field time accurately. You will not be charged more because your old drawings turn out to be wrong. That is usually why you are scanning in the first place.
Bundle areas into one mobilisation. If you think you will need the mechanical room scanned eventually, include it while the crew is already on site. A return visit later costs a full second mobilisation.
What a Suspiciously Low Quote Can Hide
Not all scanning quotes describe the same work. Before comparing numbers, check three things: whether the point cloud is delivered registered or raw, whether a registration report is included so you can verify accuracy, and whether the drawing or model scope actually lists the views and elements included. A low number that skips registration QA or delivers half the views is not a saving. It is a second project waiting to happen.
If you want the deeper technical background on how capture and registration work, our 3D laser scanning service page covers the full workflow.
Getting an Accurate Number
Send us the site address, a floor plan or rough dimensions, the areas in scope, the deliverable you need, and any access constraints. We respond with a fixed-scope quote within 24 hours. Email mike@onsitemeasurements.ca or use the contact form.
Local pages: 3D laser scanning in Toronto, Vancouver and Calgary cover the site conditions that most affect a quote in each city.
Frequently Asked Questions
What does a small commercial scanning project cost?
Small single-floor scopes with a point cloud deliverable tend toward the lower end of that indicative range. The exact number depends on complexity, access, and travel, which is why we quote from a floor plan rather than publishing flat rates.
Why don't scanning companies publish price lists?
Because two sites with the same floor area can require very different field and processing effort. A published rate would either overcharge simple projects or undercharge complex ones. A fixed-scope quote from your actual floor plan protects you in both directions.
Does Scan to BIM cost more than as-built drawings?
Generally yes. A BIM model involves modelling every agreed element at a confirmed level of development, which takes more production time than drafting 2D views. Many teams scope drawings first and add modelling only for the zones where coordination demands it.
Do you charge extra for travel?
Travel is part of the quote, not a surprise line item afterward. Projects near major hubs mobilise cheapest, and remote sites anywhere in Canada are quoted with travel included upfront.
How fast can you get on site after quoting?
Projects commonly mobilise within a couple of weeks of a quote being accepted, though scheduling depends on crew availability and site access. For urgent work in major hubs, faster mobilisation is often possible. Flag your deadline in the quote request so it can be planned in from the start.