
As-Built Measuring Services in Vancouver: Measured Drawings and Floor Plans
On-Site Measurements produces measured as-built drawings for Vancouver and Lower Mainland projects: commercial renovations, tenant improvements, mixed-use and strata buildings, and heritage-sensitive spaces. Deliverables are 2D floor plans, sections, and elevations in DWG and PDF.
As-Built Drawings for Vancouver and the Lower Mainland
Serving AEC and facility teams across Canada
As-Built Drawings for project teams in Vancouver and the Lower Mainland
Documenting Vancouver's Older and Strata Building Stock
Vancouver's commercial stock leans on older post-and-beam construction, converted warehouse space, strata commercial units, and heritage buildings, and those are precisely the buildings where the drawing set on file is least likely to be dependable. Irregular framing, partitions added long after the original build, and floor levels that shift across a single storey are common enough that measuring is often faster than reconciling the old drawings. As-built drawings from On-Site Measurements are produced from site measurement, laser scan data, or field-verified inputs, and a technician drafts the deliverable from that captured data. Floor plans, sections, and elevations reflect the building as found. Lower Mainland coverage includes Burnaby, Richmond, Surrey, North Vancouver, West Vancouver, New Westminster, and Coquitlam. Include strata approvals and building management contacts in the quote request, since arranging access in strata properties often takes longer than the field work itself.
Where Vancouver As-Built Drawings Get Used
- Renovation scope and design planning
- Tenant improvement and leasehold design input
- Commercial and mixed-use building layout reference
- Existing-condition coordination for engineers and contractors
- Strata and building record updates
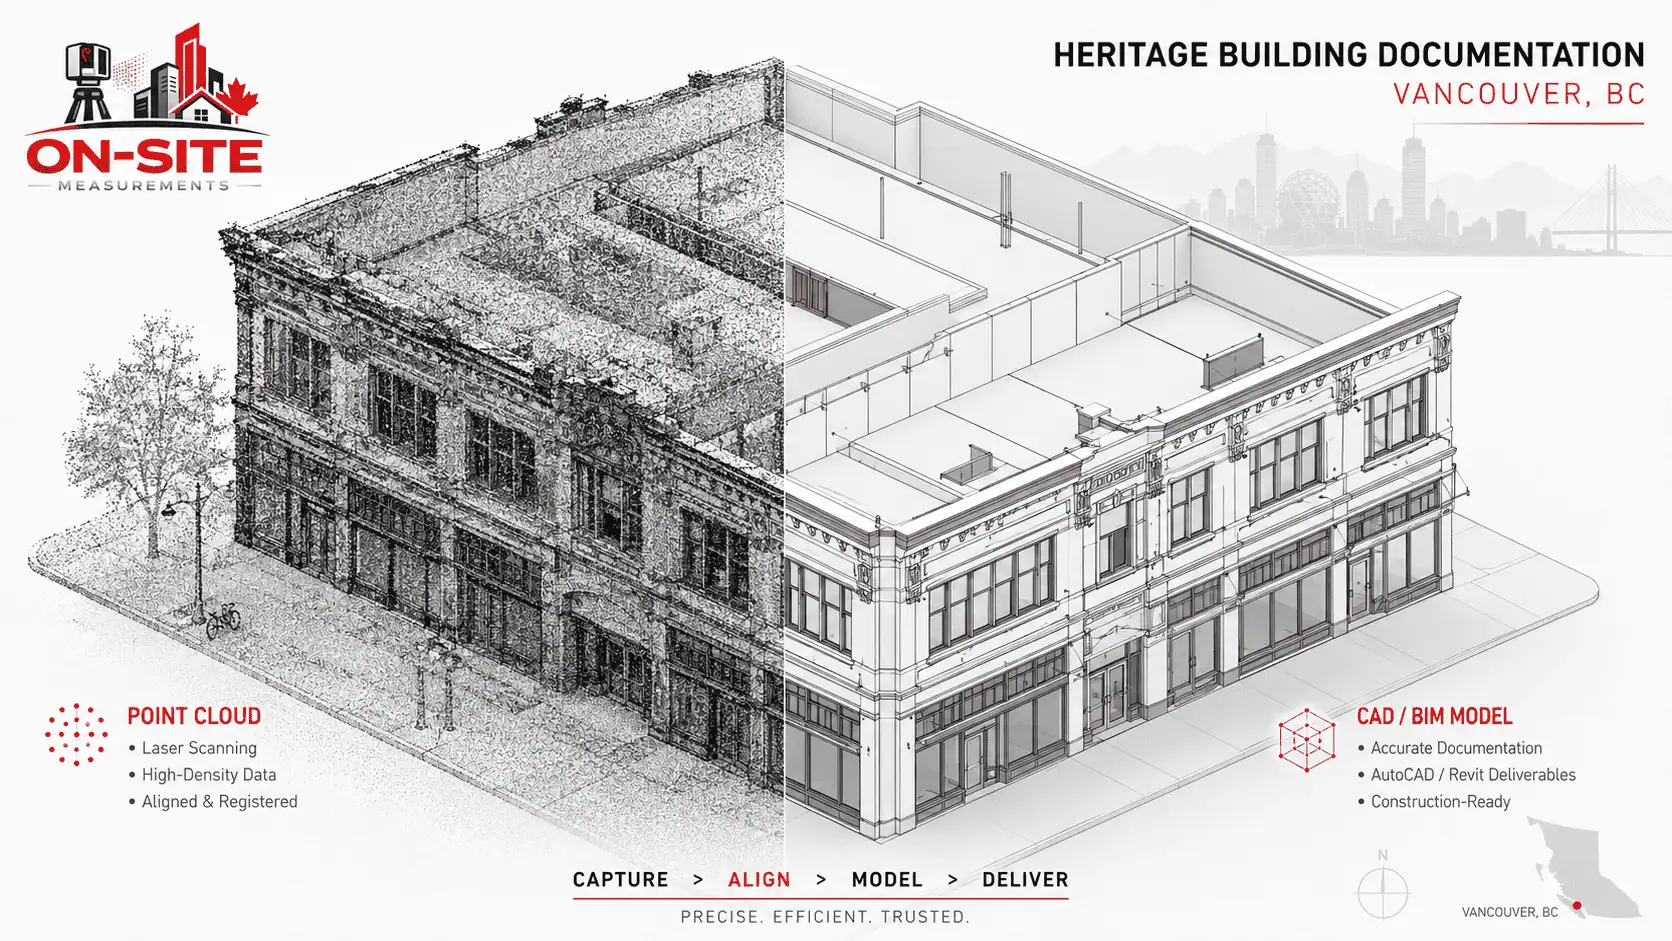
- Heritage-sensitive documentation support
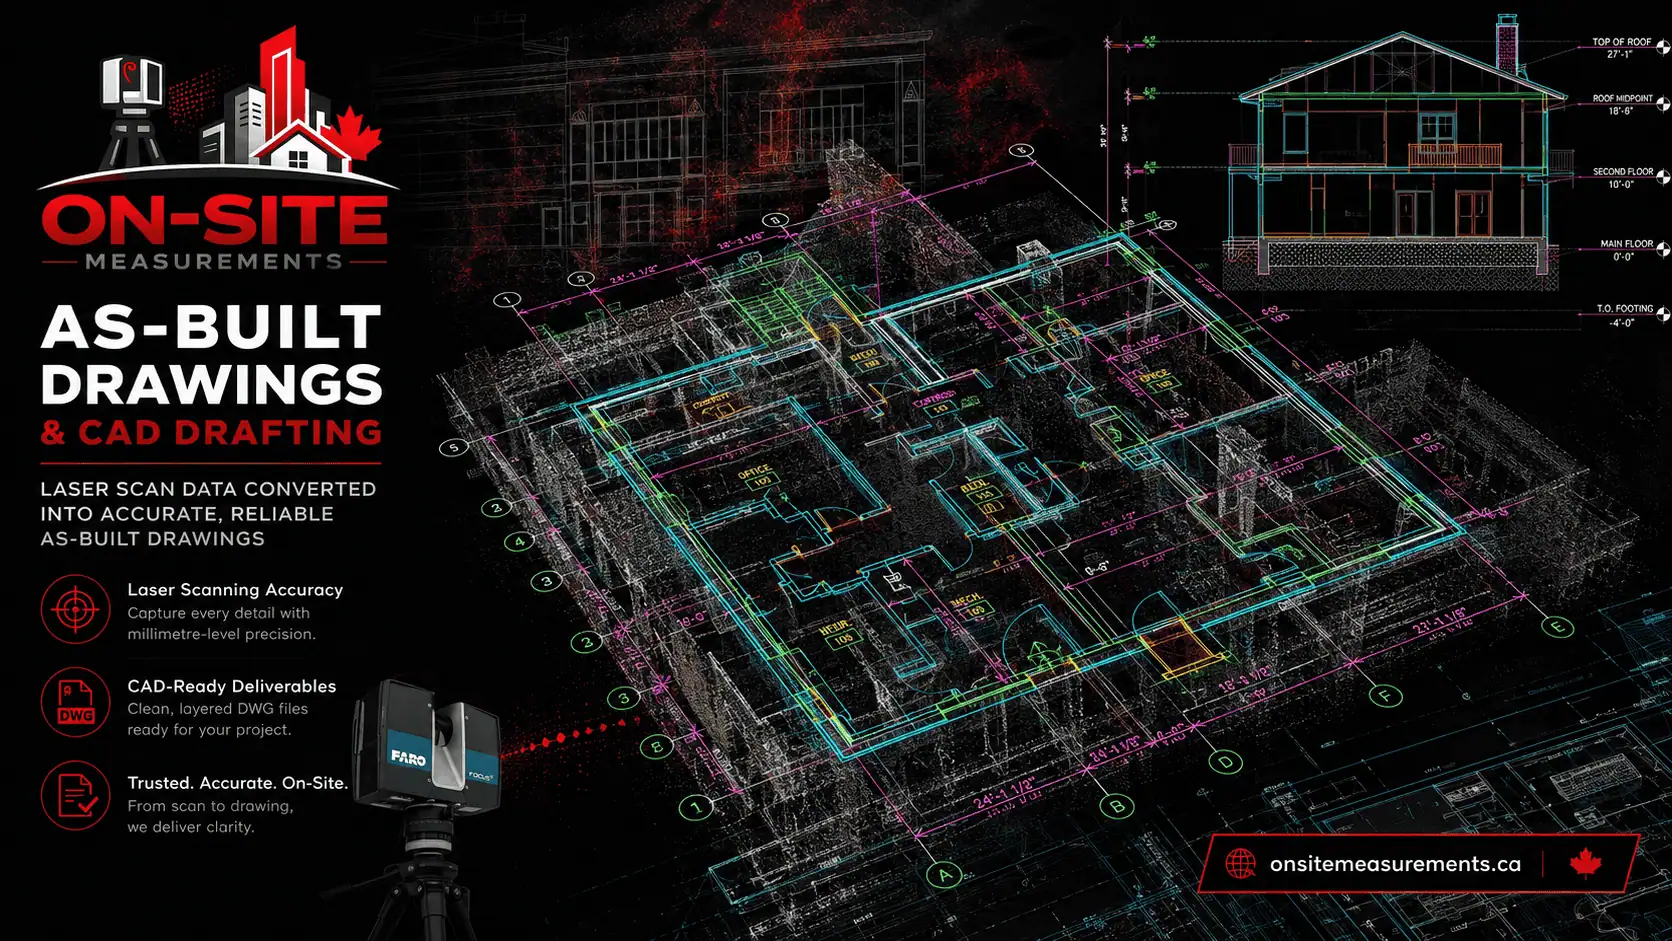
When Vancouver Projects Need As-Built Drawings
In Vancouver the trigger is often the building itself rather than the project. Post-and-beam structures, converted warehouses, and heritage buildings rarely match their drawings closely enough to design from, so the documentation has to be re-established by measurement first.
Common Use Cases
Commercial Renovations
Vancouver commercial office and retail projects where reliable existing floor plans, ceiling heights, and partition layouts are needed before renovation design begins.
Tenant Improvement (TI) Work
Tenant improvement and leasehold buildout projects across the Lower Mainland where confirmed as-built layouts help reduce design risk before construction starts.
Mixed-Use and Strata Building Documentation
Mixed-use and strata buildings across Vancouver where individual floor or unit documentation is needed to support renovation, leasing, or building management.
Heritage Building Documentation
Older and heritage-sensitive buildings in Vancouver, including post-and-beam commercial spaces and older institutional stock, where irregular geometry makes measured documentation the reliable starting point.
Missing or Outdated Existing Drawings
Projects where the building owner, architect, or contractor does not have current drawings, common in older Vancouver commercial and mixed-use buildings.
Pre-Design Existing-Condition Capture
Projects that require a field-verified baseline of the existing building before an architect or engineer can develop a reliable scope or design package.
Worked example
As-built drawings for heritage buildings in Vancouver
How measured drawings are produced for heritage commercial and institutional buildings in Vancouver where original drawings are missing and the geometry is irregular.
As-Built Drawing Deliverables
Scope is confirmed in writing before field work. In strata and mixed-use buildings that usually means naming the units, common areas or floors first; sections and elevations are added when the design work needs them.
| Deliverable | Use |
|---|---|
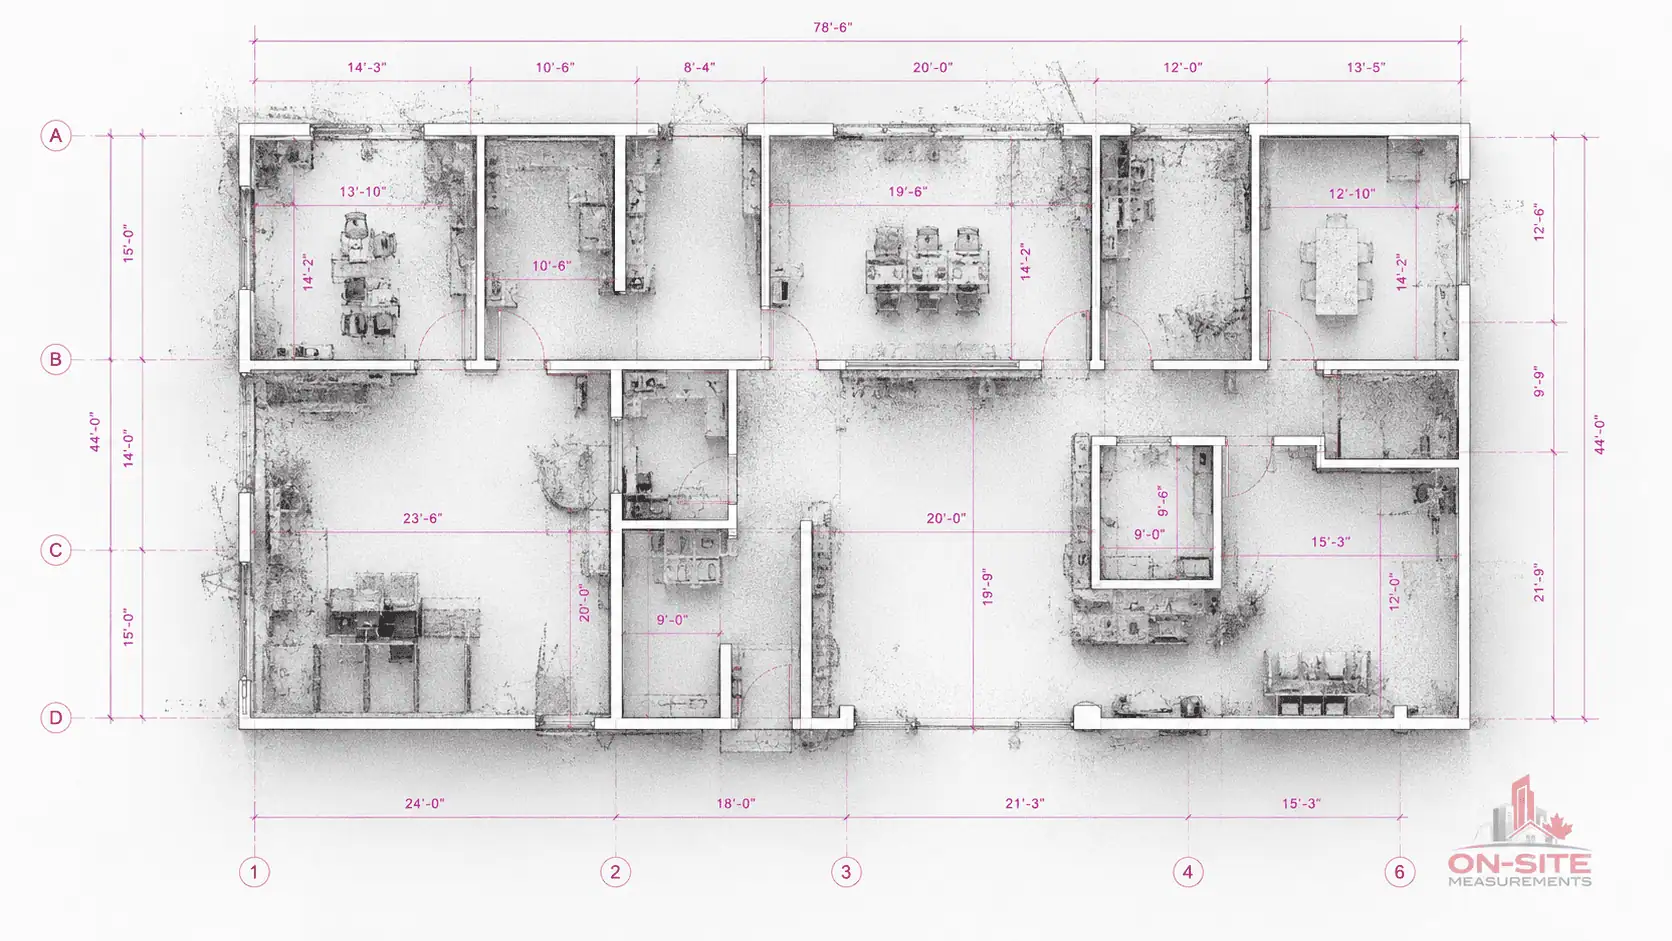
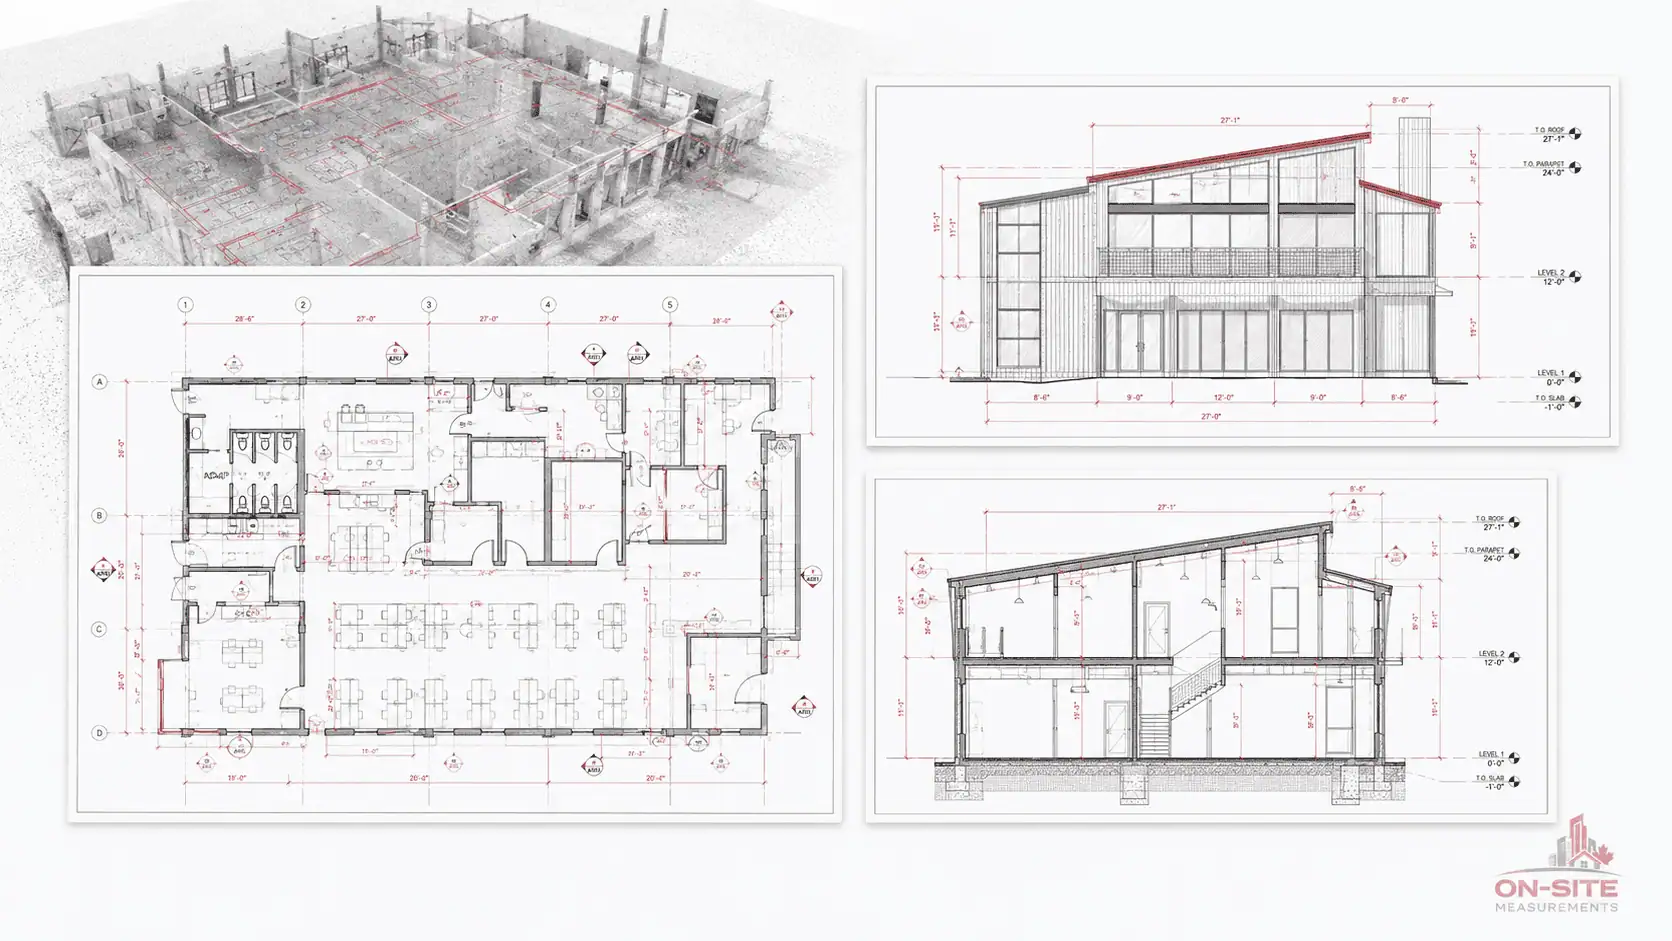
| 2D Floor Plans (DWG / PDF) | Dimensioned plans of walls, columns, doors, windows and openings, drawn as found, including the out-of-square rooms and moved partitions common in older Vancouver buildings. Ceiling heights when in scope. |
| Building Sections (DWG / PDF) | Vertical cuts through stairs, mezzanines and split levels, useful where floor heights change within a single storey, when included in scope. |
| Elevations (DWG / PDF) | Interior or exterior elevations showing heights, openings, and finishes when included in scope. |
| CAD-Ready DWG Files | AutoCAD-compatible files formatted for direct use by architects, engineers, or contractors in their own CAD workflow. |
| Point Cloud Source Data (E57 / RCP) | Raw or registered scan data files available as an add-on when the team needs access to the underlying point cloud. |
Which Documentation Service Do You Need?
Most Vancouver renovation and strata projects need 2D drawings. If the design team works in Revit, or the owner wants a walkthrough for leasing or remote review, one of these services may fit better.
- 3D Laser ScanningThe scan behind every drawing set. Order the registered point cloud on its own when your consultants want to take their own measurements from it.
- Scan to BIMA Revit model (RVT) or IFC file modeled from scan data. The right choice when your project workflow requires a BIM-ready existing-condition model rather than 2D drawings.
- CAD Drafting2D CAD drawings drafted from existing scan data, client sketches, or field measurements, available as a standalone drafting service without a new scan.
- 3D Virtual ToursA hosted, browser-viewable 3D walkthrough of the space: useful for remote design review, leasing, and facility documentation alongside or separate from as-built drawings.
More Services in Vancouver
Other service pages written for Vancouver and the Lower Mainland projects.
Vancouver Service Coverage
These Vancouver and the Lower Mainland areas are commonly supported for As-Built Drawings. Send your site location and we will confirm access, scope, and travel requirements.
Lower Mainland Areas Served
Not on the list? Send us your location.
Requesting a Quote for a Vancouver As-Built Drawings Project
Strata properties add an approval layer that ordinary commercial buildings do not. Council sign-off, notice to residents, and restricted working hours all shape when field work can actually happen, so flag those early alongside occupancy status and access details.
What to send before requesting a quote
- Site address or Lower Mainland neighbourhood
- Building type (commercial office, retail, mixed-use, strata, heritage, institutional)
- Floors or zones to be documented
- Deliverables needed (floor plans, sections, elevations, DWG, PDF)
- Existing drawings or CAD files, if available
- Access constraints, strata contacts, or building management contacts
- Occupancy status (occupied, partially occupied, or vacant)
- Project timeline or deadline
Questions About Our As-Built Drawings in Vancouver Service
Don't see your question? Email us directly.
What is included in a Vancouver as-built drawing package?
Floor plans showing walls, columns, doors, windows and openings, with ceiling heights when in scope. In strata and mixed-use buildings the package can be limited to specific units or common areas. Sections and elevations are added when the design needs them, and everything is issued in DWG and PDF.
How are as-built drawings produced for Vancouver projects?
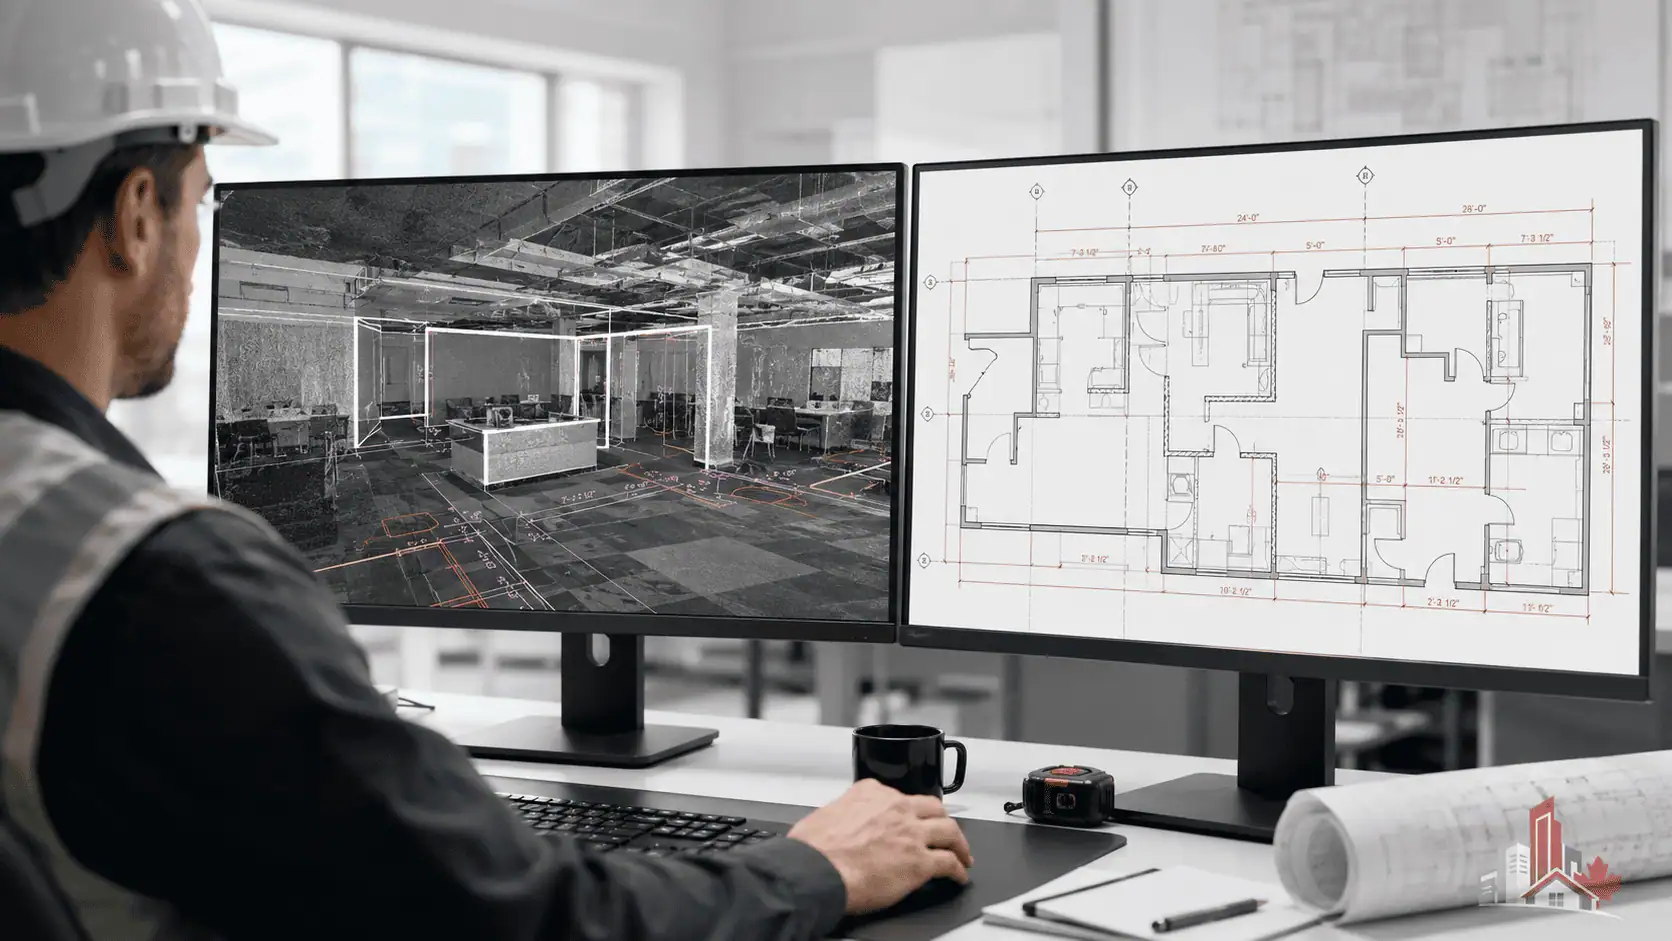
The space is laser scanned on site, the scans are registered into one point cloud, and a technician drafts the plans, sections and elevations from it. In older Vancouver buildings that means the drawings show the framing and partitions as they are today, not as the original set says they should be.
Do you serve projects across the Lower Mainland, or only the City of Vancouver?
On-Site Measurements serves projects across the Lower Mainland, including Burnaby, Richmond, Surrey, North Vancouver, West Vancouver, New Westminster, and Coquitlam. Send your site location and we will confirm access, scope, and travel requirements.
Can you document older and heritage buildings in Vancouver?
Yes. Older Vancouver buildings: including post-and-beam commercial spaces, heritage-designated properties, and buildings with irregular geometry, are well-suited to laser scanning. The scan captures what is actually there, regardless of how irregular the geometry is.
What if the building already has drawings, do you still need to scan?
If your team has existing drawings and your project scope allows for field verification, we can discuss whether a full scan is necessary. For most renovation and design-input projects, scanning is recommended because existing drawings are often out of date, incomplete, or do not reflect the actual built condition.
Do you work in occupied commercial buildings in Vancouver?
Yes. Most Vancouver commercial and strata work happens in occupied buildings. Field time is planned around tenants, strata rules and building management, so include those contacts and any restricted hours in the quote request.
Can as-built drawings be used directly by an architect or engineer?
Yes. The DWG files open in AutoCAD and most CAD platforms, so the architect or engineer can use them as the base drawing for the renovation. Teams designing in Revit usually want Scan to BIM instead.
Can as-built drawings support a seismic upgrade in Vancouver?
They give the structural engineer an accurate record of the existing layout, openings and floor levels to design from. The seismic assessment and upgrade design stay with the engineer; On-Site Measurements provides the measured existing conditions, not engineering.
Vancouver Hub
View All Vancouver Services
See every service available in Vancouver and the Lower Mainland and confirm which fits your project.
Back to VancouverCanonical Service Page
As-Built Drawings Overview
Full service details, deliverables, and FAQs for As-Built Drawings across Canada.
View As-Built DrawingsIndustries We Support in This Service Area
On-Site Measurements supports project teams across different industries in Vancouver and the Lower Mainland.
Ready to scope a Vancouver As-Built Drawings project?
Send the address, the units or floors to document, and any strata or building management contacts. We will reply with a clear scope for your Vancouver or Lower Mainland project.