
Scan to BIM in Vancouver for Existing-Condition Revit Models and BIM Documentation
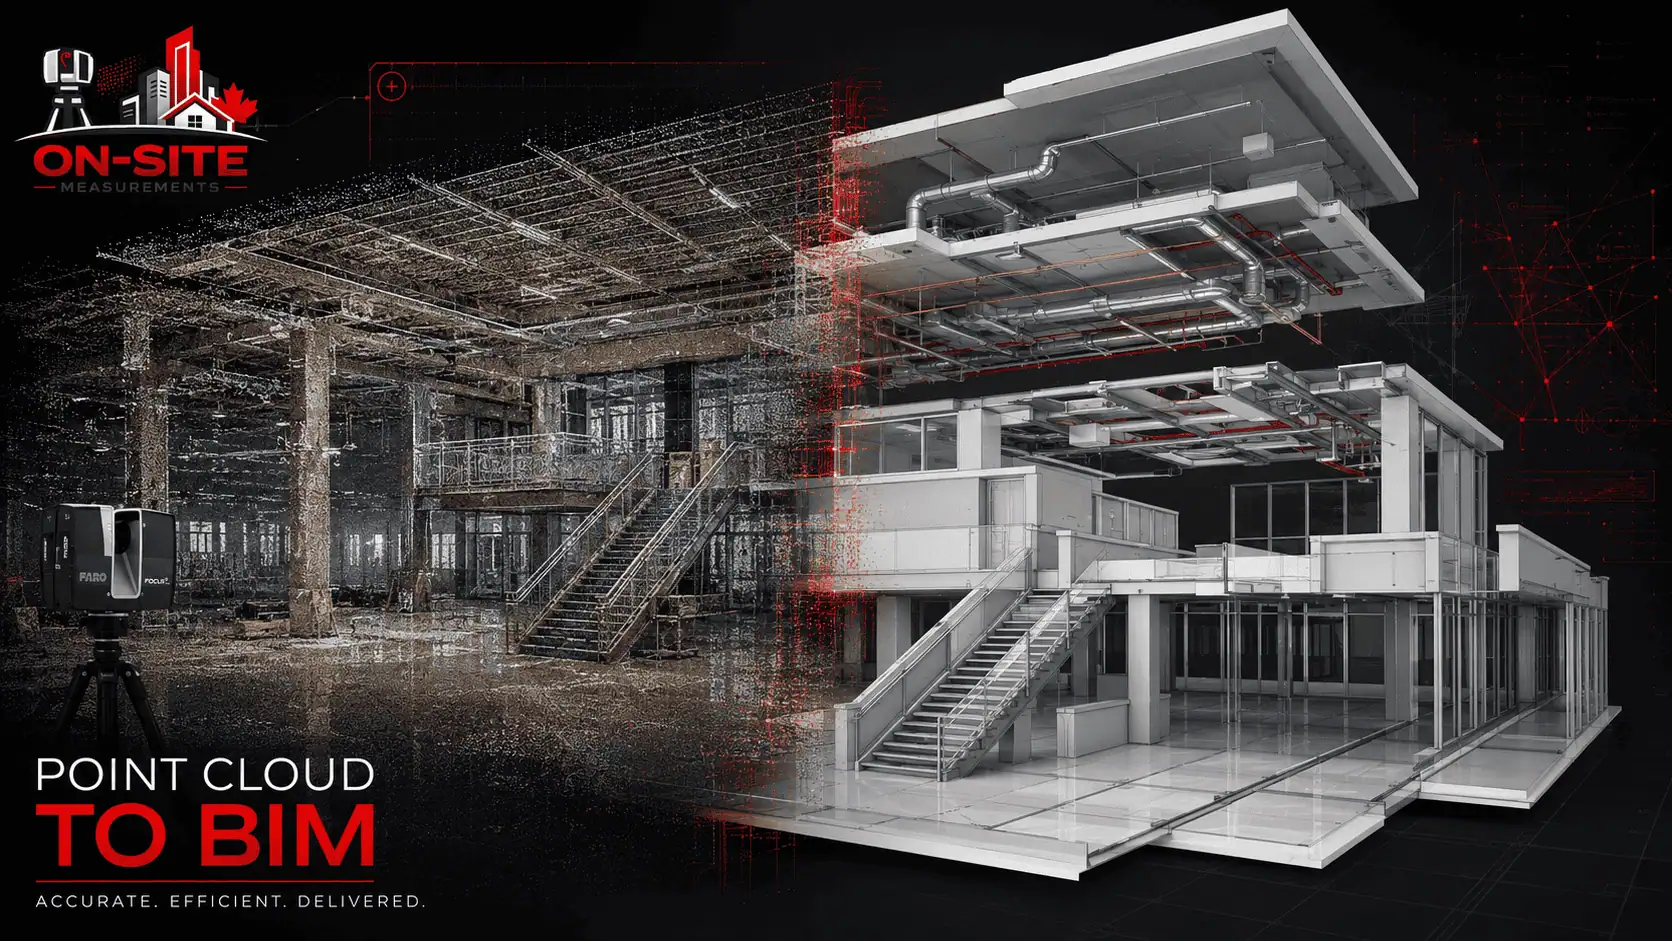
Vancouver's seismic retrofit requirements and heritage upgrade projects call for existing-condition accuracy that original drawings rarely provide. On-Site Measurements scans the building, registers the point cloud, and models the confirmed scope in Revit, giving structural and design teams a reliable base for retrofit engineering, heritage-sensitive upgrades, and dense downtown commercial renovation coordination across the Lower Mainland.
Scan to BIM for Vancouver and the Lower Mainland
Serving AEC and facility teams across Canada
Scan to BIM for project teams in Vancouver and the Lower Mainland
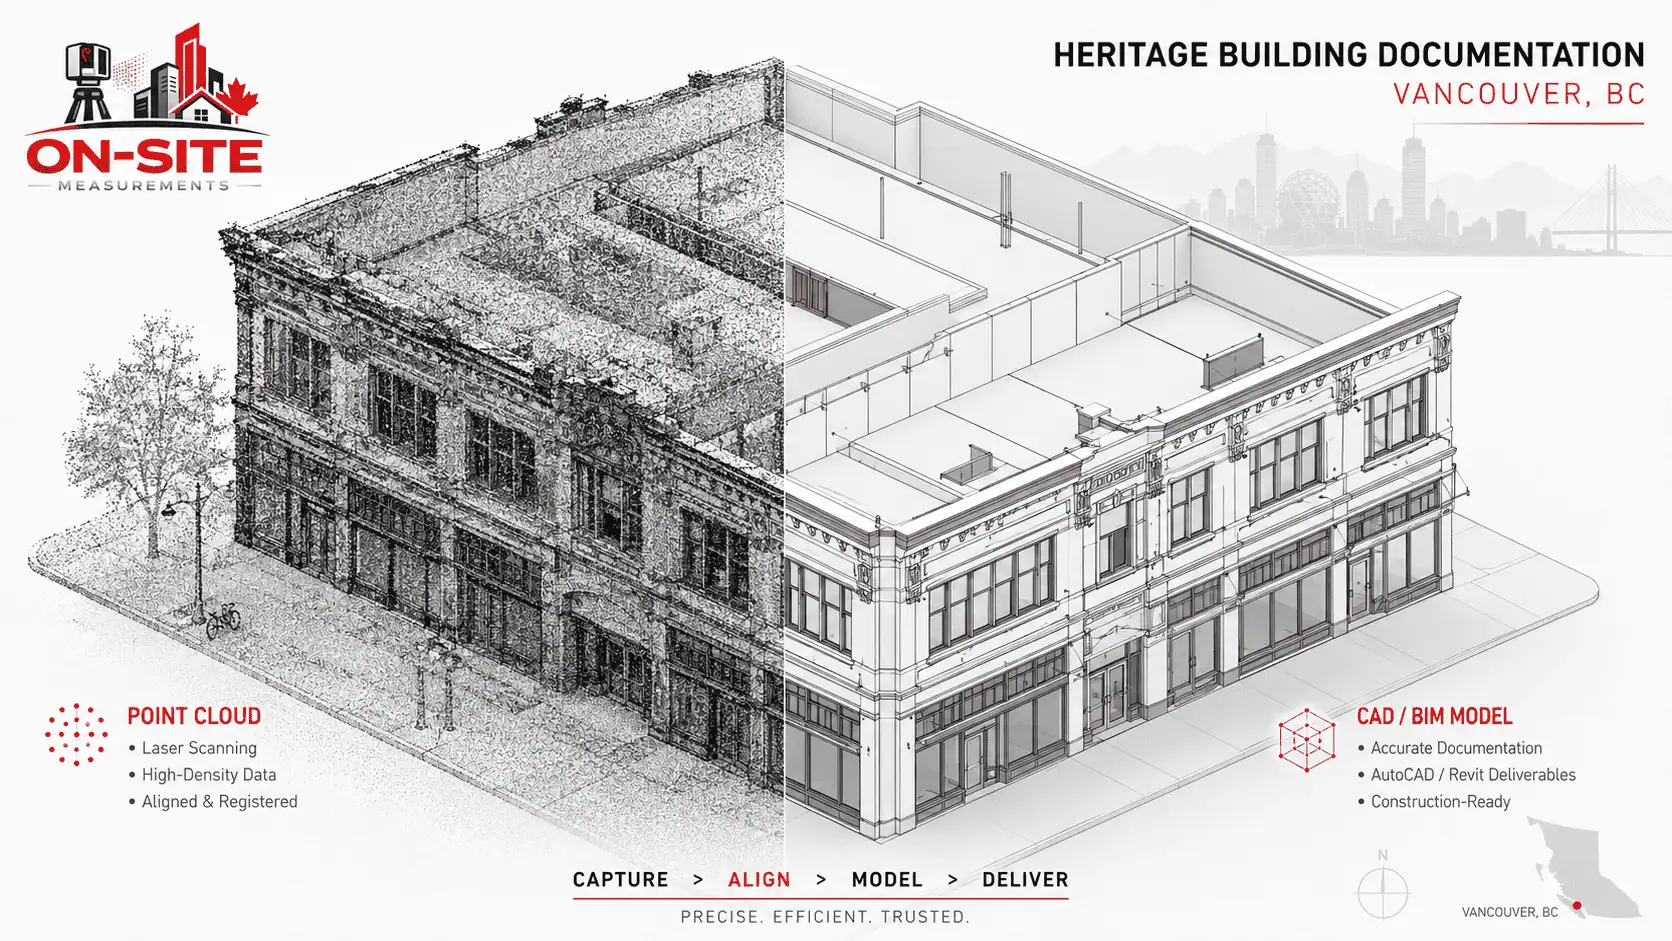
BIM Documentation for Vancouver Heritage and Mixed-Use Buildings
Vancouver brings a different mix of buildings to BIM documentation work than most Canadian markets: character and heritage structures, post-and-beam construction, and mixed-use properties where floor plates, framing, and service runs rarely match the original drawing set. On these buildings the model has to start from capture rather than from existing files, because the as-found geometry is often the only reliable reference available. On-Site Measurements scans the building, registers the point cloud, and models the confirmed scope in Revit, or delivers IFC where the downstream team works outside Revit. Older Vancouver stock frequently carries irregular framing, added partitions, and mechanical routing that was never recorded, so discipline scope and LOD are agreed before modeling begins rather than discovered partway through. Lower Mainland coverage includes Burnaby, Richmond, Surrey, North Vancouver, West Vancouver, New Westminster, and Coquitlam. Heritage conditions, access constraints, and building management contacts should be included in the quote request.
What a Vancouver Existing-Condition Model Delivers
- Renovation and retrofit design coordination
- MEP spatial context and coordination inputs
- Existing-condition BIM for architects and engineers
- Design development from field-verified as-found geometry
- Coordinated models for multi-discipline review
- BIM-based facility documentation and operations reference
When Vancouver Projects Need Scan to BIM
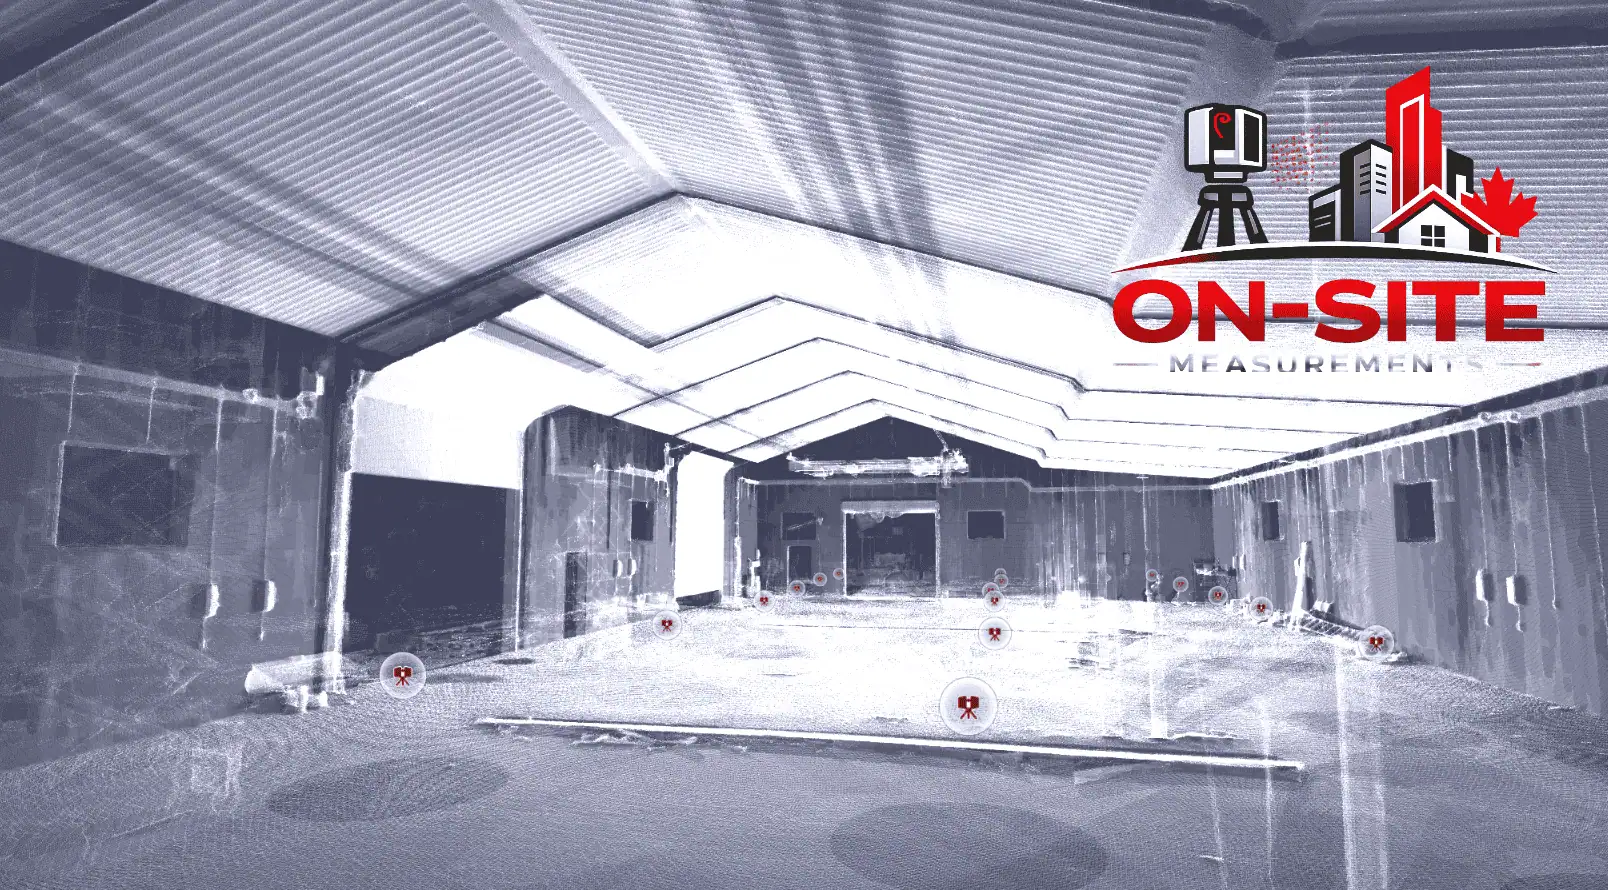
On Vancouver and Lower Mainland projects, Scan to BIM usually enters the picture for one of two reasons: the structure is old enough that no reliable model exists, or a seismic or envelope upgrade means the design team needs the building represented in three dimensions before they can commit to anything.
Common Use Cases
Commercial Renovation and Retrofit
Vancouver commercial and office renovation projects where architects and engineers need a Revit model of the existing building as the starting point for design development.
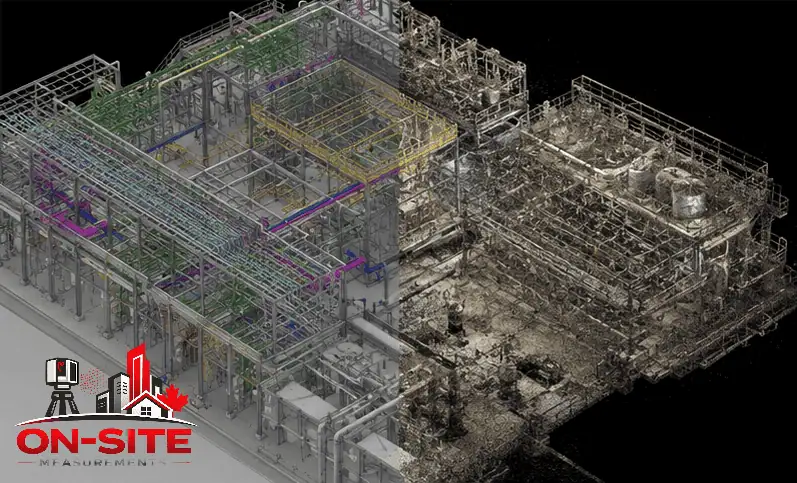
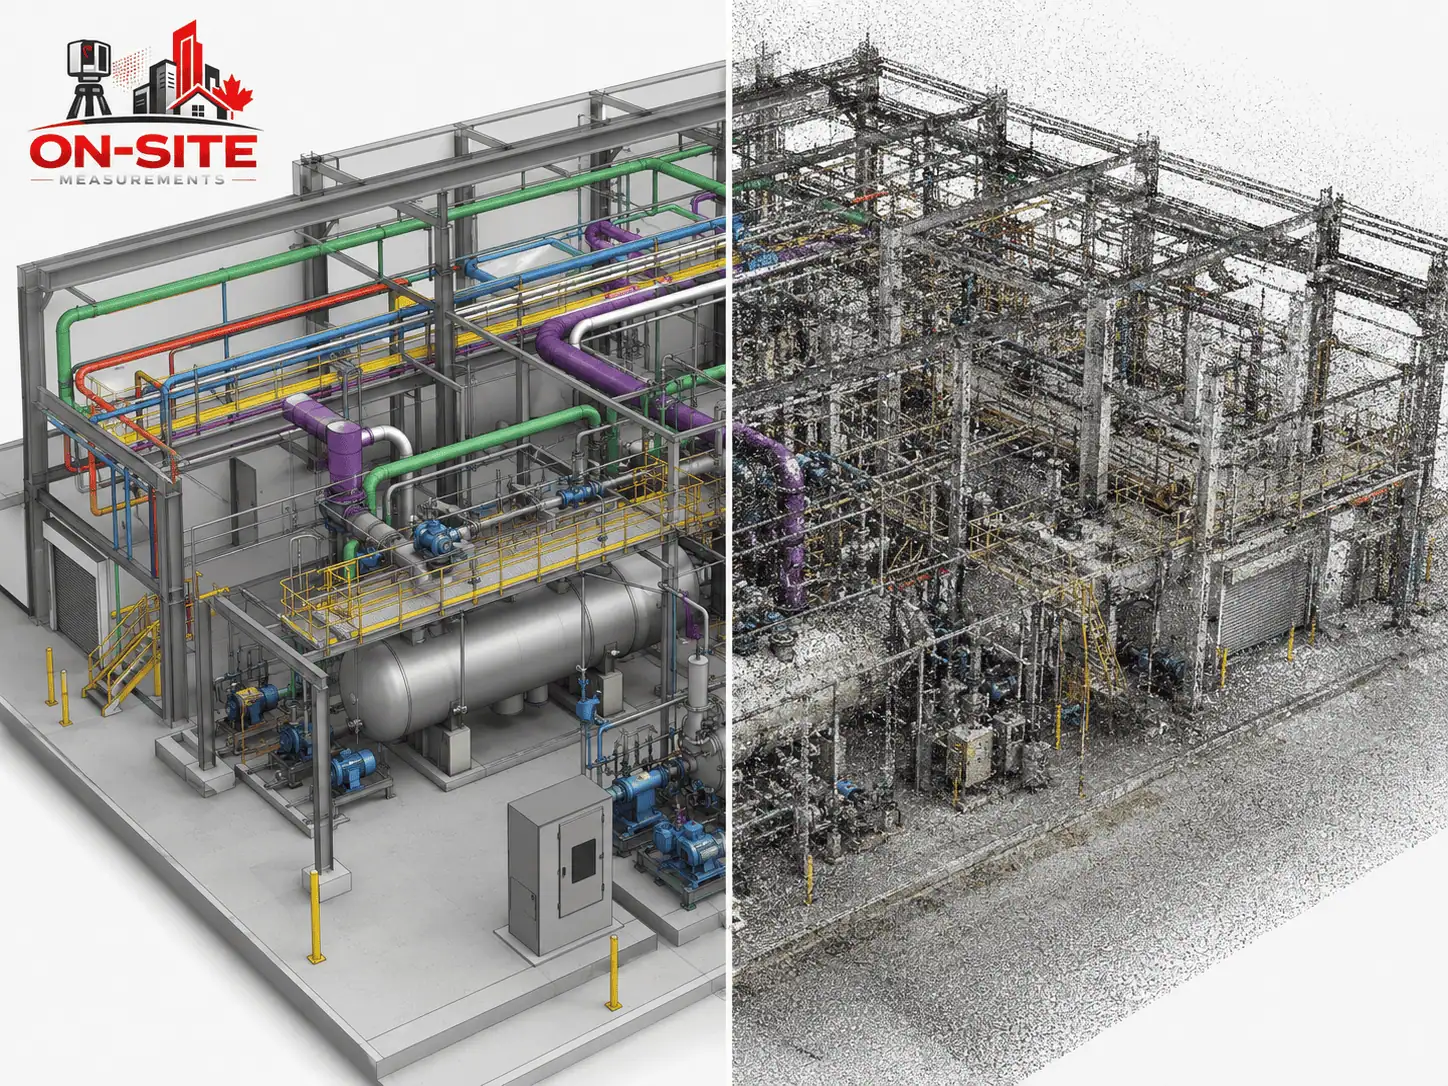
MEP Coordination
Multi-discipline coordination projects where existing mechanical, electrical, and plumbing systems need to be modeled for spatial reference and coordination with new design.
Heritage Building BIM Documentation
Older and heritage-sensitive buildings in Vancouver where a BIM model of existing conditions is needed to support renovation design, conservation review, or capital planning.
Design Development from Existing Conditions
Projects where a design team needs a BIM-ready model of the existing space to develop renovation, fit-out, or improvement designs without building the model from scratch.
Tenant Improvement with BIM Coordination
Tenant improvement projects across the Lower Mainland where the building owner, developer, or design team requires a BIM deliverable for the existing shell condition.
Institutional and Facility BIM
Institutional buildings in Vancouver: healthcare, education, and municipal facilities: where a Revit model of existing conditions supports capital planning, renovation review, or operational documentation.
Scan to BIM Deliverables
LOD, discipline scope, and modeling extent are confirmed before the engagement starts. The model reflects existing conditions as documented and is not a design or engineering deliverable.
| Deliverable | Use |
|---|---|
| Revit Model (.RVT) | LOD and discipline scope confirmed before modeling begins. Architectural, structural, MEP, or combination models depending on confirmed scope. |
| IFC File | Open BIM format for use in non-Revit platforms and BIM coordination tools. |
| Linked Point Cloud (E57 / RCP) | Registered scan data provided alongside the model for reference and verification. |
| PDF Drawing Set (when in scope) | 2D extractions from the model if drawings are included in the confirmed scope. |
| Coordination Model (when in scope) | Clash detection or coordination outputs when multi-discipline coordination is part of confirmed scope. |
Which Documentation Service Do You Need?
Scan to BIM produces a 3D model of existing conditions. If your project needs 2D drawings, raw scan data, or a visual walkthrough, one of the services below may better match your scope.
- 3D Laser ScanningPoint-cloud data without modeling. Available as a standalone deliverable if your team handles downstream modeling internally.
- As-Built Drawings2D floor plans, sections, and elevations from scan data. The right choice when a BIM model is not required.
- CAD Drafting2D CAD outputs from scan data or other field inputs when BIM is not part of the workflow.
- 3D Virtual ToursBrowser-viewable walkthroughs for remote review alongside or separately from BIM deliverables.
More Services in Vancouver
Other service pages written for Vancouver and the Lower Mainland projects.
Vancouver Service Coverage
These Vancouver and the Lower Mainland areas are commonly supported for Scan to BIM. Send your site location and we will confirm access, scope, and travel requirements.
Lower Mainland Areas Served
Not on the list? Send us your location.
Requesting a Quote for a Vancouver Scan to BIM Project
On older Vancouver buildings the scope conversation is usually the longest part of the quote, because what needs modeling is not obvious until someone has looked at the structure. Tell us the discipline scope, the LOD you need, the floor count, and what the model feeds into downstream.
What to send before requesting a quote
- Site address or Lower Mainland neighbourhood
- Building type and project type (renovation, retrofit, TI, heritage, facility)
- Floors or zones to be modeled
- Discipline scope (architectural, structural, MEP, or combination)
- Required LOD (LOD 200, 300, or as discussed)
- Required deliverable format (RVT, IFC, or both)
- Existing drawings or CAD files, if available
- Project timeline or deadline
Questions About Our Scan to BIM in Vancouver Service
Don't see your question? Email us directly.
What LOD is standard for a Vancouver Scan to BIM project?
There is no single standard, and on older Vancouver buildings the answer is rarely uniform across the whole structure. Existing-condition models commonly sit between LOD 200 (massing and volume) and LOD 300 (specific geometry), and it is normal to model one area in more detail than another. LOD is agreed before work starts, based on what the model has to do.
What disciplines can be modeled from scan data?
Architectural, structural, and MEP can each be modeled: walls, floors, ceilings and openings; columns, beams and slabs; ductwork, piping, conduit and equipment. In older Vancouver buildings, structure that sits exposed or behind later partitions is often the discipline that matters most, since it is the part least likely to match the original drawings. Discipline scope is confirmed before modeling begins.
Is the Revit model design-ready or stamped for construction?
No. The model documents existing conditions as captured and modeled to the confirmed scope. It is not a design deliverable, an engineering deliverable, or a construction document, and it carries no professional stamp. It is a reference model that your design and coordination team works from.
Can you model heritage buildings in Vancouver?
Yes. Heritage buildings are a common Scan to BIM project type in Vancouver. The scanner captures irregular geometry, older structural elements, and non-standard conditions, and the model is built from that field-verified data.
Do you serve projects across the Lower Mainland, or only the City of Vancouver?
On-Site Measurements serves projects across the Lower Mainland, including Burnaby, Richmond, Surrey, North Vancouver, West Vancouver, New Westminster, and Coquitlam. Send your site location and we will confirm access, scope, and travel requirements.
Can I receive both a Revit model and point cloud files?
Yes, and on heritage and character buildings we usually recommend it. The model captures the confirmed scope, while the registered point cloud retains everything else that was in the building on the day of capture. Teams working on older structures often go back to the cloud for something the model was never scoped to include. Ask for both in the quote request.
How long does a Vancouver Scan to BIM project typically take?
It depends on building size, discipline scope, LOD, and how much of the site is accessible in one visit. Occupied and heritage buildings often need capture scheduled in stages, which affects the schedule more than the modeling itself does. Timeline is confirmed in the proposal rather than estimated up front.
Vancouver Hub
View All Vancouver Services
See every service available in Vancouver and the Lower Mainland and confirm which fits your project.
Back to VancouverCanonical Service Page
Scan to BIM Overview
Full service details, deliverables, and FAQs for Scan to BIM across Canada.
View Scan to BIMIndustries We Support in This Service Area
On-Site Measurements supports project teams across different industries in Vancouver and the Lower Mainland.
Ready to scope a Vancouver Scan to BIM project?
Share the site, the discipline scope, and the LOD your project requires. We will respond with a clear Scan to BIM proposal for your Vancouver and Lower Mainland project.