
CAD Drafting in Toronto for Measured Drawings, Renovation Planning, and Design Support
On-Site Measurements produces CAD drafting deliverables for Toronto and GTA projects: converting site measurements, laser scan data, field sketches, or existing files into measured 2D DWG and PDF drawing packages. Useful for renovation planning, tenant improvement support, facility records, and drawing updates.
CAD Drafting for Toronto and the GTA
Serving AEC and facility teams across Canada
CAD Drafting for project teams in Toronto and the GTA
CAD Drafting for Toronto and GTA Projects
Toronto's commercial and real estate market involves a consistent need for accurate, current 2D drawing packages: for renovation planning, leasing, tenant improvement, and facility management. CAD drafting from On-Site Measurements converts site measurements, laser scan data, field sketches, or existing drawings into clean, usable DWG and PDF packages. Drawing scope, sheet types, and conventions are confirmed before drafting begins. GTA coverage includes North York, Scarborough, Etobicoke, Vaughan, Markham, Mississauga, and Brampton. Existing drawing files, scan data, and access requirements should be included in the quote request.
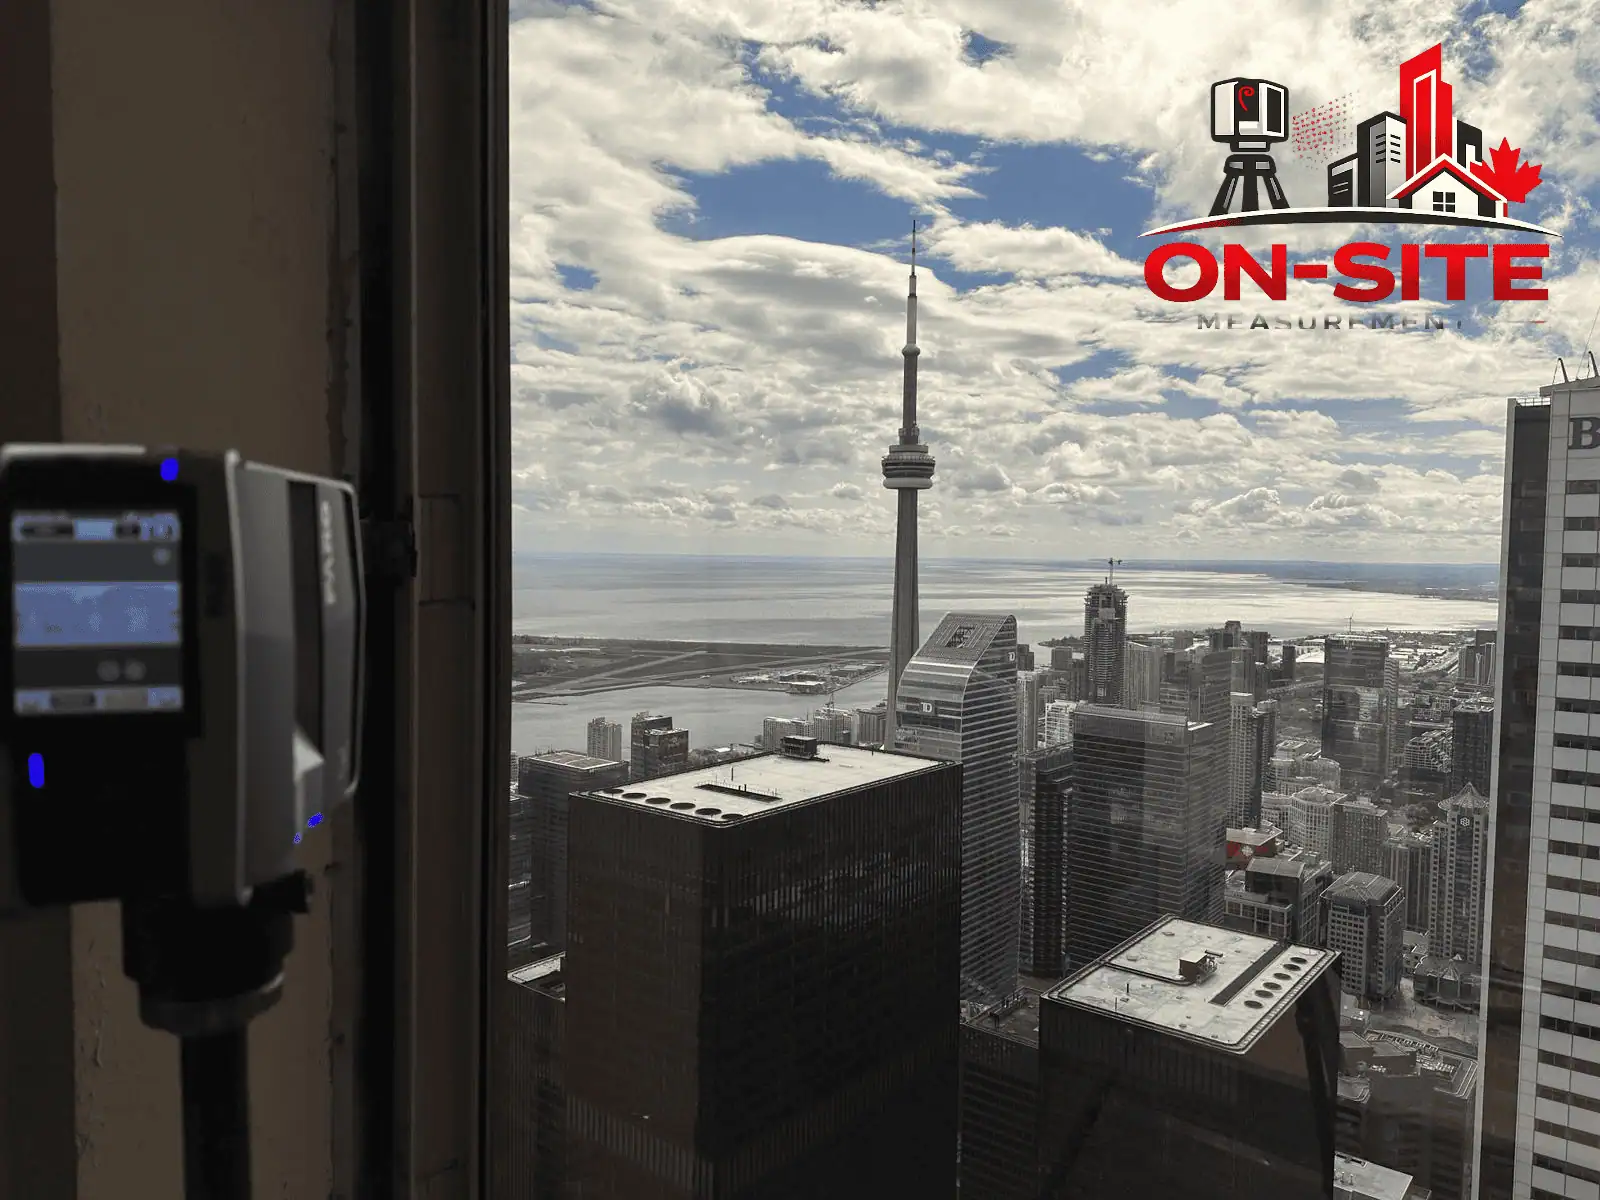
What Your Toronto CAD Drawing Package Can Support
- Renovation planning and design input
- Tenant improvement and leasehold layout review
- Contractor pricing and scope documentation
- Facility records and drawing updates
- Property leasing and marketing documentation
- Design team backgrounds and existing-condition reference
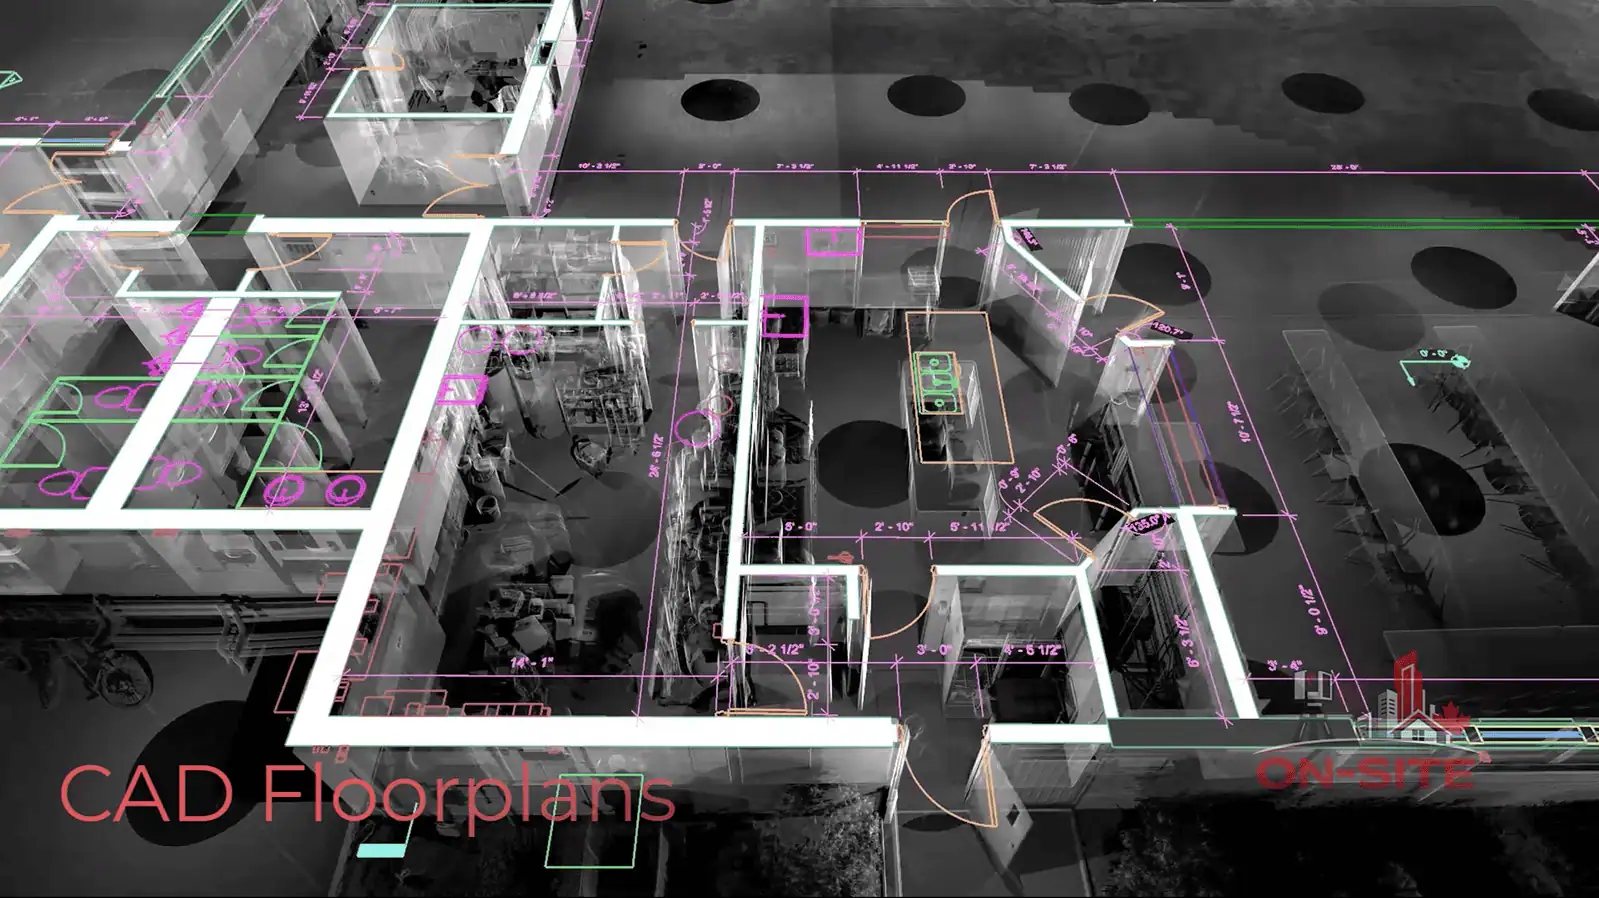
When Toronto Projects Need CAD Drafting
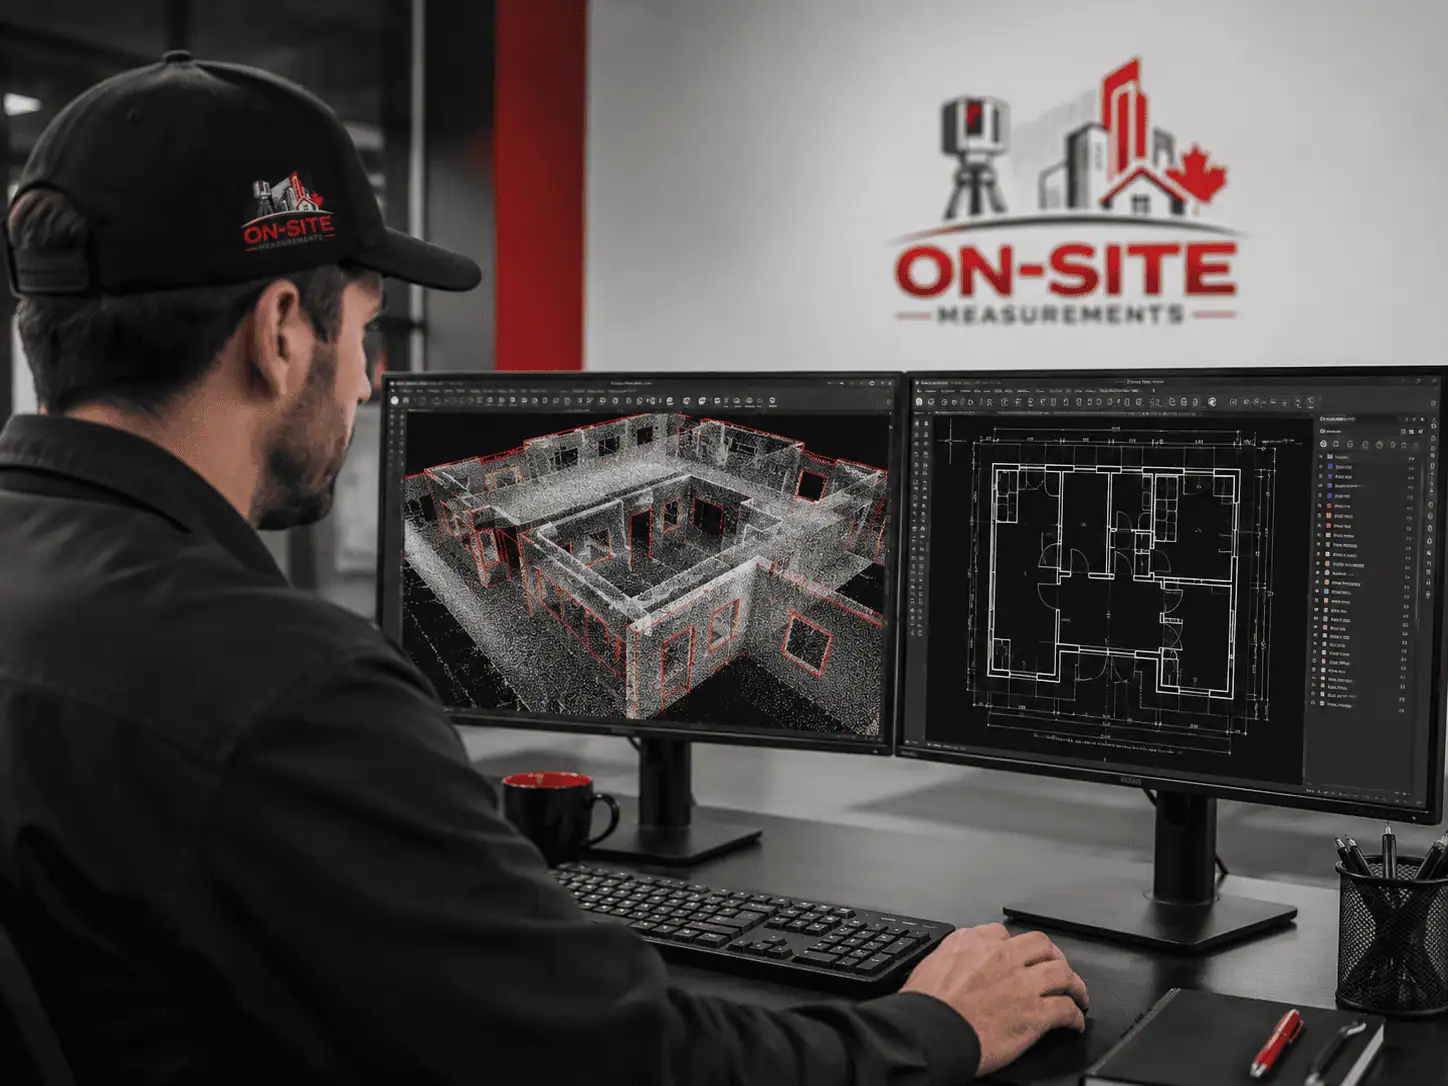
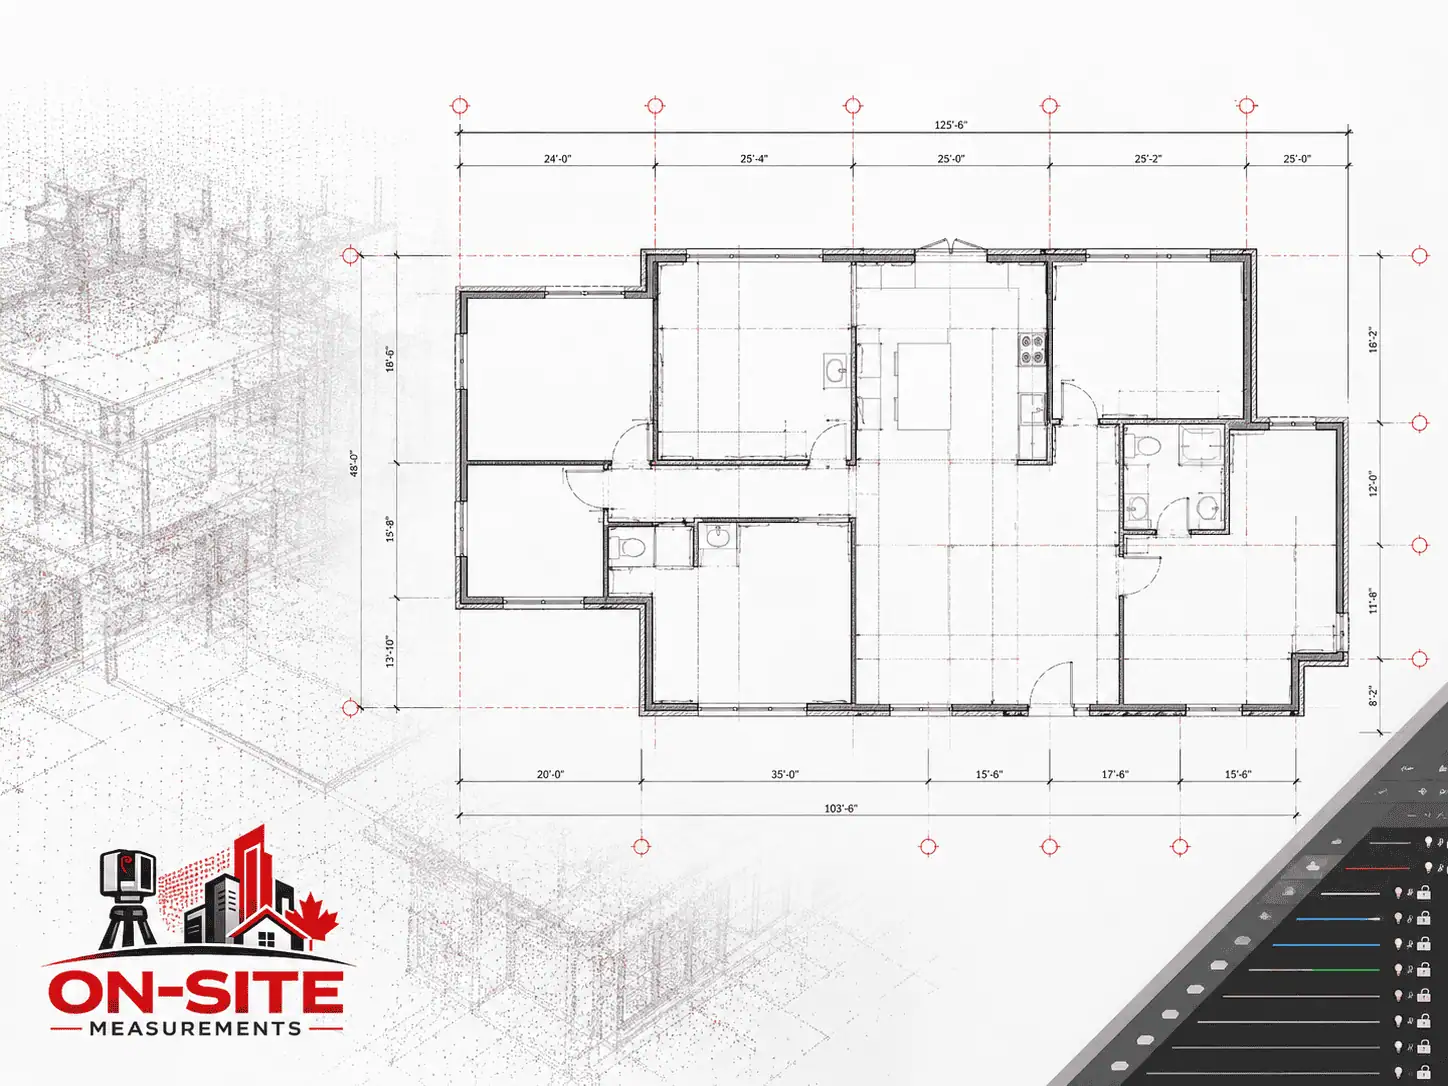
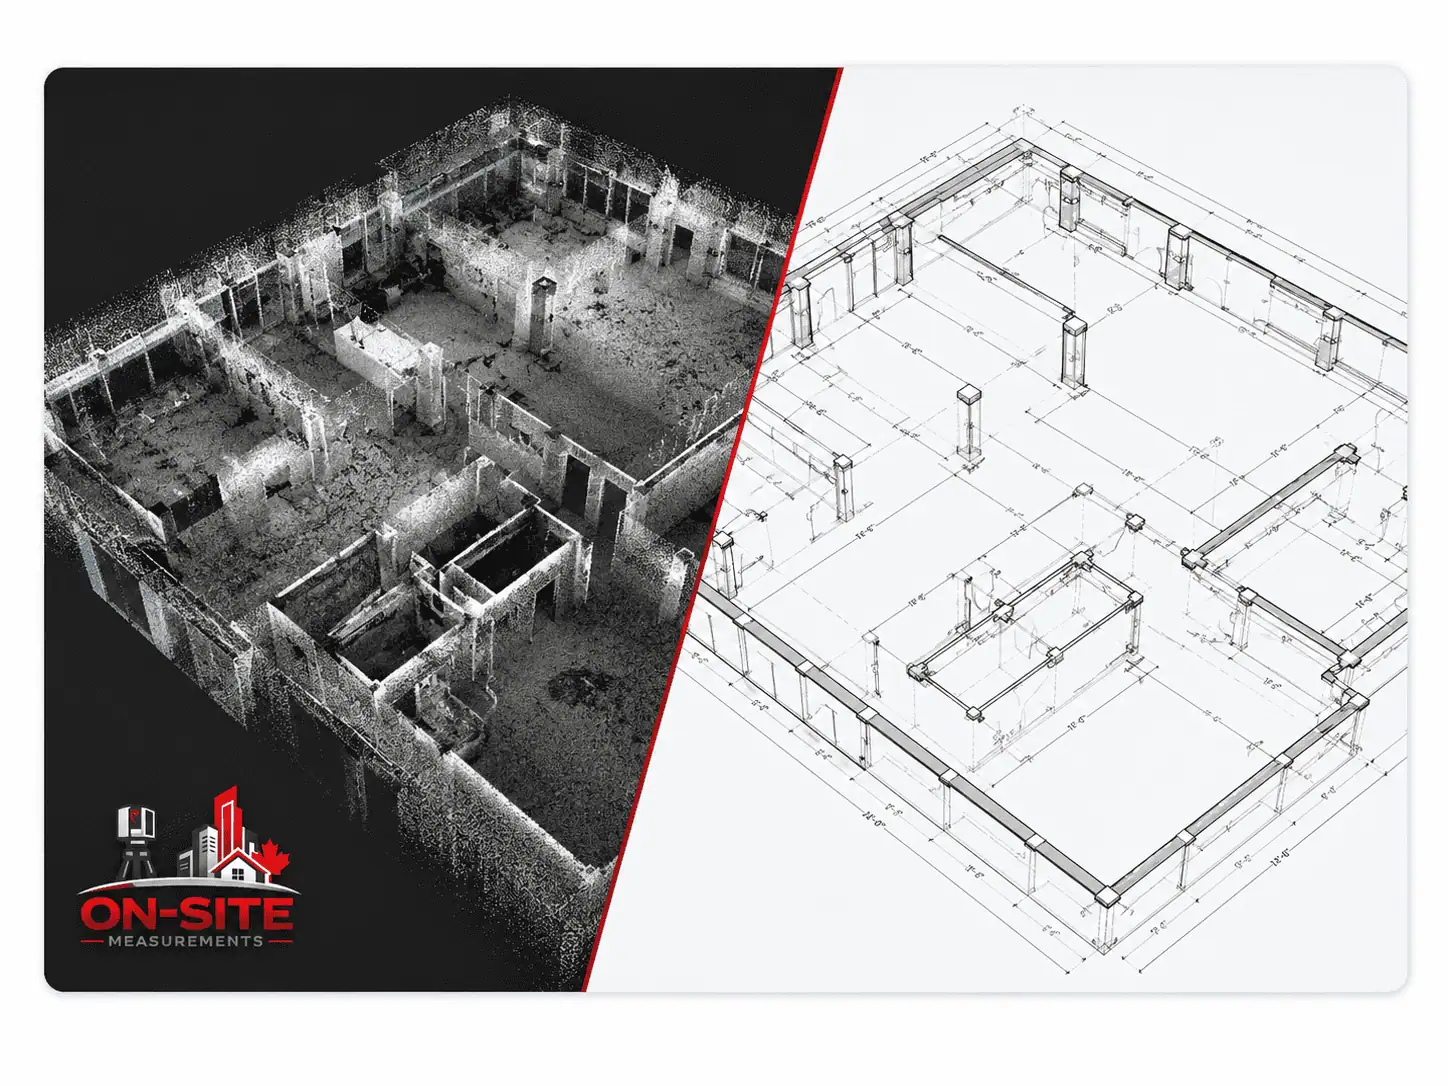
CAD drafting services support Toronto and GTA project teams who need accurate 2D drawing packages from site data, scan inputs, or existing files, without a full laser scan scope or BIM deliverable.
Common Use Cases
Renovation Planning and Design Support
Toronto renovation and retrofit projects where design teams need measured 2D floor plans as a base for design development without a full Scan to BIM scope.
Drawing Updates and Record Corrections
Existing CAD or PDF drawings that need to be updated, corrected, or redrawn to reflect current site conditions following field verification.
Tenant Improvement Drawing Packages
TI and leasehold projects where the landlord, tenant, or design team requires field-verified existing floor plates, ceiling heights, and partition layouts in DWG format.
Contractor Scope and Pricing Packages
Renovation and improvement projects where contractors need dimensioned 2D drawings for scope confirmation, pricing, and coordination before construction begins.
Facility Record Updates
Facility teams that need updated floor plans, reflected ceiling plans, or building record drawings produced from current field measurements or scan data.
Property Leasing and Vacancy Documentation
Commercial property teams that need accurate floor plans in DWG or PDF for leasing, marketing, or property management purposes.
CAD Drafting Deliverables
Drawing scope, sheet types, scale, and layering conventions are confirmed before drafting begins. CAD drafting produces 2D documentation deliverables and does not include architectural design, engineering review, or stamped drawings.
| Deliverable | Use |
|---|---|
| 2D Floor Plans (DWG / PDF) | Dimensioned floor plans showing walls, columns, doors, windows, and openings drafted from site data. |
| Building Sections (DWG / PDF) | Vertical sections through the building or specific zones when included in confirmed scope. |
| Elevations (DWG / PDF) | Interior or exterior elevations showing heights, openings, and finishes when included in scope. |
| Reflected Ceiling Plans (DWG / PDF) | Ceiling layouts including grid, lights, diffusers, and HVAC elements when in scope. |
| Full Drawing Package (DWG + PDF) | Complete CAD and PDF drawing set formatted for design, contractor review, or property documentation. |
Which Documentation Service Do You Need?
CAD drafting produces 2D drawing outputs from site data or existing files. If your project requires a full field scan, a 3D model, or a visual walkthrough, one of the services below may be a better fit.
- As-Built Drawings2D floor plans and sections produced specifically from laser scan data, includes the field scan as part of the engagement.
- 3D Laser ScanningField point-cloud capture if your team needs raw scan data as the primary deliverable alongside or before drafting.
- Scan to BIM3D Revit models from scan data when your workflow requires BIM rather than 2D drawings.
- 3D Virtual ToursBrowser-viewable walkthroughs for remote review, leasing, and facility documentation alongside drawing deliverables.
More Services in Toronto
Other service pages written for Toronto and the GTA projects.
Toronto Service Coverage
These Toronto and the GTA areas are commonly supported for CAD Drafting. Send your site location and we will confirm access, scope, and travel requirements.
Areas Served
Not on the list? Send us your location.
Requesting a Quote for a Toronto CAD Drafting Project
Providing your existing drawings, source data, and intended use of the final drawing package helps scope the CAD drafting engagement accurately and reduces back-and-forth during delivery.
What to send before requesting a quote
- Site address or GTA neighbourhood
- Source data available (scan data, field measurements, existing CAD/PDF, field sketches)
- Drawing types needed (floor plans, sections, elevations, RCP, other)
- Building type and intended use of drawings
- Scale and layering preferences, if any
- Existing drawings, CAD files, or PDFs to reference
- Project timeline or deadline
Questions About Our CAD Drafting in Toronto Service
Don't see your question? Email us directly.
What source data do I need for CAD drafting?
CAD drafting can be produced from laser scan data, field measurements, existing CAD or PDF drawings, or field sketches. The most reliable deliverables typically come from laser scan data or verified field measurements. If you have existing files, share them when requesting a quote.
What formats are CAD drafting deliverables provided in?
Deliverables are provided in DWG format compatible with AutoCAD and most design platforms, plus PDF for review and distribution.
Does CAD drafting include architectural design or permit-ready drawings?
No. CAD drafting produces measured 2D documentation drawings. It does not include architectural design services, engineering review, code compliance assessment, or stamped permit drawings.
Do you serve projects across the GTA, or only the City of Toronto?
On-Site Measurements serves projects across the Greater Toronto Area, including North York, Scarborough, Etobicoke, Vaughan, Markham, Mississauga, and Brampton. Send your site location and we will confirm access, scope, and travel requirements.
Can you update existing CAD or PDF drawings from new field data?
Yes. Drawing updates from field measurements or scan data are a common request. Share your existing files when requesting a quote so the scope of updates can be confirmed.
What sheet types can be included in a CAD drafting package?
Common sheets include floor plans, building sections, elevations, and reflected ceiling plans. Scope and sheet list are confirmed before drafting begins.
How long does a Toronto CAD drafting project take?
Timeline depends on the size of the space, the number of sheets, the source data quality, and confirmed scope. Scope and timeline are confirmed during the proposal.
Toronto Hub
View All Toronto Services
See every service available in Toronto and the GTA and confirm which fits your project.
Back to TorontoCanonical Service Page
CAD Drafting Overview
Full service details, deliverables, and FAQs for CAD Drafting across Canada.
View CAD DraftingIndustries We Support in This Service Area
On-Site Measurements supports project teams across different industries in Toronto and the GTA.
Ready to scope a Toronto CAD Drafting project?
Share your source data, the drawings you need, and your project timeline. We will respond with a clear CAD drafting scope for your Toronto and GTA project.