
3D Laser Scanning in Toronto for Existing Buildings and Renovation Documentation
On-Site Measurements provides 3D laser scanning for Toronto and GTA projects, capturing point-cloud data from commercial interiors, multi-floor buildings, mechanical rooms, industrial spaces, and existing structures. The point cloud feeds downstream CAD, BIM, as-built drawings, and coordination work.
3D Laser Scanning for Toronto and the GTA
Serving AEC and facility teams across Canada
3D Laser Scanning for project teams in Toronto and the GTA
3D Laser Scanning for Toronto and GTA Commercial Projects
Documentation problems in Toronto's commercial stock tend to be problems of scale and access. Floor plates are large, mechanical rooms are congested, older buildings have gaps in their records, and multi-tenant properties limit when anyone can be on site at all. Laser scanning suits those conditions because coverage is captured once, in place, and the point cloud can be revisited later without booking another visit. Scan data comes from field capture rather than from existing records or approximation. GTA coverage includes North York, Scarborough, Etobicoke, Vaughan, Markham, Mississauga, and Brampton. Send access constraints, safety requirements, and building management contacts with the quote request so field time can be booked around the building rather than against it.
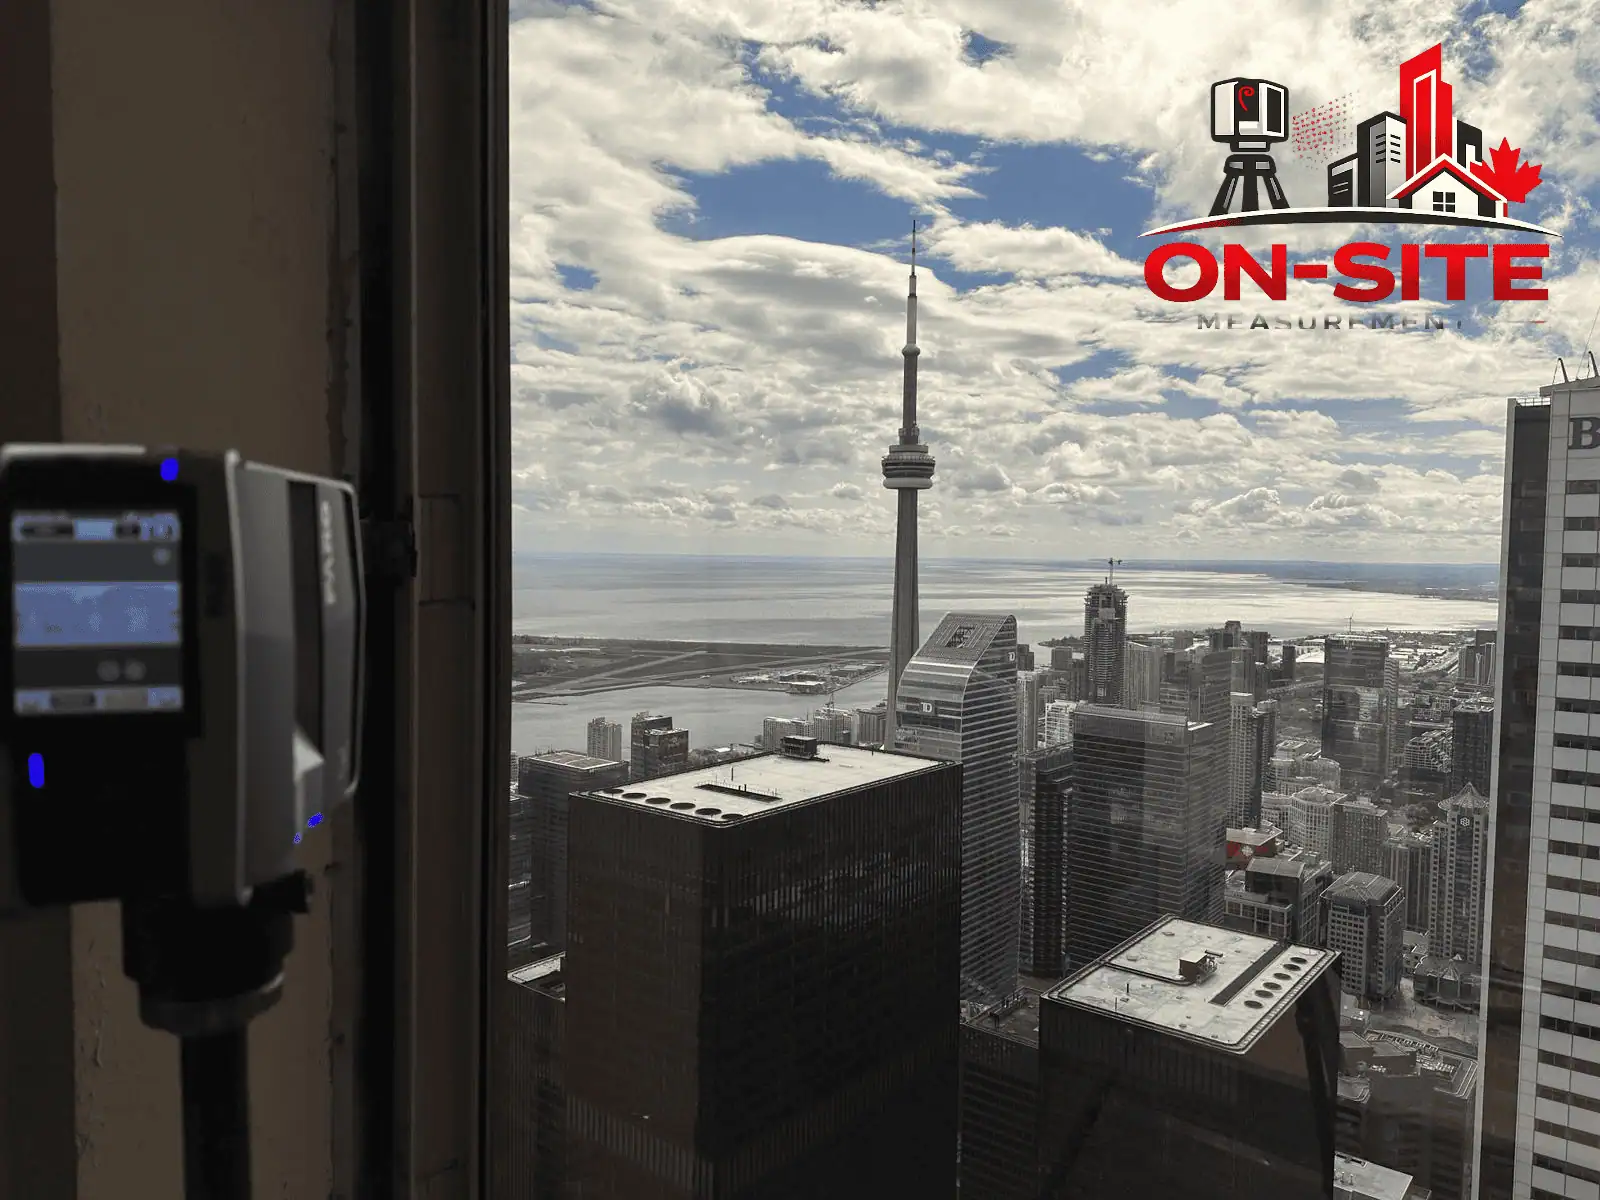
What Toronto Point-Cloud Data Can Support
- Renovation planning and design development
- Existing-condition documentation for architects and engineers
- CAD and as-built drawing production
- Scan to BIM and Revit model inputs
- Facility records and building documentation
- Construction coordination and site verification
When Toronto Projects Use 3D Laser Scanning
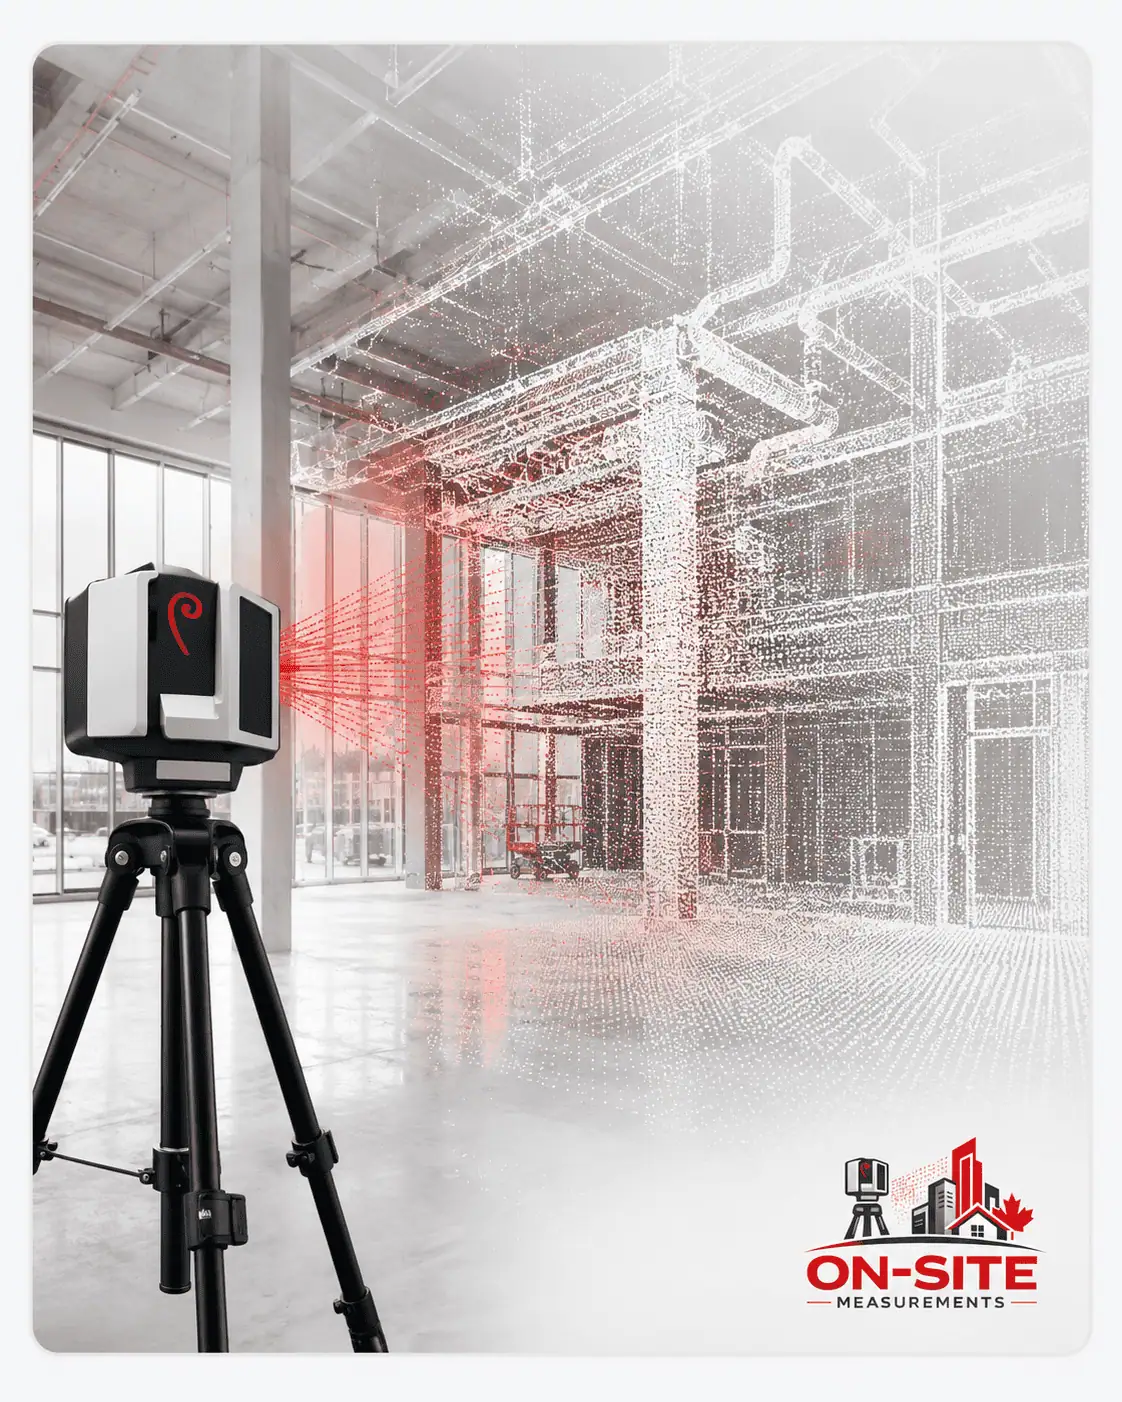
Scanning tends to earn its place on Toronto projects when a building is too large, too congested, or too busy to measure by hand: full floor plates, packed mechanical rooms, or occupied space where repeat visits are not welcome.
Common Use Cases
Commercial Renovation Planning
Toronto commercial office, retail, and mixed-use renovation projects where existing floor plans are missing, incomplete, or too inaccurate to use as a design base.
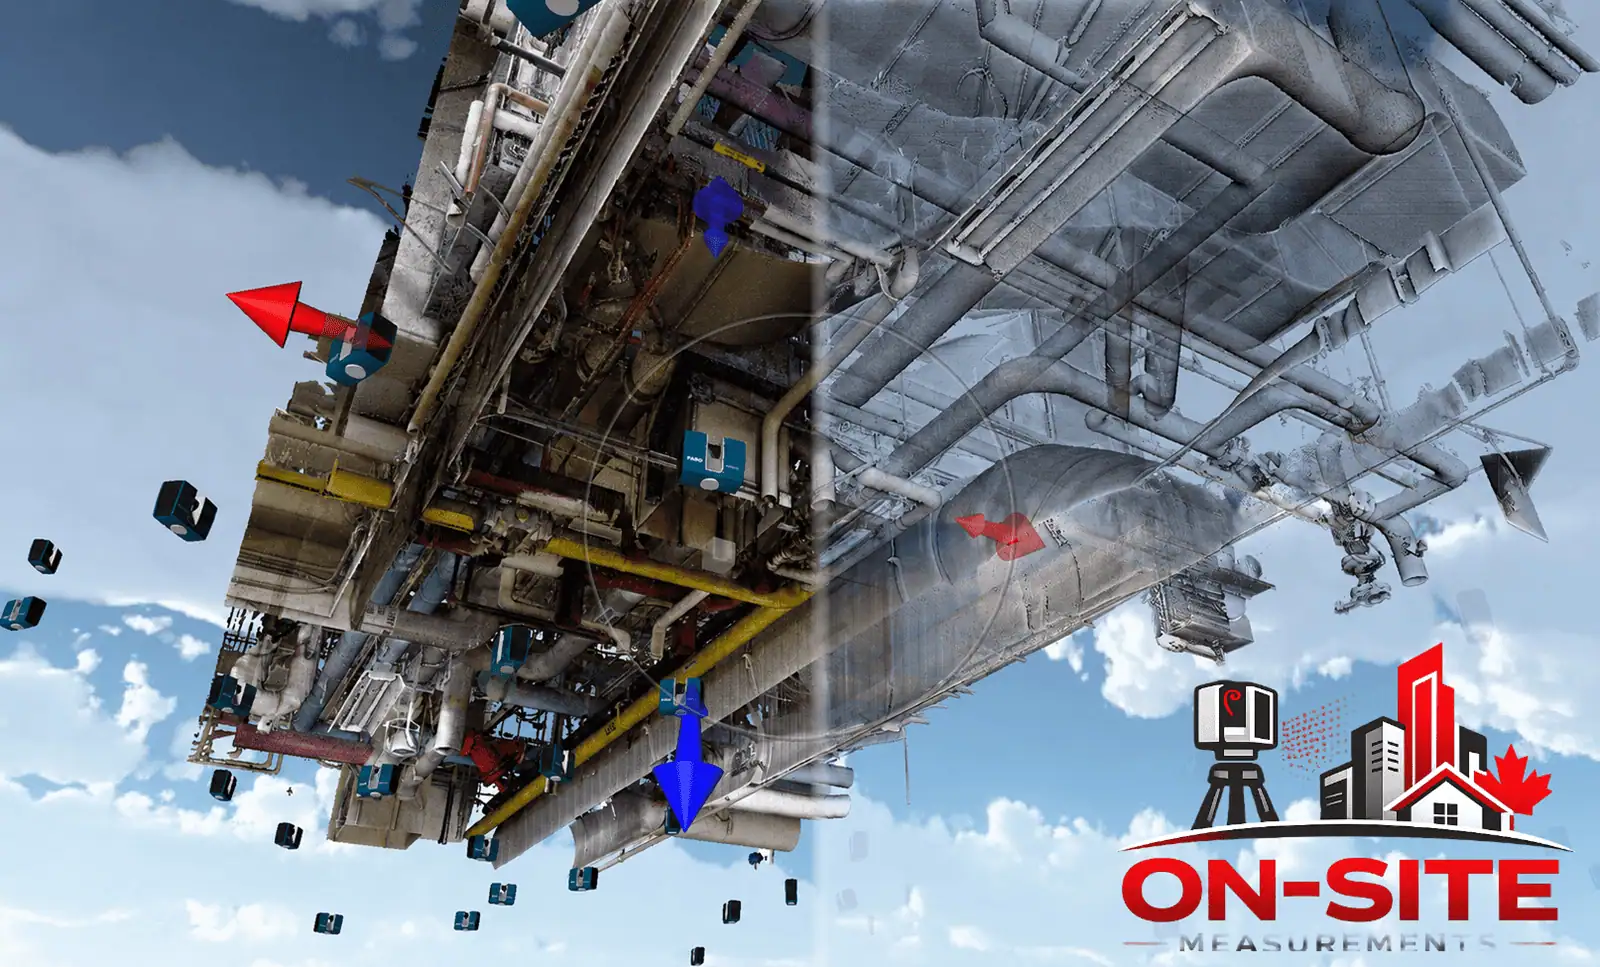
Mechanical Room and Systems Documentation
Complex mechanical, electrical, and plumbing spaces in Toronto commercial and institutional buildings where dense existing systems need to be captured before design, retrofit, or coordination.
Multi-Floor and High-Rise Documentation
Multi-storey commercial buildings across the GTA where entire floor plates or multiple zones need to be captured to support renovation, TI, or building management.
Tenant Improvement (TI) Support
Tenant improvement and leasehold buildout projects where confirmed existing conditions support design development, pricing, and contractor coordination.
Industrial and Facility Documentation
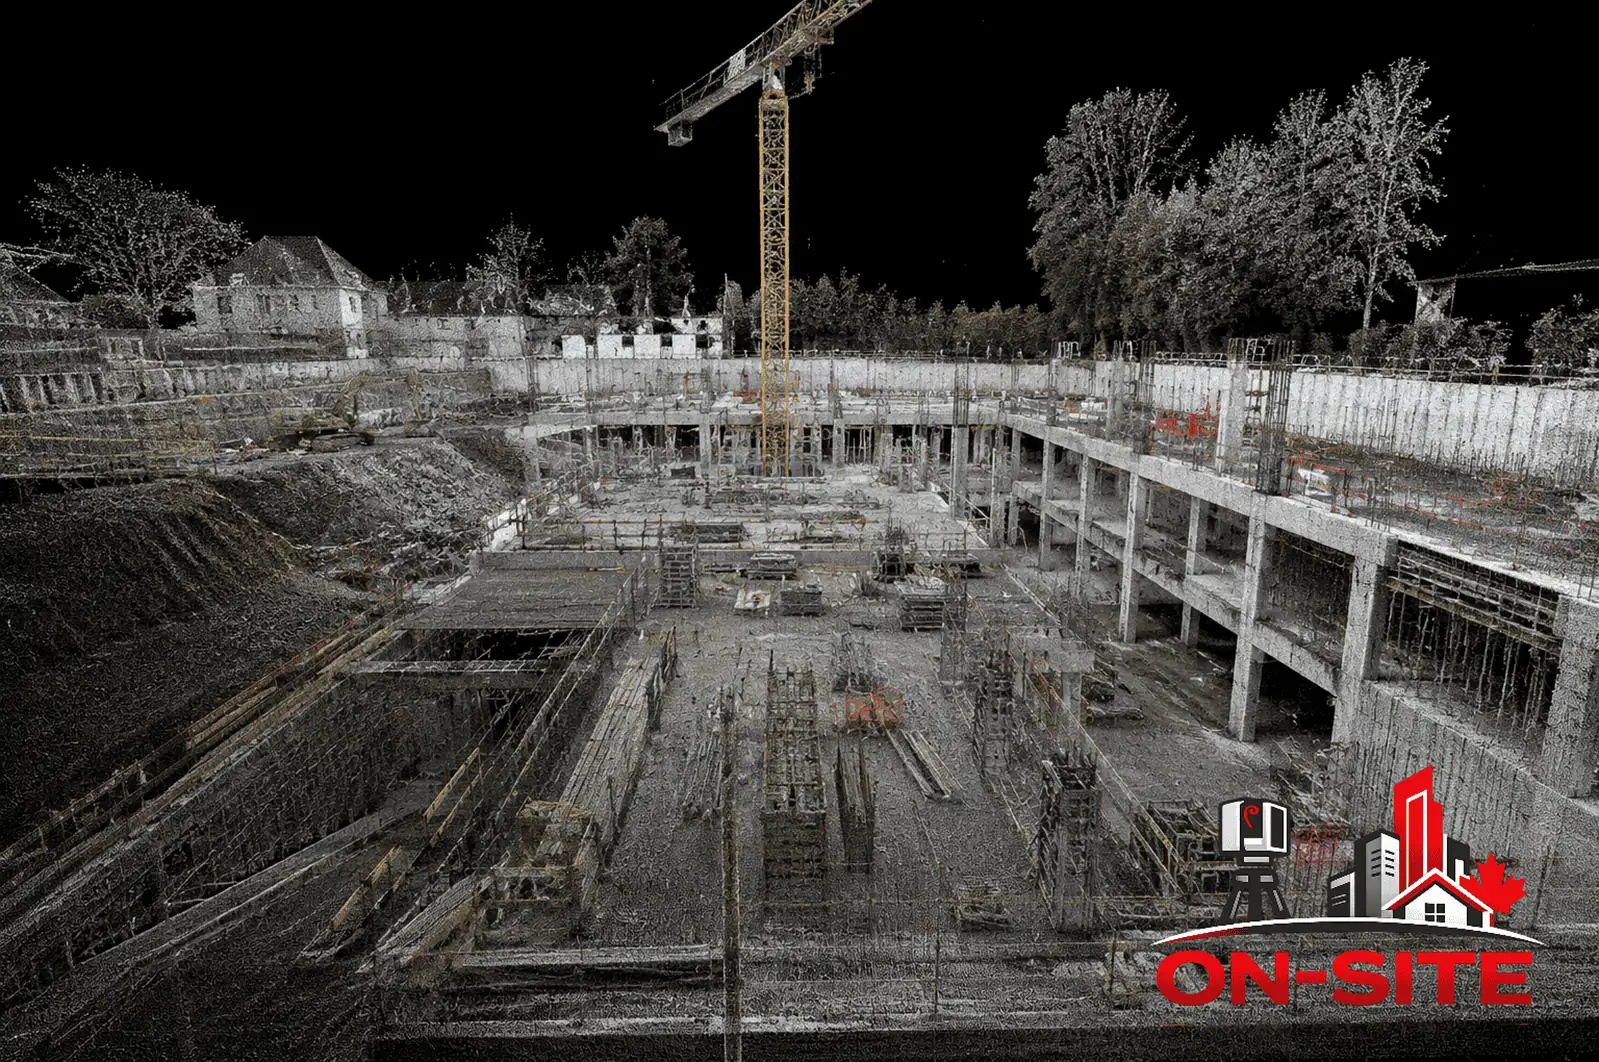
Industrial sites, warehouses, and large commercial facilities across the GTA where equipment layouts, structural elements, and spatial context need to be captured for expansion or facility planning.
Heritage and Older Building Documentation
Older commercial and institutional buildings in Toronto where irregular geometry or missing records make laser scanning the most reliable method for capturing existing conditions.
Worked example
Mobile scanning a downtown Toronto hotel floor
A guest floor captured in a single pass with handheld mobile scanning to record electrical outlet positions before a refurbishment.
3D Laser Scanning Deliverables
Point cloud deliverables are confirmed before the engagement starts. Downstream CAD, BIM, and drawing outputs are separate services that can be scoped alongside scanning or independently.
| Deliverable | Use |
|---|---|
| E57 / LAS / LAZ | Industry-standard point cloud formats for use in Revit, AutoCAD, and other CAD/BIM platforms. |
| RCP (Autodesk Recap) | Registered point cloud project files formatted for direct use in AutoCAD and Revit workflows. |
| Registered Scan Data | All captured scan positions aligned into a single coherent spatial reference before delivery. |
| DWG / PDF (when in scope) | As-built drawings or CAD plans produced from the scan data when a drawing deliverable is included in confirmed scope. |
| RVT / IFC (when in scope) | Revit models or IFC files produced from the scan data when Scan to BIM is included in confirmed scope. |
Which Documentation Service Do You Need?
3D laser scanning is the field capture step that underpins most other documentation services. If your team needs drawn outputs, a BIM model, or a walkthrough, one of the services below may be the right next step.
- As-Built Drawings2D floor plans, sections, and elevations drafted from scan data, the most common downstream deliverable from a laser scan engagement.
- Scan to BIMRevit models and IFC files developed from point-cloud data to confirmed LOD and discipline scope.
- CAD Drafting2D CAD drawings drafted from scan data or other field inputs for design and renovation reference.
- 3D Virtual ToursBrowser-viewable walkthroughs for remote review, leasing, and facility documentation alongside scan data.
More Services in Toronto
Other service pages written for Toronto and the GTA projects.
Toronto Service Coverage
These Toronto and the GTA areas are commonly supported for 3D Laser Scanning. Send your site location and we will confirm access, scope, and travel requirements.
Areas Served
Not on the list? Send us your location.
Requesting a Quote for a Toronto 3D Laser Scanning Project
Access usually decides a Toronto scanning schedule more than building size does. Loading dock booking, elevator access, after-hours windows, and tenant notice periods all shape the field plan, so include those alongside floor count and the deliverable the scan has to feed.
What to send before requesting a quote
- Site address or GTA neighbourhood
- Building type (commercial office, retail, institutional, industrial, mixed-use)
- Floors or zones to be scanned
- Downstream deliverables needed (point cloud files, as-built drawings, BIM model, CAD)
- Existing drawings or CAD files, if available
- Access constraints, occupied areas, or building management contacts
- Safety requirements or site entry protocols
- Project timeline or deadline
Questions About Our 3D Laser Scanning in Toronto Service
Don't see your question? Email us directly.
What deliverables do I receive from a Toronto laser scanning project?
Standard deliverables include registered point cloud files in E57, LAS/LAZ, or RCP format. Downstream deliverables such as as-built drawings, Revit models, or CAD plans are separate services that can be scoped alongside scanning or independently.
What does 3D laser scanning capture in a Toronto commercial building?
A laser scanner captures dense measurement points across the scanned space. The resulting point cloud represents the existing dimensions, geometry, structural elements, finishes, and spatial layout of the building as found on the scan date.
Do you work in occupied commercial buildings in Toronto?
Yes. Most Toronto commercial scanning projects take place in occupied or partially occupied spaces. We coordinate access around business hours, tenant schedules, and building management requirements.
How many floors can be scanned in a single Toronto mobilization?
Scope depends on building size, access, and the areas to be captured. For most commercial projects, multiple floors or zones can be covered in a single engagement. Floor count, zone list, and access windows should be included in the quote request.
Is the point cloud delivered raw, or registered and cleaned?
Registered point cloud files are standard. All scan positions are aligned into a single spatial reference before delivery. Additional clean-up or formatting can be confirmed during scoping.
Do you serve projects across the GTA, or only the City of Toronto?
On-Site Measurements serves projects across the Greater Toronto Area, including North York, Scarborough, Etobicoke, Vaughan, Markham, Mississauga, and Brampton. Send your site location and we will confirm access, scope, and travel requirements.
What information should I include in a Toronto scanning quote request?
Include the site address or neighbourhood, the areas to scan, floor count, downstream deliverables needed, any existing drawings or CAD files, access constraints, and your project timeline.
Toronto Hub
View All Toronto Services
See every service available in Toronto and the GTA and confirm which fits your project.
Back to TorontoCanonical Service Page
3D Laser Scanning Overview
Full service details, deliverables, and FAQs for 3D Laser Scanning across Canada.
View 3D Laser ScanningIndustries We Support in This Service Area
On-Site Measurements supports project teams across different industries in Toronto and the GTA.
Ready to scope a Toronto 3D Laser Scanning project?
Share the site, the areas to scan, and the downstream deliverables your project requires. We will respond with a clear scope for your Toronto and GTA project.