
3D Virtual Tours in Toronto for Remote Site Review, Leasing, and Facility Documentation
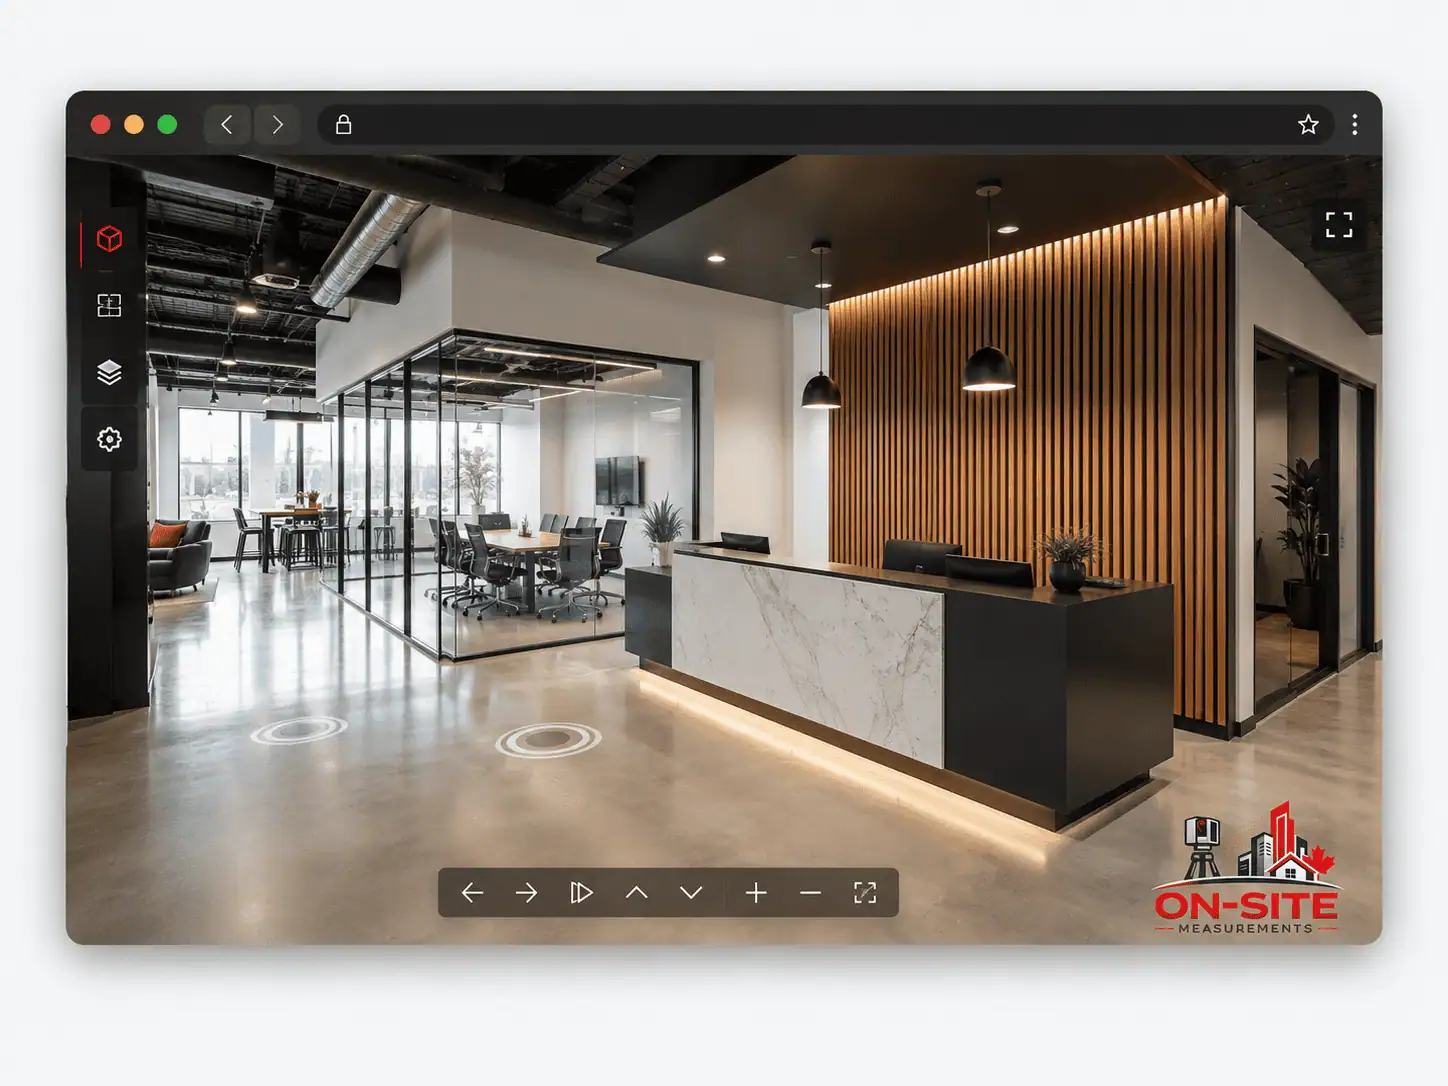
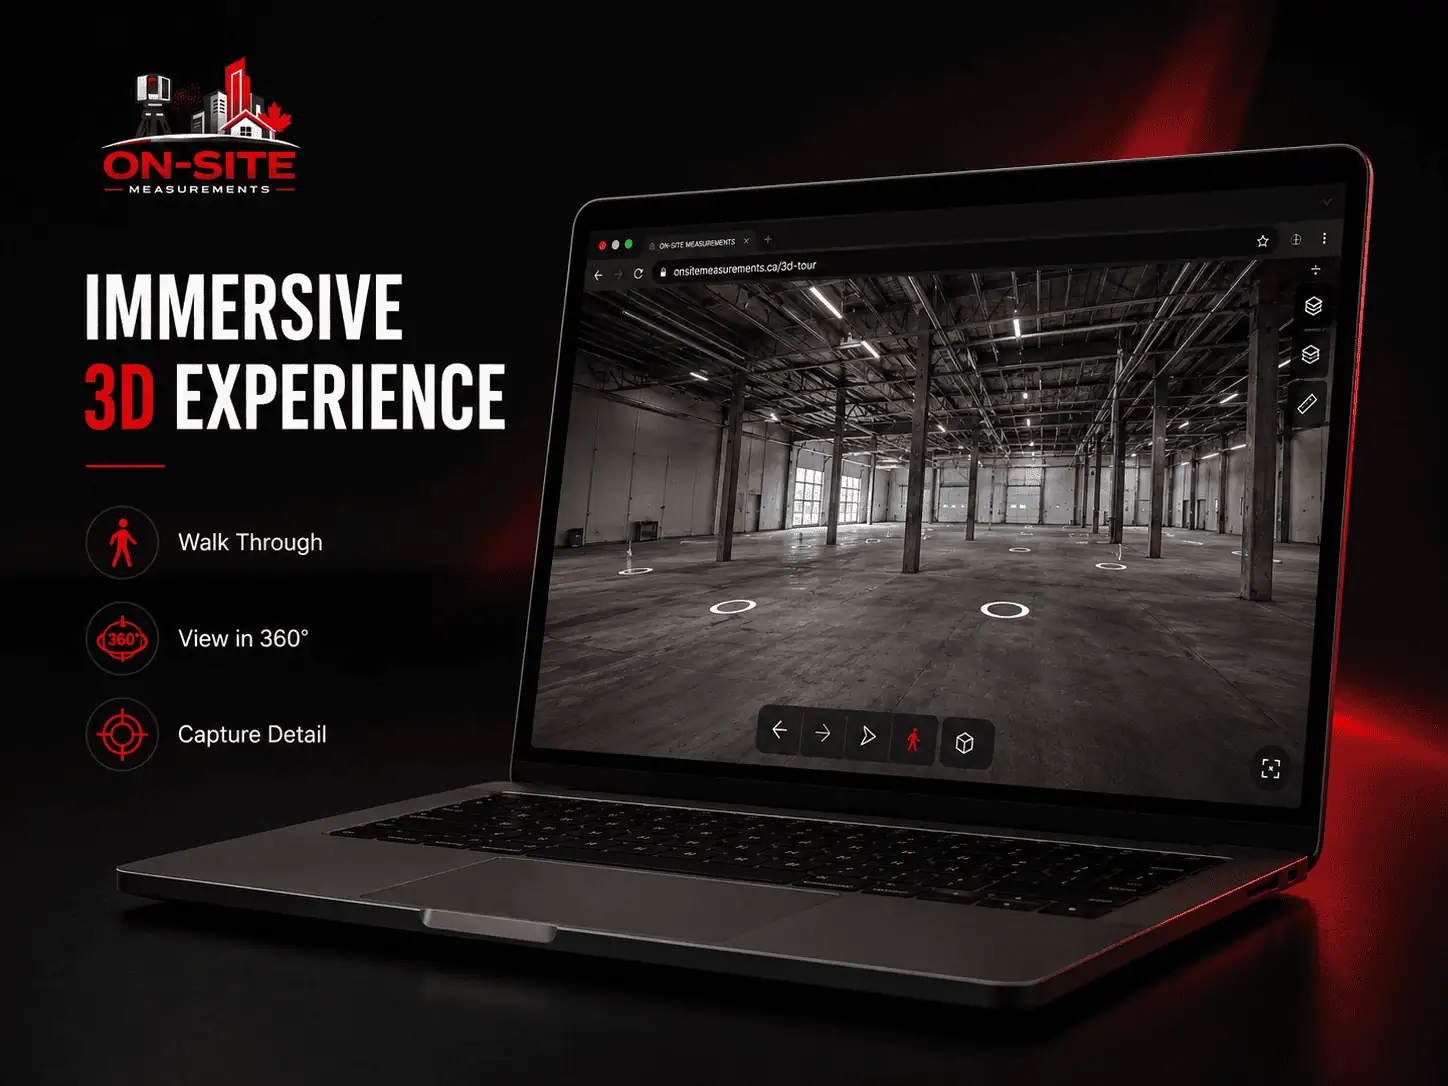
On-Site Measurements produces 3D virtual tours for Toronto and GTA projects: hosted, browser-viewable walkthroughs supporting remote site review, leasing, facility records, renovation planning, and stakeholder access when teams cannot always be on site.
3D Virtual Tours for Toronto and the GTA
Serving AEC and facility teams across Canada
3D Virtual Tours for project teams in Toronto and the GTA
3D Virtual Tours for Toronto and GTA Commercial Properties
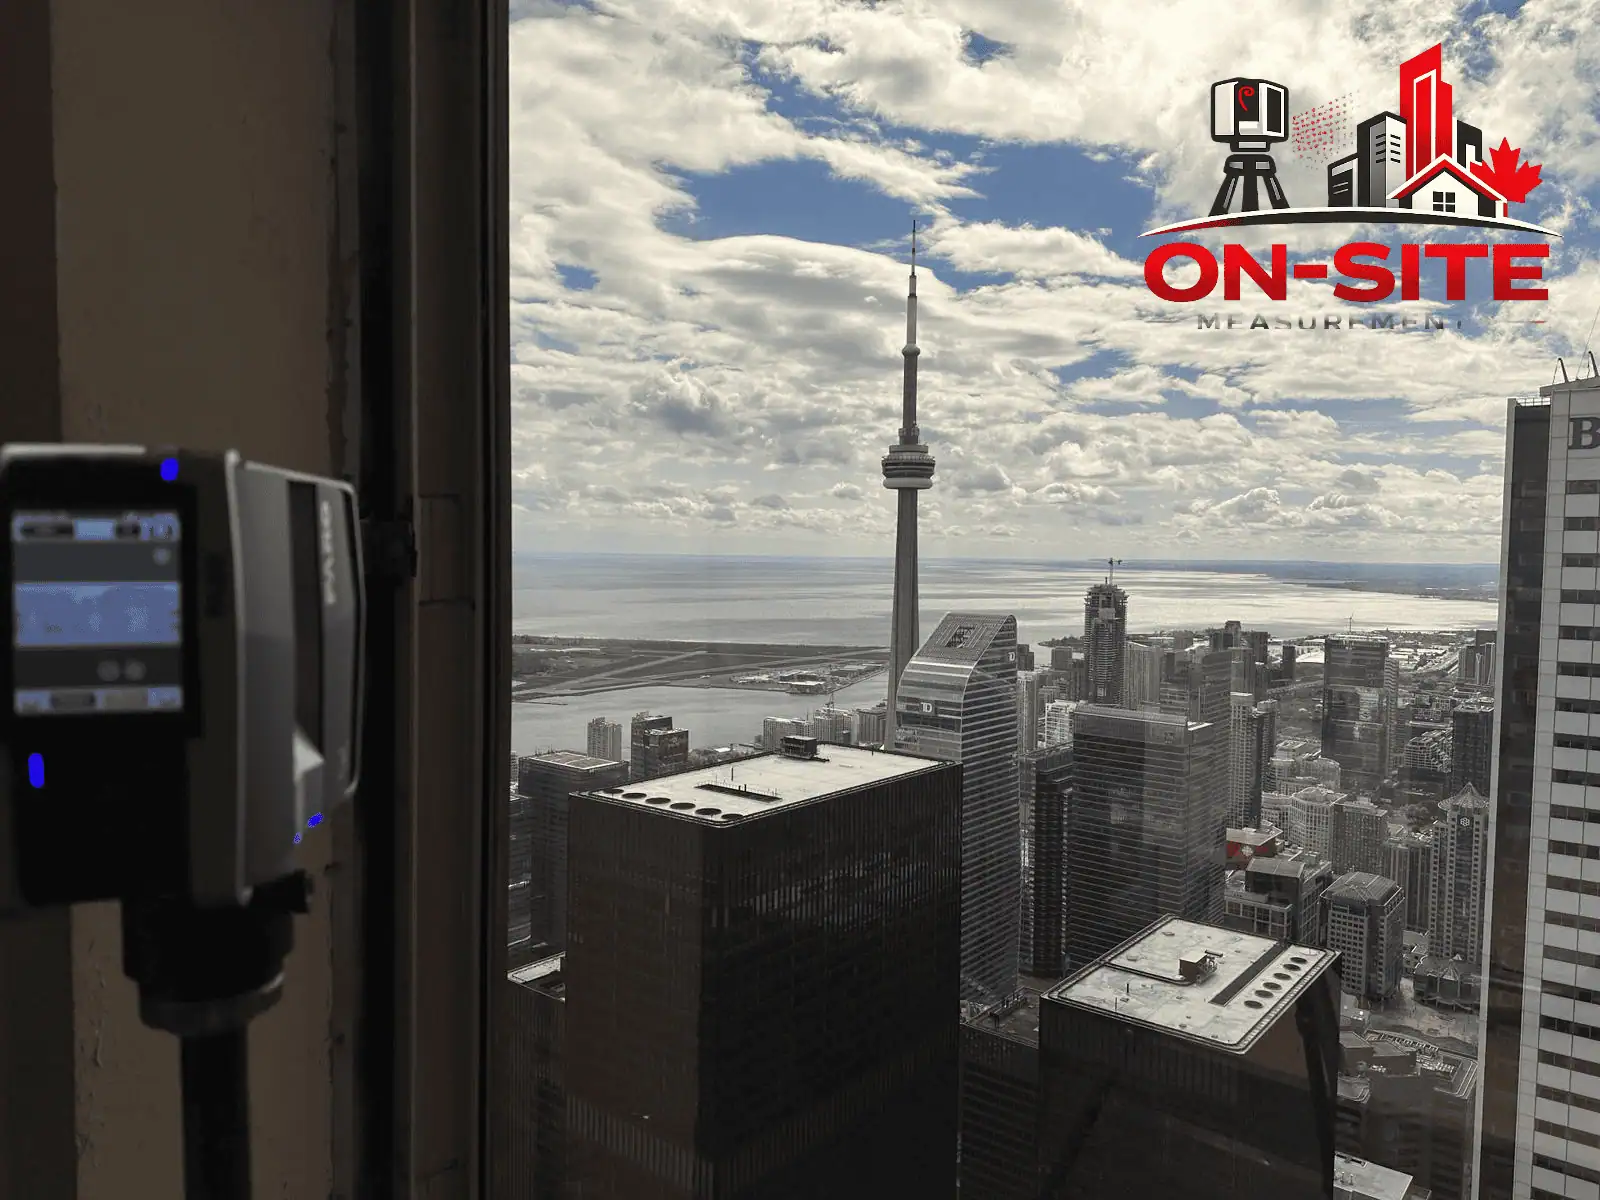
Toronto's leasing market moves quickly, and the same commercial space often has to be shown to a dozen different parties over a few weeks. A walkthrough captured once removes most of that repetition: prospective tenants can look before booking a viewing, and head-office decision makers outside the city can see the space without travelling to it. On-Site Measurements captures the tour on site and delivers it as a hosted link that opens in a browser, with no app to install. The same tour doubles as a dated visual record for facility teams and renovation planning. GTA coverage includes North York, Scarborough, Etobicoke, Vaughan, Markham, Mississauga, and Brampton. Include the areas to be captured and any access requirements in the quote request.
What a Toronto 3D Virtual Tour Can Support
- Remote site review for project teams and stakeholders
- Commercial leasing and property documentation
- Renovation and fit-out planning context
- Facility records and operational documentation
- Stakeholder and client walkthroughs without site visits
- Supplemental visual context alongside drawings and scan deliverables
When Toronto Projects Need 3D Virtual Tours
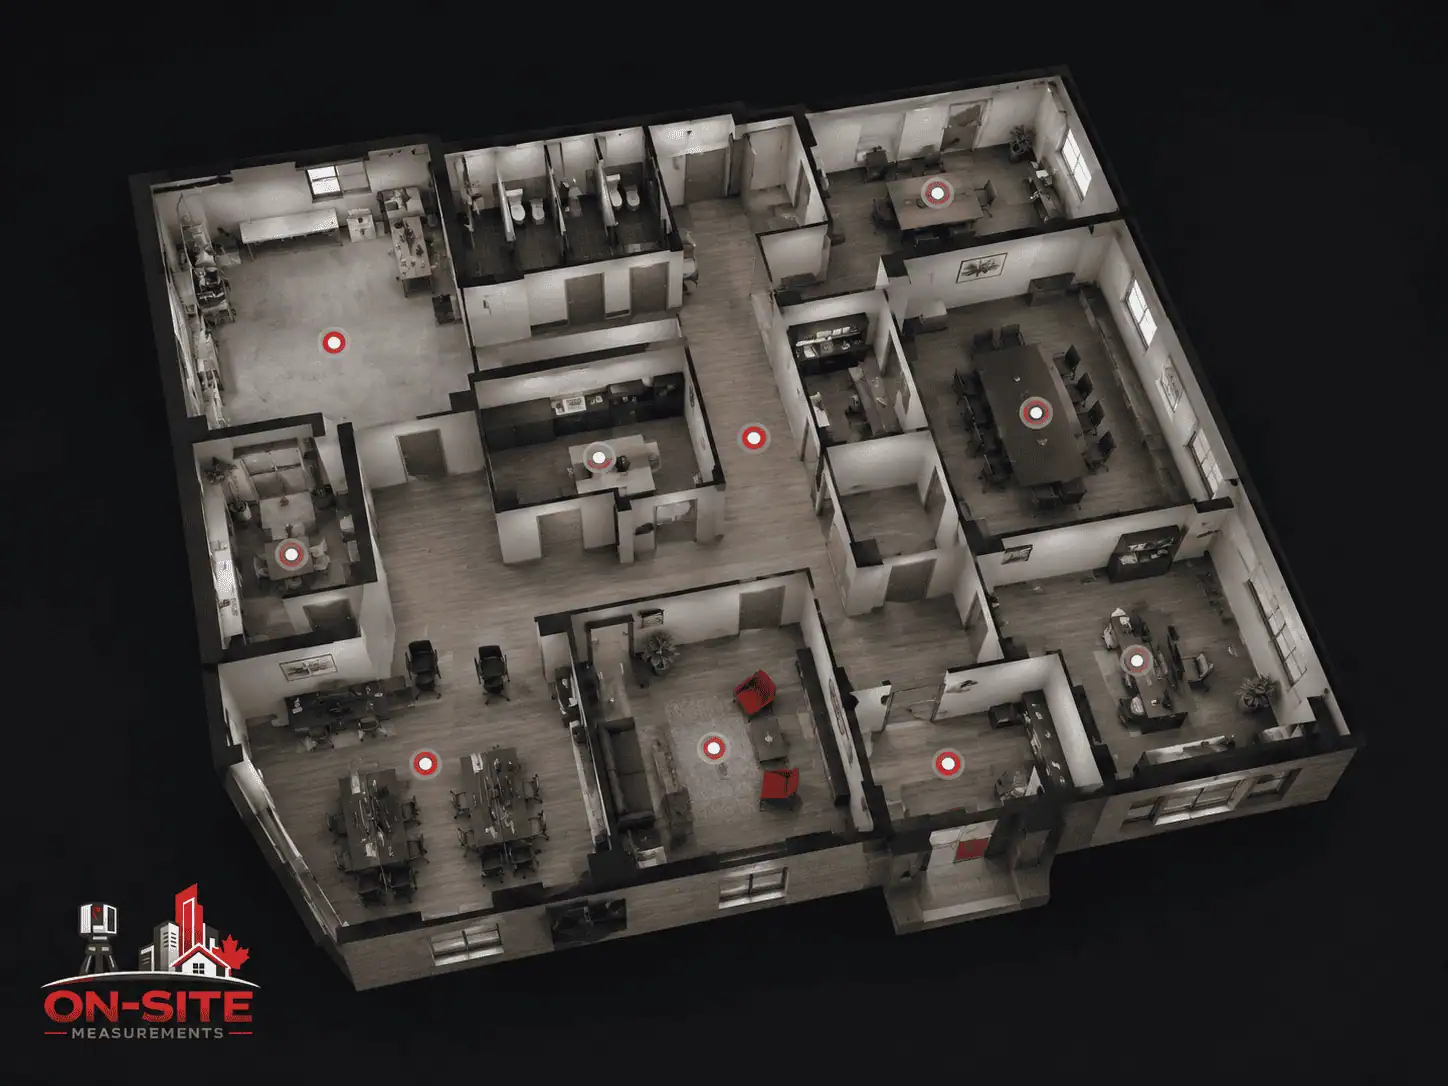
Virtual tours earn their keep on Toronto projects when the same space has to be shown repeatedly to different people. Prospective tenants, head-office decision makers, consultants, and facility staff can each walk the space without another site visit being arranged.
Common Use Cases
Commercial Leasing and Property Documentation
Commercial and retail property teams across Toronto and the GTA who need a navigable walkthrough for prospective tenants, brokers, or buyers to review without a physical site visit.
Remote Renovation and Fit-Out Planning
Project teams, architects, or contractors working on Toronto renovation or TI projects who need a current visual record of the existing space for design development, pricing, or coordination.
Stakeholder and Owner Review
Building owners, asset managers, or project sponsors who need a way to review an existing space, understand current conditions, or communicate the scope of work to remote stakeholders.
Facility Documentation and Operational Records
Facility management teams who want a navigable visual record of their space for onboarding, contractor orientation, emergency planning, or building operations documentation.
Pre-Construction Baseline Documentation
Construction and renovation projects where a browser-viewable record of existing site conditions supports project communication, change order reference, or post-construction comparison.
Vacancy and Property Records
Commercial and institutional properties where an up-to-date walkthrough provides visual context for space planning, capital planning, or lease-up strategy.
3D Virtual Tour Deliverables
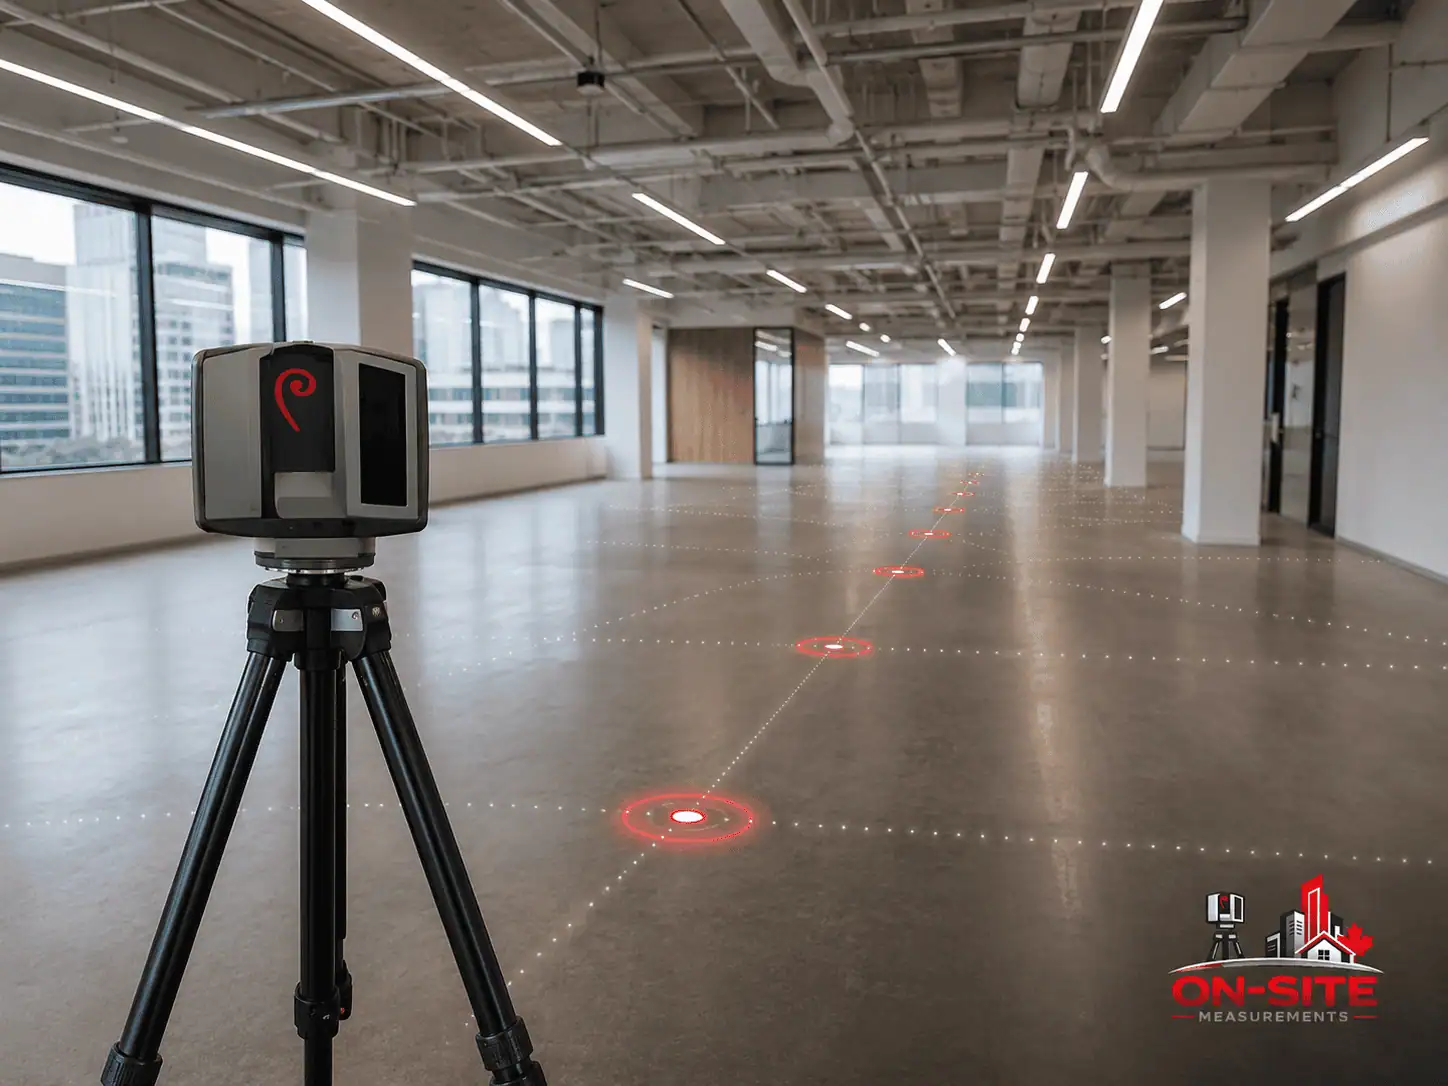
Tour scope, room coverage, and access controls are confirmed before capture. Virtual tours produce a visual walkthrough and do not include measured drawings, point-cloud files, or BIM outputs unless separately scoped.
| Deliverable | Use |
|---|---|
| Hosted Tour Link (browser-viewable) | A shareable link to a navigable 3D walkthrough accessible from any browser without app installation. |
| Tour Access Controls (when in scope) | Password protection or restricted access for tours requiring controlled viewing. |
| Embedded Tour Options (when in scope) | Embed code for adding the tour to a website, leasing portal, or property platform. |
| Still Exports (when in scope) | High-resolution still images from key tour positions for marketing or documentation use. |
Which Documentation Service Do You Need?
3D virtual tours provide a visual, navigable walkthrough. If your project also needs measured drawings, point-cloud data, or a BIM model, one of the services below may complement or better match your scope.
- As-Built Drawings2D measured floor plans and sections for renovation and design planning alongside or separate from a virtual tour.
- 3D Laser ScanningPoint-cloud capture for precise spatial documentation, CAD inputs, and BIM modeling.
- Scan to BIMRevit models from scan data when your project requires an existing-condition BIM deliverable.
- CAD DraftingMeasured 2D drawing packages from site data for renovation, facility records, and design reference.
More Services in Toronto
Other service pages written for Toronto and the GTA projects.
Toronto Service Coverage
These Toronto and the GTA areas are commonly supported for 3D Virtual Tours. Send your site location and we will confirm access, scope, and travel requirements.
Areas Served
Not on the list? Send us your location.
Requesting a Quote for a Toronto 3D Virtual Tours Project
Tell us what the tour is for before anything else, because a leasing tour and a facility record get scoped differently. The areas to capture, who needs to view it, and how it will be shared shape both the capture plan and the hosting setup.
What to send before requesting a quote
- Site address or GTA neighbourhood
- Space type (commercial office, retail, industrial, institutional)
- Areas to include in the tour (floors, zones, specific rooms)
- Intended use (leasing, facility records, renovation planning, stakeholder review)
- Access requirements (occupied, vacant, building management contacts)
- Access controls required (password protection, restricted link)
- Project timeline or deadline
Questions About Our 3D Virtual Tours in Toronto Service
Don't see your question? Email us directly.
What is included in a Toronto 3D virtual tour?
A 3D virtual tour is a hosted, browser-viewable walkthrough of the captured space. The tour is navigable from any browser without app installation. Rooms, floors, and zones included in the tour are confirmed before capture.
How is the tour delivered?
The tour is delivered as a shareable link that can be accessed from any browser. Embed code and access controls can be added when in scope.
Does a virtual tour include measured drawings or point-cloud data?
No. A virtual tour provides a visual, navigable walkthrough of the space. Measured drawings, point-cloud files, and BIM models are separate services that can be scoped alongside a virtual tour.
Do you serve projects across the GTA, or only the City of Toronto?
On-Site Measurements serves projects across the Greater Toronto Area, including North York, Scarborough, Etobicoke, Vaughan, Markham, Mississauga, and Brampton. Send your site location and we will confirm access, scope, and travel requirements.
Can the virtual tour be embedded on a website or leasing platform?
Embed code is available when in scope. Confirm at the time of quoting if you need the tour embedded on a specific platform or portal.
Is the tour accessible from mobile devices as well as desktop?
Yes. The hosted tour link is browser-viewable on desktop and mobile. If you have specific device or browser requirements, include them in the quote request.
How long does a Toronto 3D virtual tour project take?
Capture time depends on the size of the space and the rooms to be included. Delivery timeline is confirmed during scoping. For a single-floor commercial space, capture and delivery are typically straightforward.
Toronto Hub
View All Toronto Services
See every service available in Toronto and the GTA and confirm which fits your project.
Back to TorontoCanonical Service Page
3D Virtual Tours Overview
Full service details, deliverables, and FAQs for 3D Virtual Tours across Canada.
View 3D Virtual ToursIndustries We Support in This Service Area
On-Site Measurements supports project teams across different industries in Toronto and the GTA.
Ready to scope a Toronto 3D Virtual Tours project?
Share the space, the areas to capture, and the intended use of the tour. We will respond with a clear scope for your Toronto and GTA virtual tour project.