
3D Laser Scanning in Calgary for Commercial and Industrial Documentation
On-Site Measurements provides 3D laser scanning for Calgary and surrounding communities: including commercial office interiors, industrial facilities, mechanical and electrical rooms, warehouses, and existing-condition capture for design coordination and facility planning. Deliverables include registered point-cloud files and downstream CAD or BIM outputs.
3D Laser Scanning for Calgary and surrounding Alberta communities
Serving AEC and facility teams across Canada
3D Laser Scanning for project teams in Calgary and surrounding Alberta communities
3D Laser Scanning for Calgary Commercial and Industrial Facilities
Calgary's built environment includes a wide range of project types where 3D laser scanning is commonly applied: downtown commercial office towers, inner-city mixed-use buildings, large industrial facilities in Calgary's north and southeast industrial areas, and energy-sector buildings where existing-condition documentation supports renovation and retrofit work. Many Calgary buildings have complex mechanical systems, constrained access areas, or outdated original drawings, making field capture a practical first step before renovation design or facility planning begins. Industrial and facility sites in surrounding communities: including Airdrie, Cochrane, Chestermere, Balzac, and Rocky View County, are also commonly supported. Safety requirements, access protocols, and downstream deliverable needs should be confirmed during scoping.
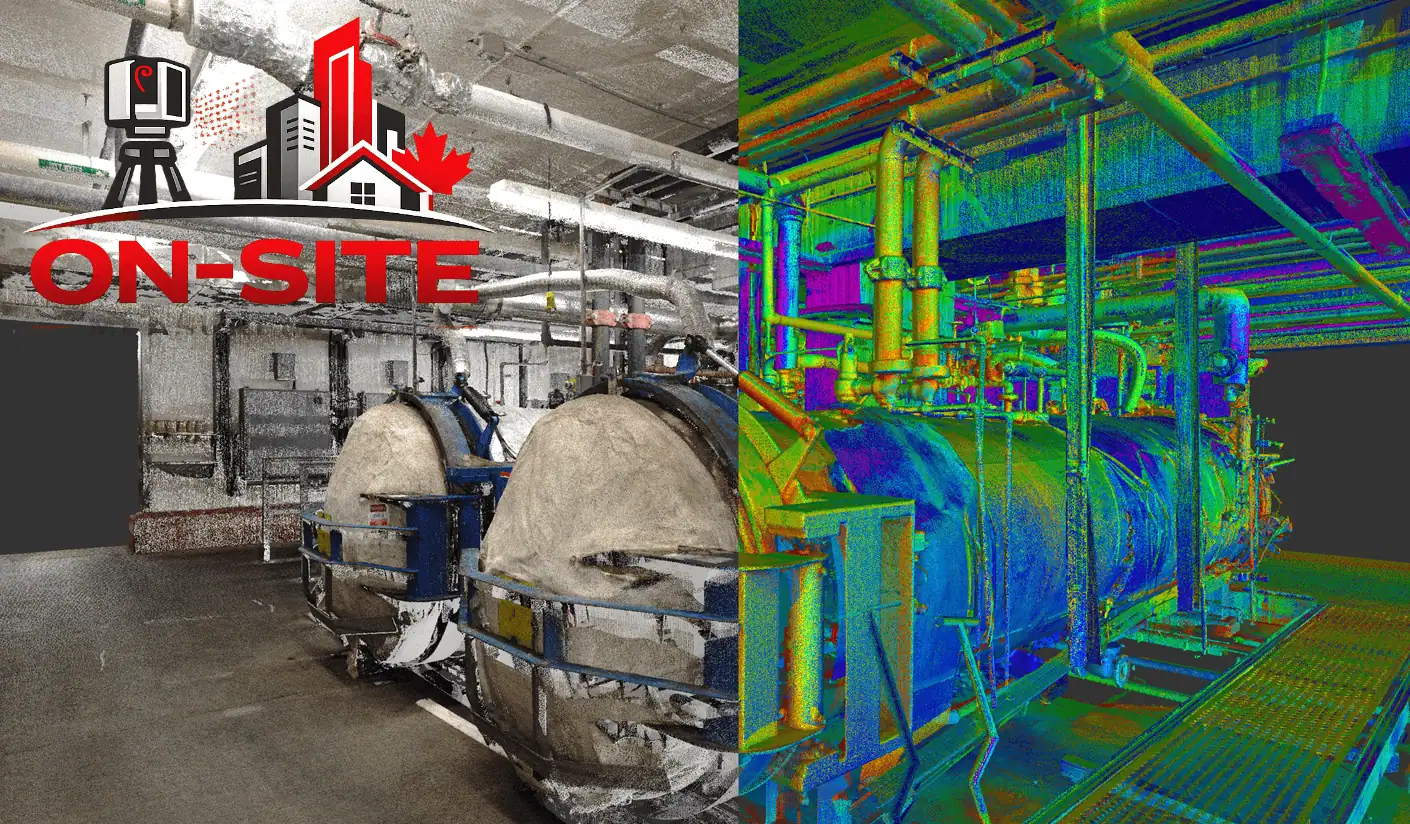
What Calgary 3D Laser Scanning Can Support
- Registered point-cloud files for as-built drawing production
- Existing-condition capture for commercial office renovation
- Industrial facility and equipment layout documentation
- Mechanical and electrical room capture for retrofit coordination
- Scan to BIM input for Revit model production
- Facility baseline records for operations and capital planning
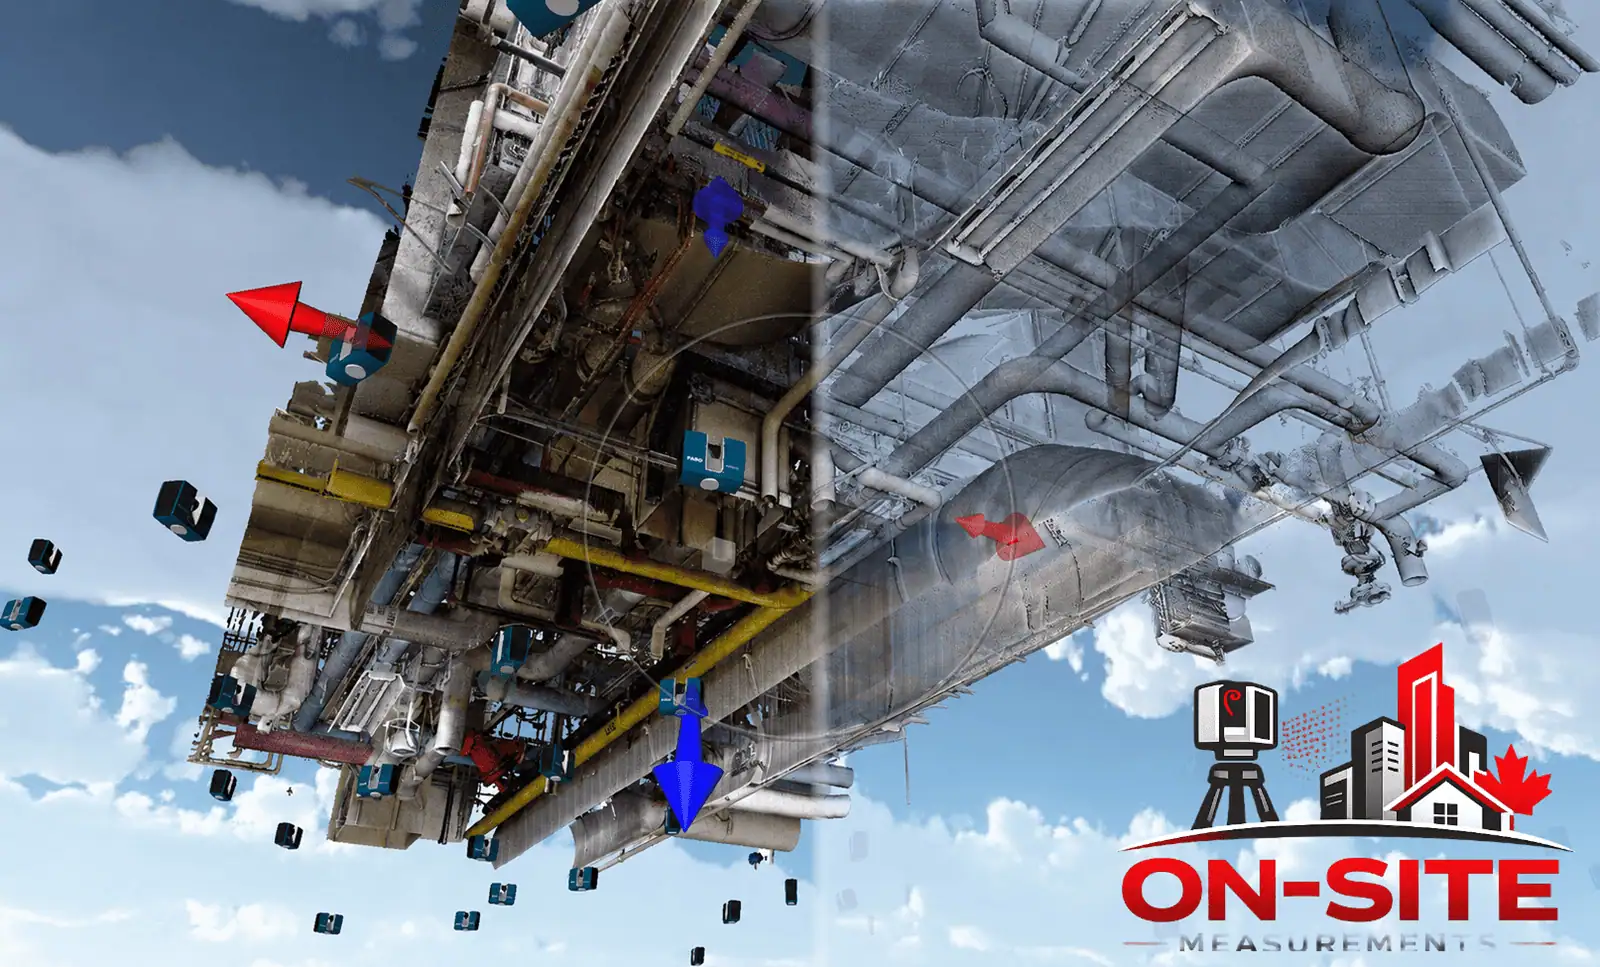
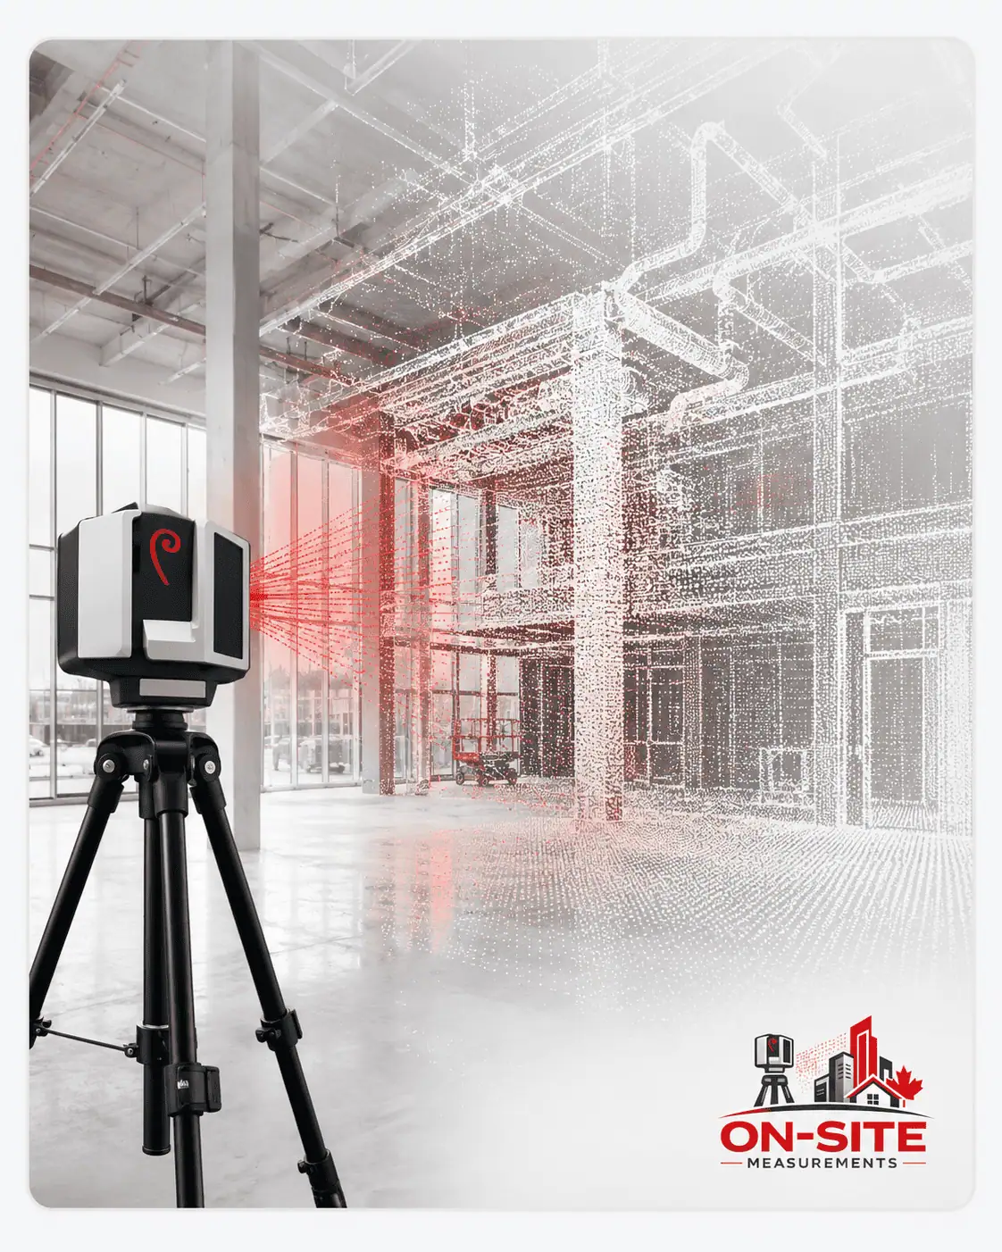
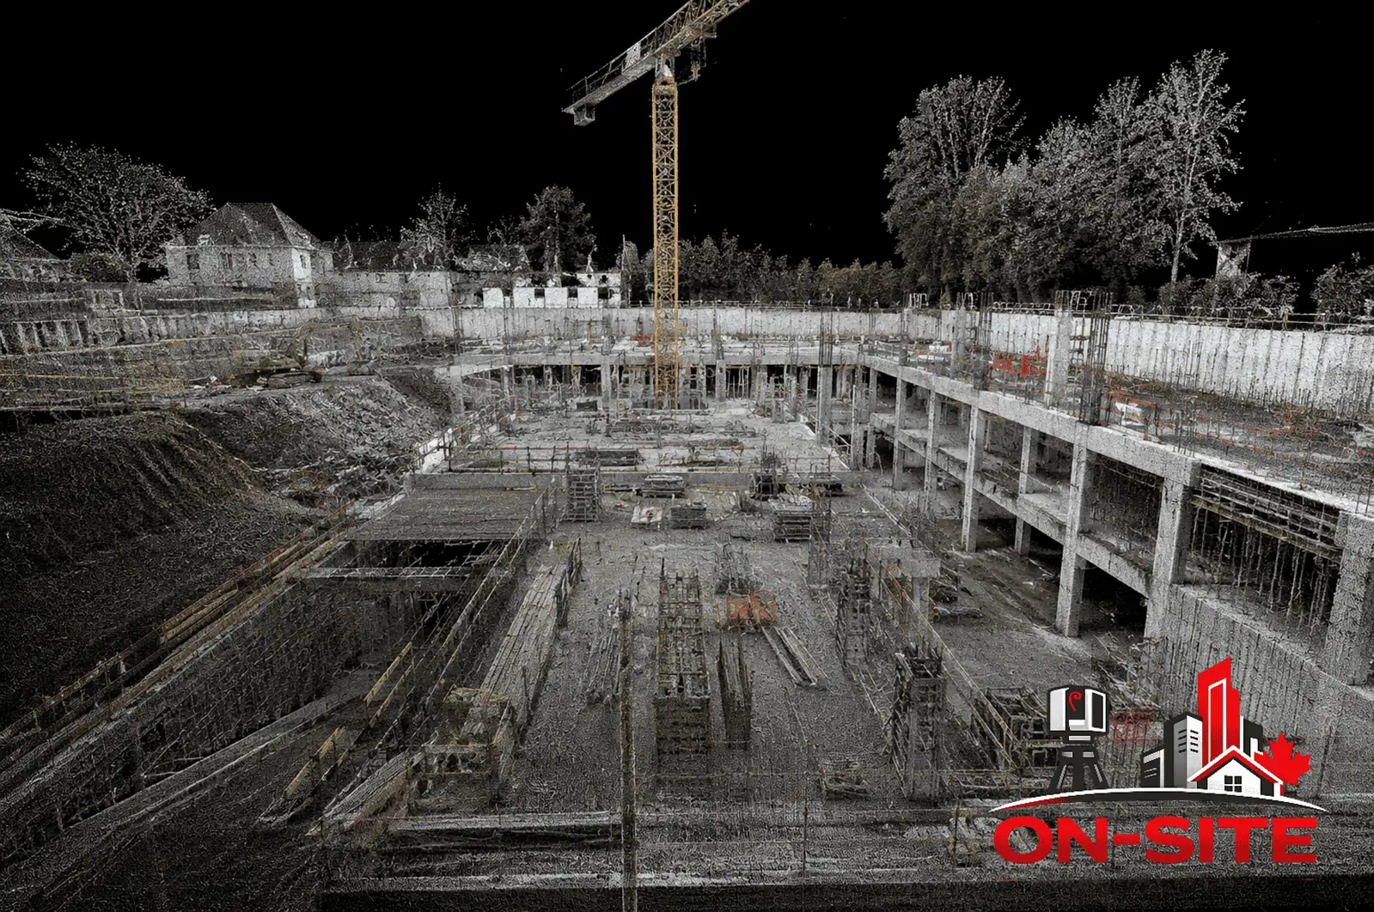
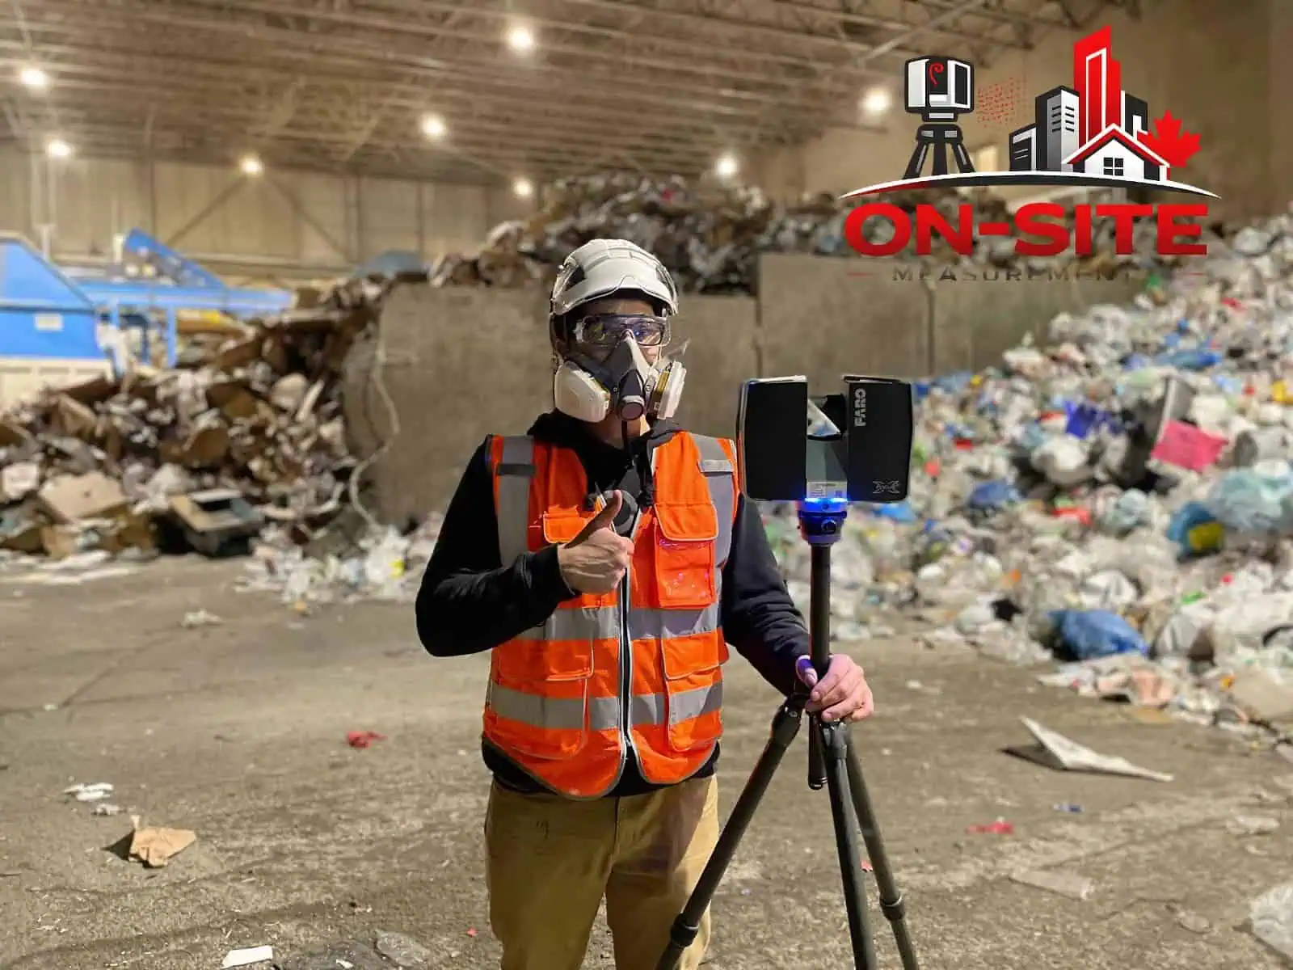
When Calgary Projects Need 3D Laser Scanning
3D laser scanning supports Calgary commercial and industrial project teams who need registered point-cloud data for as-built documentation, renovation planning, facility records, or downstream CAD and BIM deliverables.
Common Use Cases
Commercial Office Renovation Coordination
Calgary commercial office, retail, and mixed-use renovation projects where existing floor plans are missing, incomplete, or not field-verified, and design teams need reliable existing-condition data before committing to a scope.
Industrial Facility and Equipment Layout
Calgary industrial plants, warehouses, and processing facilities where equipment positions, piping runs, structural clearances, and floor layouts need to be captured before retrofit, expansion, or relocation planning begins.
Mechanical and Electrical Room Documentation
Dense mechanical, electrical, and plumbing spaces in Calgary commercial and institutional buildings where high-detail existing-condition capture supports retrofit coordination and renovation planning.
Scan to BIM Input for Calgary Projects
Commercial and industrial projects requiring an existing-condition Revit model for BIM-based design coordination, the scan provides the registered point-cloud that BIM production is modelled from.
Energy-Sector Office and Facility Documentation
Calgary energy-sector office buildings and operational facilities where confirmed existing-condition data supports space planning, renovation, or facility management decisions.
Facility Baseline and Asset Records
Building owners and facility teams who need a current registered scan record for capital planning, maintenance coordination, or future renovation work.
Worked example
Food processing plant scan for an MEP retrofit in Calgary
A Calgary food processing plant was moving process tanks and rerouting piping. A 3D laser scan gave the engineering team a measured base for the redesign.
3D Laser Scanning Deliverables
Deliverable scope is confirmed before the engagement starts. The items below reflect common outputs for Calgary projects; floor count, zones, and downstream deliverable types are included when in scope.
| Deliverable | Use |
|---|---|
| E57 / LAS / LAZ | Registered point-cloud files in standard exchange formats for use in Revit, AutoCAD, or BIM coordination software. |
| RCP (Autodesk ReCap) | Point-cloud project file for direct use in AutoCAD and Revit workflows. |
| As-Built Drawings (when in scope) | 2D floor plans, sections, and elevations drafted from scan data. Scope confirmed before engagement. |
| Revit Model (when in scope) | Existing-condition BIM model produced from the registered point cloud. LOD and discipline scope confirmed before engagement. |
Which Documentation Service Do You Need?
3D laser scanning delivers registered point-cloud data as the field capture step. For drawing production, BIM modeling, aerial documentation, or virtual tours, the services below may be a better match for your project deliverable.
- As-Built Drawings2D floor plans, sections, and elevations drafted from scan data for Calgary renovation and facility projects.
- Scan to BIMExisting-condition Revit models from registered point-cloud data for BIM-based design coordination.
- CAD Drafting2D drawing production from existing scan data or source files when a new site scan is not required.
- Drone ServicesAerial and exterior documentation for large Calgary industrial sites, rooftops, and outdoor facilities.
More Services in Calgary
Other service pages written for Calgary and surrounding Alberta communities projects.
Calgary Service Coverage
These Calgary and surrounding Alberta communities areas are commonly supported for 3D Laser Scanning. Send your site location and we will confirm access, scope, and travel requirements.
Calgary Area Coverage
Not on the list? Send us your location.
Requesting a Quote for a Calgary 3D Laser Scanning Project
Calgary commercial buildings and industrial facilities often have building management coordination requirements, safety protocols, and access scheduling needs. Including access details, floor count, and downstream deliverable requirements helps scope the engagement and reduces back-and-forth during delivery.
What to send before requesting a quote
- Site address or Calgary neighbourhood
- Facility type (commercial office, industrial, warehouse, retail, mixed-use)
- Areas to scan (floor count, zones, equipment areas, or approximate square footage)
- Required deliverables (point-cloud files, as-built drawings, Revit model)
- Downstream use (renovation design, BIM coordination, facility records)
- Safety or site access requirements
- Existing drawings or CAD files if available
- Project timeline or deadline
Questions About Our 3D Laser Scanning in Calgary Service
Don't see your question? Email us directly.
What does 3D laser scanning deliver for a Calgary project?
3D laser scanning produces registered point-cloud files that capture the geometry of a space in high detail. Common deliverables include E57, LAS, or RCP files. As-built drawings and Revit models can be produced from the scan when in scope.
Can you scan industrial and facility sites in the Calgary area?
Yes. Industrial and facility scanning is a common project type in Calgary and surrounding communities. Equipment layouts, mechanical rooms, and large-format industrial spaces are regularly captured. Safety requirements and site access should be included in the quote request.
How does 3D laser scanning compare to hand-measuring for Calgary projects?
Laser scanning captures the full geometry of a space in a single site visit, producing a registered point cloud that can be referenced repeatedly. It is commonly used when spaces are complex, access is limited, or downstream deliverables require high-detail field data.
Do you serve Calgary-area communities like Airdrie, Cochrane, and Rocky View County?
Yes. On-Site Measurements serves Calgary and surrounding Alberta communities including Airdrie, Cochrane, Chestermere, Okotoks, Balzac, and Rocky View County. Send your site location and we will confirm access, scope, and travel requirements.
Can scan data be used to produce both drawings and a BIM model?
Yes. The same registered scan file can be used to produce as-built drawings, a Scan to BIM Revit model, or both, depending on project requirements. Scope is confirmed before the engagement starts.
What information should I include in a Calgary scanning quote request?
Include the facility type, site location, areas to scan, required deliverables, downstream use, safety or access requirements, any existing drawings, and your project timeline. For industrial sites, safety compliance and site entry procedures should be noted.
Calgary Hub
View All Calgary Services
See every service available in Calgary and surrounding Alberta communities and confirm which fits your project.
Back to CalgaryCanonical Service Page
3D Laser Scanning Overview
Full service details, deliverables, and FAQs for 3D Laser Scanning across Canada.
View 3D Laser ScanningIndustries We Support in This Service Area
On-Site Measurements supports project teams across different industries in Calgary and surrounding Alberta communities.
Ready to scope a Calgary 3D Laser Scanning project?
Share the site address, the areas to scan, and the deliverables your project requires. We will respond with a clear scope for your Calgary 3D Laser Scanning project.